

310 Fremont Avenue, Elmhurst, Illinois 60126


$270,000
|
Sold
|
|
| Status: | Closed |
| Sqft: | 1,300 |
| Cost/Sqft: | $219 |
| Beds: | 3 |
| Baths: | 1 |
| Year Built: | 1954 |
| Property Taxes: | $5,896 |
| Days On Market: | 2313 |
| Lot Size: | 0,26 |
Description
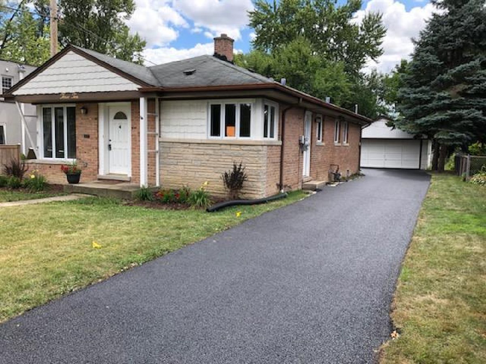
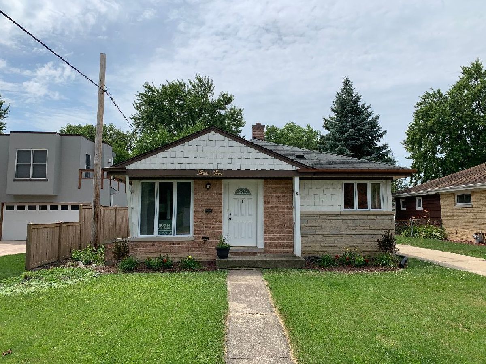
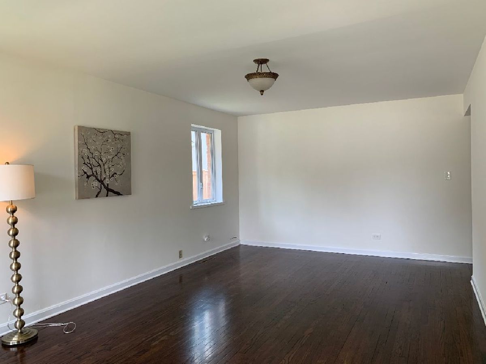
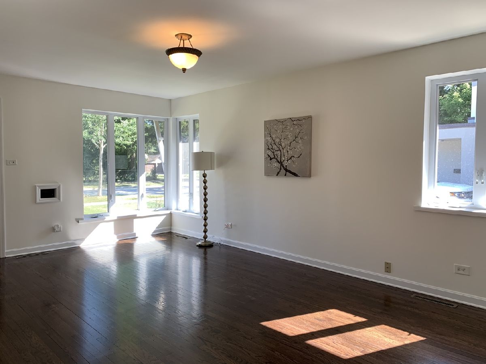
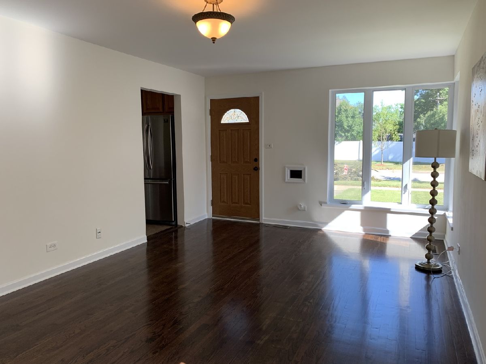
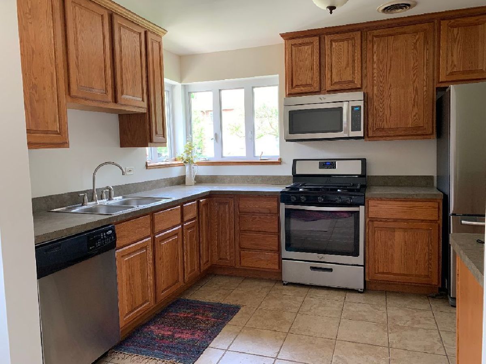
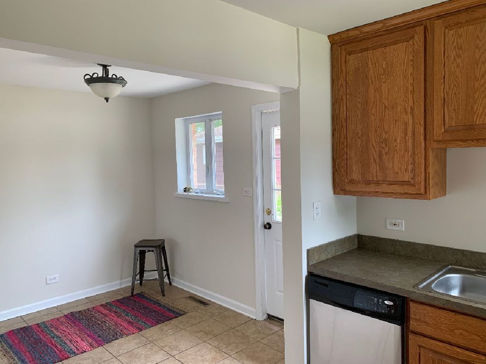
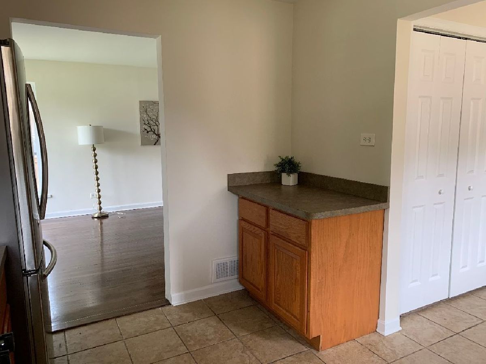
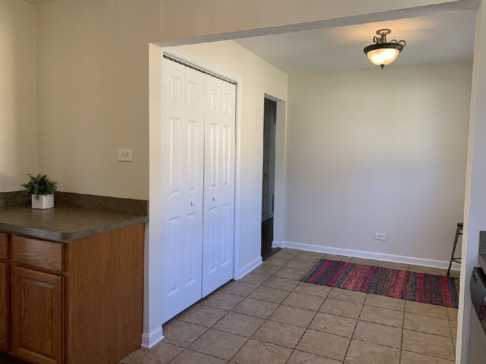
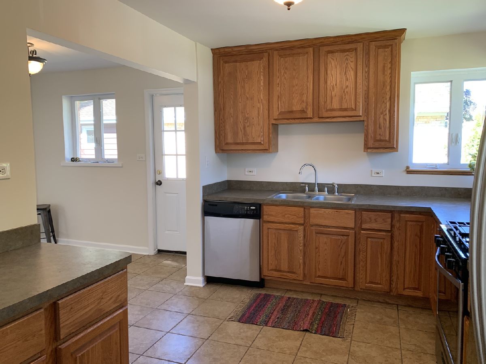
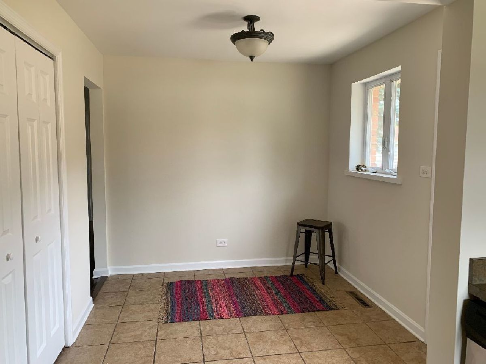
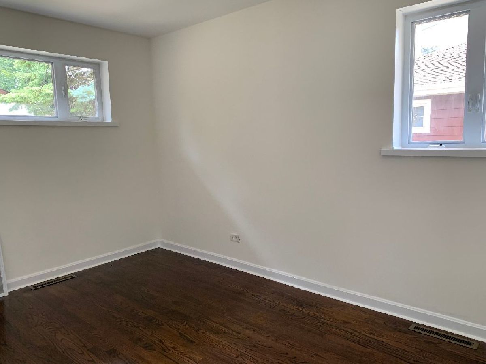
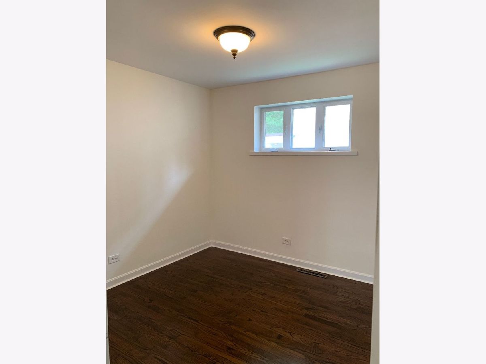
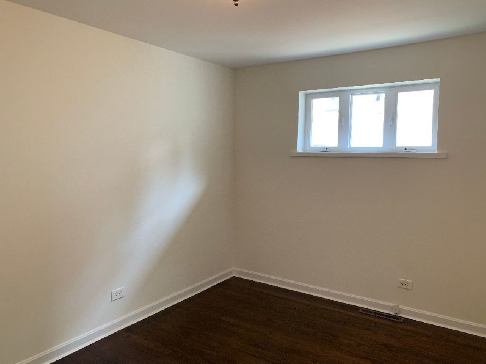
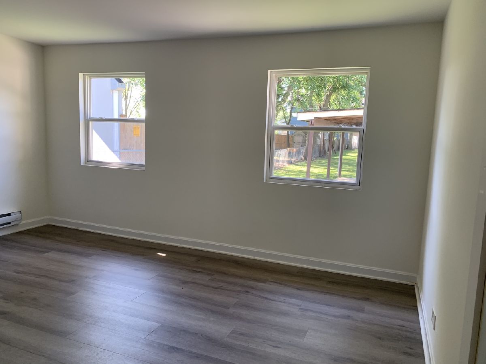
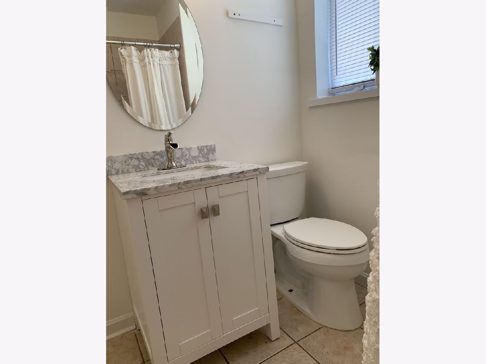
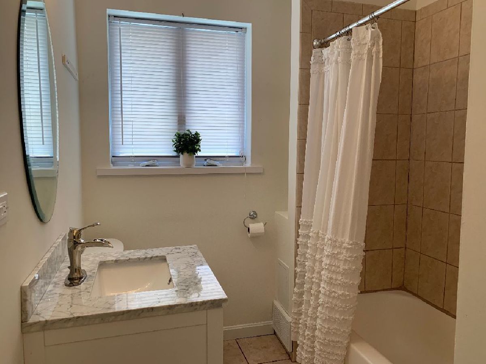
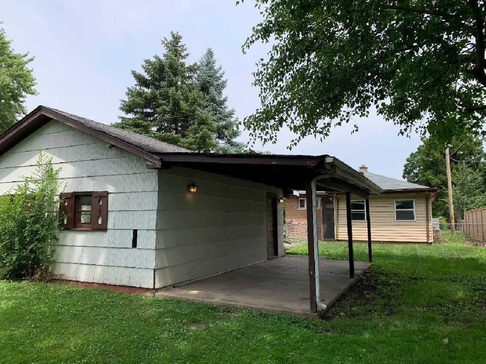
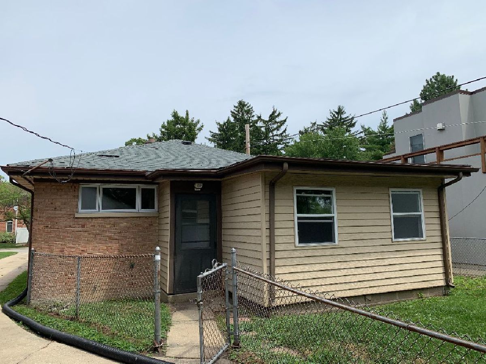
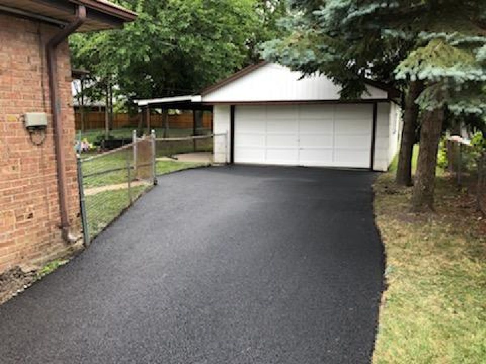
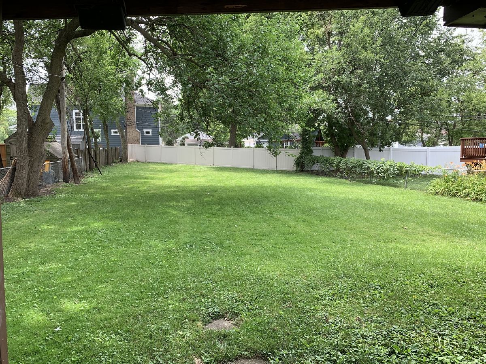
Affordable and cute ranch in sought-after Elmhurst district 205 schools. Need a home office or classroom for e-learning? No problem. Back flexible room has new baseboard heat and LVT flooring. Windows, roof, and doors all new in 2007. New asphalt driveway. Electric panel replaced 2007. CAC approximately 4-5 years old. Deep fenced lot, 2 car garage with attached covered patio. Fresh paint and refinished hardwood floors. Bath features new vanity with marble top, neutral tile, and fresh paint. New stainless steel stove and refrigerator in sunny kitchen with separate eating area, good counter space, & plenty of cabinets. Crawl recently waterproofed with drain tile and sump pump. Great affordable home in sought-after Elmhurst. Home is being conveyed "as is". Do not miss this one! Great value for the space. HUGE lot is perfect for gardeners or someone that just wants a lot of outdoor play space.
Property Specifics
| Single Family | |
| — | |
| Ranch | |
| 1954 | |
| None | |
| Brick | |
| Asphalt | |
| — | |
| No | |
| 0.26 |
| Du Page | |
| Emery Manor | |
| 0 / Not Applicable | |
| None | |
| Lake Michigan | |
| Public Sewer | |
| Central Air | |
| Natural Gas | |
| 10783825 | |
| 0335316005 |
Nearby Schools
| NAME: | DISTRICT: | DISTANCE: | |
|---|---|---|---|
|
Grade School
Emerson Elementary School |
205 | — | |
|
High School
York Community High School |
205 | Not in DB | |
Property History
| DATE: | EVENT: | PRICE: | SOURCE: |
|---|---|---|---|
| 18 Sep, 2020 | Sold | $270,000 | MRED MLS |
| 28 Aug, 2020 | Under contract | $284,900 | MRED MLS |
| 16 Jul, 2020 | Listed for sale | $259,000 | MRED MLS |
| 4 Apr, 2023 | Under contract | $0 | MRED MLS |
| 29 Mar, 2023 | Listed for sale | $0 | MRED MLS |
Room Specifics
Total Bedrooms: 3
Bedrooms Above Ground: 3
Bedrooms Below Ground: 0
Dimensions: —
Floor Type: Hardwood
Dimensions: —
Floor Type: Hardwood
Full Bathrooms: 1
Bathroom Amenities: —
Bathroom in Basement: 0
Dimensions: —
Floor Type: Ceramic Tile
Dimensions: —
Floor Type: Hardwood
Rooms: Breakfast Room, Den
Other Specifics
| 2 | |
| — | |
| Garage | |
| — | |
| — | |
| — | |
| Patio | |
| Fenced Yard | |
| 50 X 210 X 64 X 256 | |
| Pull Down Stair | |
| None | |
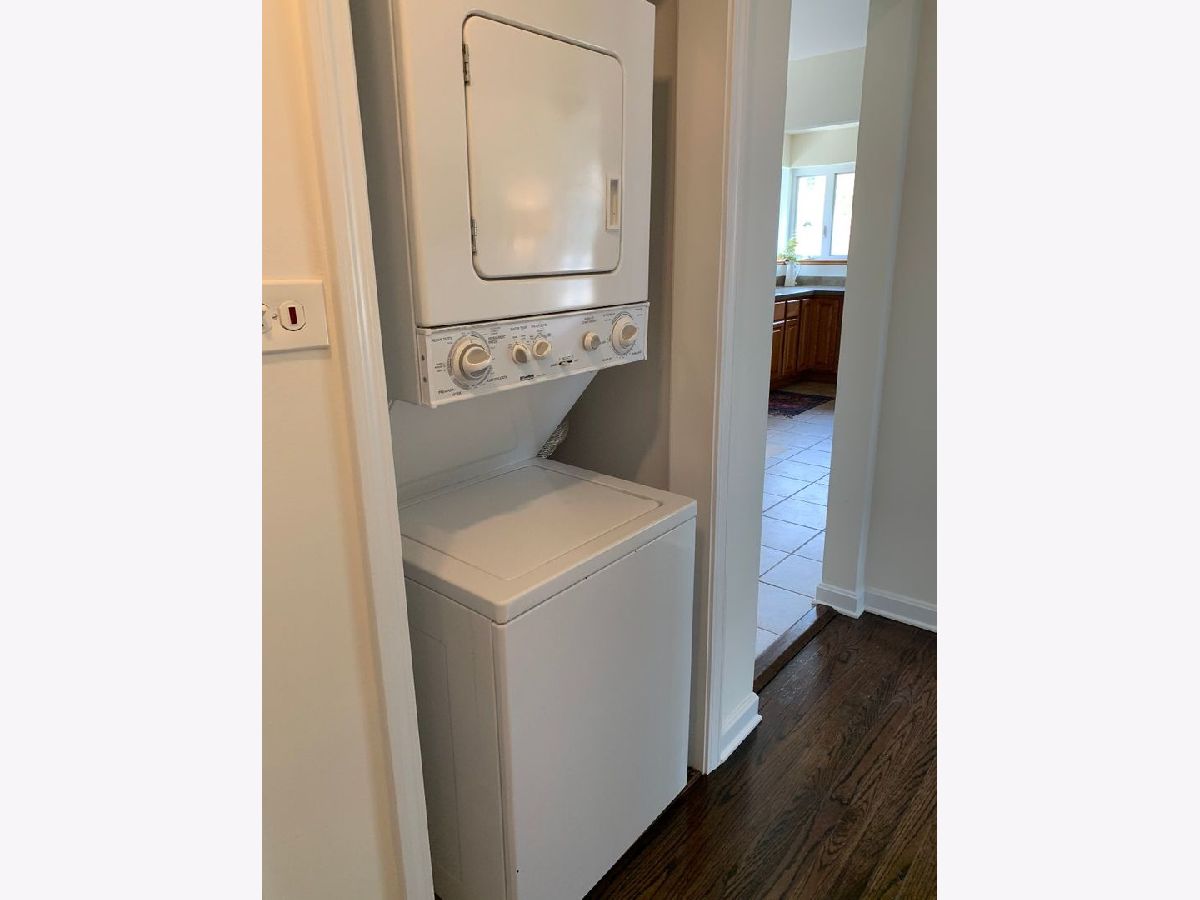
| Hardwood Floors, First Floor Bedroom, First Floor Laundry, First Floor Full Bath | |
| — | |
| Not in DB | |
| Park, Curbs, Sidewalks, Street Lights, Street Paved | |
| — | |
| — |
Tax History
| Year | Property Taxes |
|---|---|
| 2020 | $5,896 |
Contact Agent
Nearby Similar Homes

Nearby Sold Comparables

Contact Agent
Listing Provided By
L.W. Reedy Real Estate
