

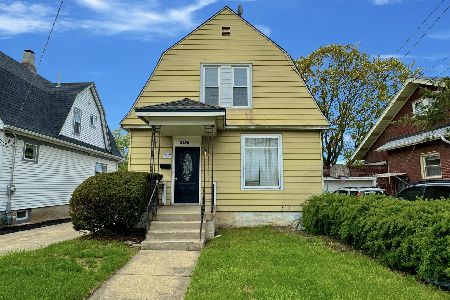
310 Liberty Street, Elgin, Illinois 60120
Sorry, we are updating photos, please update this page in 15 minutes
$177,500
|
Sold
|
|
| Status: | Closed |
| Sqft: | 1,618 |
| Cost/Sqft: | $110 |
| Beds: | 3 |
| Baths: | 2 |
| Year Built: | 1910 |
| Property Taxes: | $4,047 |
| Days On Market: | 2582 |
| Lot Size: | 0,20 |
Description
Welcome Home! You will love the charm of this spacious home in close proximity to Elgin's Historic District. Main Floor Features include large living room, separate formal dining room and kitchen with tons of natural light and built in cabinets. Gorgeous crown molding, hardwood floors, pocket doors separating the dining/living room. Leaded windows and stunning hardwood stairs. Second level offers 3 bedrooms and full bathroom. Partially finished basement provides additional living space, half bath, laundry room. Huge back and side yard, full side driveway and one car garage. Close to Lords Park, downtown Elgin, expressway and entertainment. Home is sold in "as is" condition.
Property Specifics
| Single Family | |
| — | |
| — | |
| 1910 | |
| Full | |
| Stucco | |
| Asphalt | |
| — | |
| No | |
| 0.2 |
| Kane | |
| — | |
| — / Not Applicable | |
| None | |
| Lake Michigan | |
| Sewer-Storm | |
| Central Air | |
| Natural Gas, Forced Air | |
| 10533310 | |
| 0613205013 |
Property History
| DATE: | EVENT: | PRICE: | SOURCE: |
|---|---|---|---|
| 25 Jan, 2010 | Sold | $40,000 | MRED MLS |
| 12 Jan, 2010 | Under contract | $28,710 | MRED MLS |
| 28 Dec, 2009 | Listed for sale | $28,710 | MRED MLS |
| 13 Aug, 2010 | Sold | $128,500 | MRED MLS |
| 14 May, 2010 | Under contract | $129,800 | MRED MLS |
| — | Last price change | $129,900 | MRED MLS |
| 21 Apr, 2010 | Listed for sale | $134,900 | MRED MLS |
| 10 Jul, 2020 | Sold | $177,500 | MRED MLS |
| 2 Jun, 2020 | Under contract | $177,500 | MRED MLS |
| — | Last price change | $180,000 | MRED MLS |
| 30 Sep, 2019 | Listed for sale | $180,000 | MRED MLS |
| 6 Sep, 2024 | Sold | $290,100 | MRED MLS |
| 8 Aug, 2024 | Under contract | $279,000 | MRED MLS |
| 29 Jul, 2024 | Listed for sale | $279,000 | MRED MLS |
Sorry, we are updating photos, please update this page in 15 minutes
Room Specifics
All Bedroom Info:
Total Bedrooms: 3
Bedrooms Above Ground: 3
Bedrooms Below Ground: 0
Total Bedrooms: 3
Bedrooms Above Ground: 3
Bedrooms Below Ground: 0
Second Bedroom Info:
Dimensions: —
Location: —Dimensions: —
Floor Type: Carpet
Third Bedroom Info:
Dimensions: —
Location: —Dimensions: —
Floor Type: Hardwood
Bathroom Info:
Full Bathrooms: 2
Partial Bathrooms: 1Full Bathrooms: 2
Bathroom Amenities: —
Bathroom in Basement: 1
Dining Room Info:
Dimensions: —
Location: —Dimensions: —
Floor Type: Hardwood
Kitchen Info:
Dimensions: —
Location: —Dimensions: —
Floor Type: Ceramic Tile
Features: Galley
Laundry Room Info:
Dimensions: —
Location: —Dimensions: —
Floor Type: Other
Living Room Info:
Dimensions: —
Location: —Dimensions: —
Floor Type: Hardwood
Family Room Info:
Dimensions: —
Location: —Dimensions: —
Floor Type: Other
Additional Rooms Info:
Rooms: Mud Room, Utility Room-Lower Level
Basement: FullRooms: Mud Room, Utility Room-Lower Level
Other Specifics
| 2 | |
| — | |
| Garage | |
| — | |
| — | |
| — | |
| — | |
| — | |
| 67 X 134 | |
| — | |
| None | |
| Hardwood Floors | |
| Range, Refrigerator, Washer, Dryer | |
| Not in DB | |
| — | |
| — | |
| — |
Tax History
| Year | Property Taxes |
|---|---|
| 2010 | $4,339 |
| 2010 | $4,366 |
| 2020 | $4,047 |
| 2024 | $3,377 |
Contact Agent
Nearby Similar Homes
506 Barrett Street, Elgin, Illinois 60120

For Sale
$299,900
3 beds / 1.0 baths / 1,430 ft2
Single Family / Built: —
53
519 Laurel Street, Elgin, Illinois 60120

For Sale
$325,000
4 beds / 2.0 baths / 1,284 ft2
Single Family / Built: 1925
10
483 Barrett Street, Elgin, Illinois 60120

For Sale
$345,000
4 beds / 2.0 baths / 0 ft2
Single Family / Built: 1900
31
679 Villa Street, Elgin, Illinois 60120

For Sale
$219,900
3 beds / 1.1 baths / 1,256 ft2
Single Family / Built: 1900
32
626 Bent Street, Elgin, Illinois 60120

For Sale
$315,000
3 beds / 1.2 baths / 1,400 ft2
Single Family / Built: 1914
65
176 Channing Street, Elgin, Illinois 60120

For Sale
$419,000
4 beds / 3.1 baths / 2,714 ft2
Single Family / Built: 2006
64
Nearby Sold Comparables
310 Liberty Street, Elgin, Illinois 60120

Sold
$28,710
2 beds / 1.1 baths / 0 ft2
Single Family / Built: —
6145
310 Liberty Street, Elgin, Illinois 60120
Sold
$129,800
3 beds / 1.1 baths / 1,618 ft2
Single Family / Built: 1910
6031
306 Liberty Street, Elgin, Illinois 60120
Sold
$246,000
3 beds / 2.0 baths / 1,408 ft2
Single Family / Built: 1884
386
312 Liberty Street, Elgin, Illinois 60120
Sold
$179,900
4 beds / 2.0 baths / 1,700 ft2
Single Family / Built: 1924
6859
326 Liberty Street, Elgin, Illinois 60120
Sold
$108,500
3 beds / 1.0 baths / 0 ft2
Single Family / Built: 1890
6906
326 Liberty Street, Elgin, Illinois 60120

Sold
$180,000
4 beds / 2.0 baths / 1,384 ft2
Single Family / Built: 1890
1962
Contact Agent
Listing Provided By
Coldwell Banker Residential
