

626 Bent Street, Elgin, Illinois 60120


$315,000
|
For Sale
|
|
| Status: | Active |
| Sqft: | 1,400 |
| Cost/Sqft: | $225 |
| Beds: | 3 |
| Baths: | 3 |
| Year Built: | 1914 |
| Property Taxes: | $5,416 |
| Days On Market: | 65 |
| Lot Size: | 0,00 |
Description
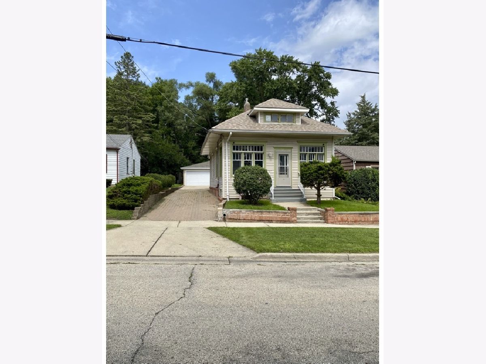
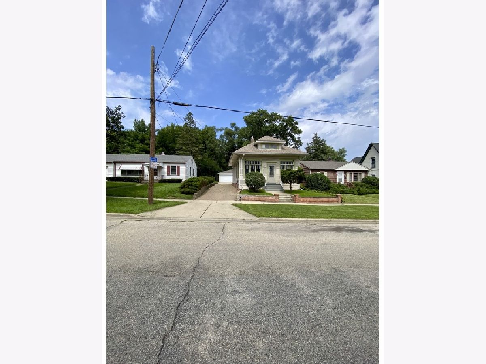
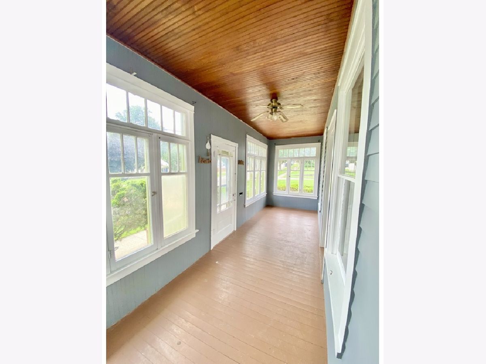
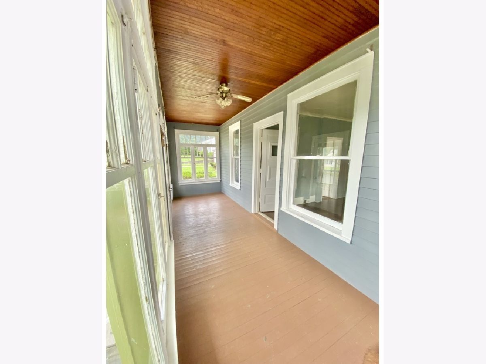
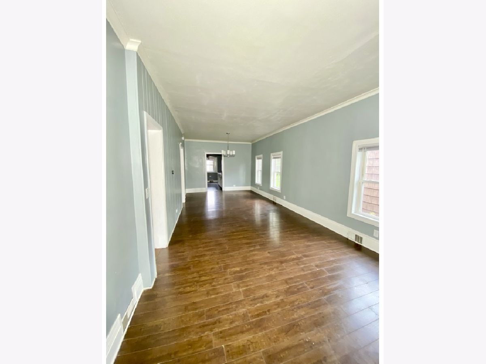
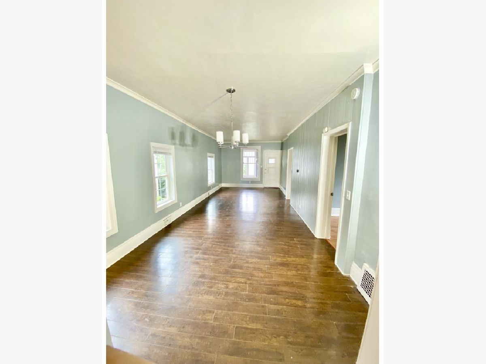
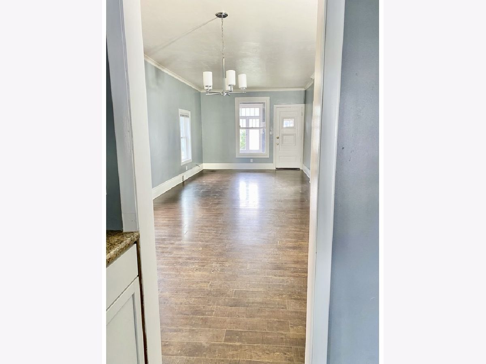
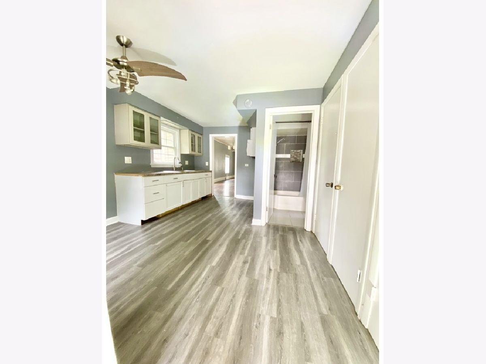
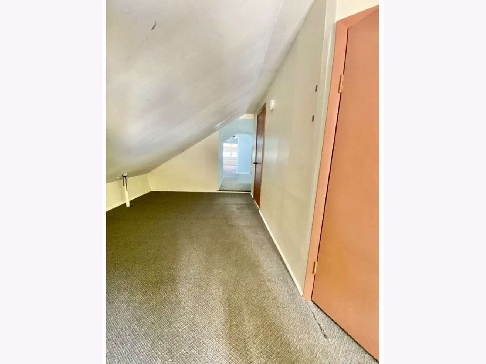
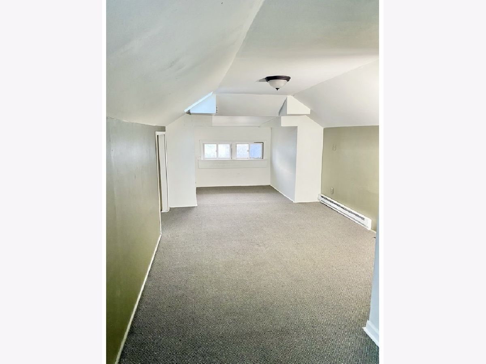
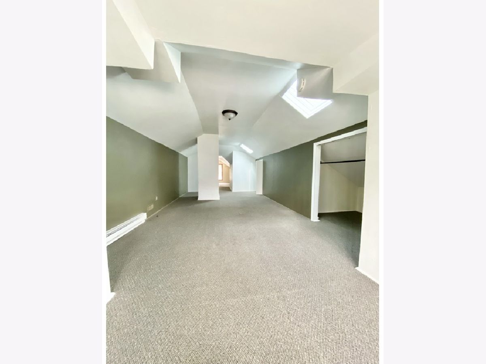
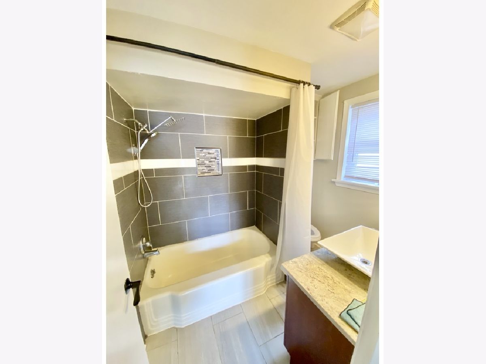
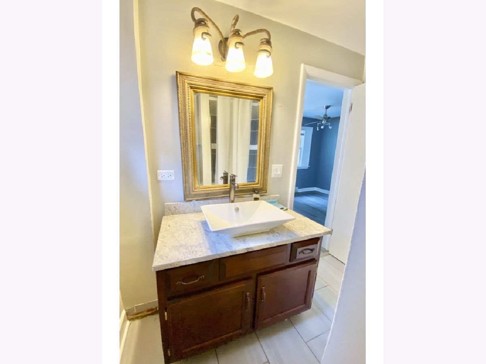
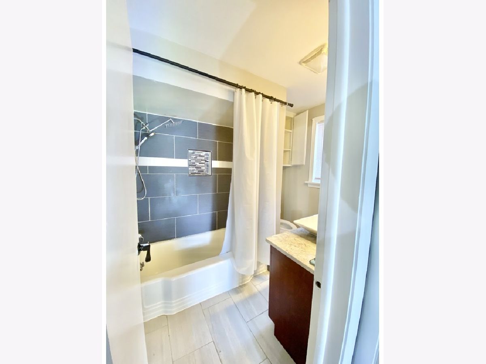
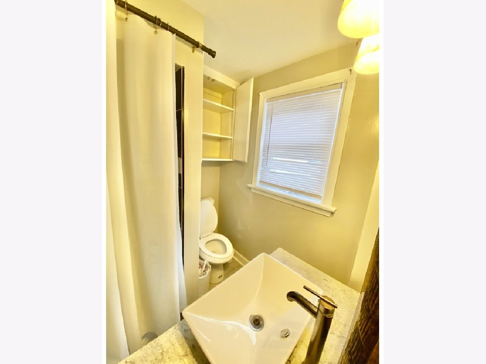
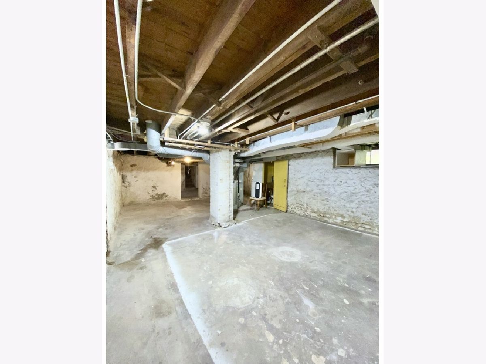
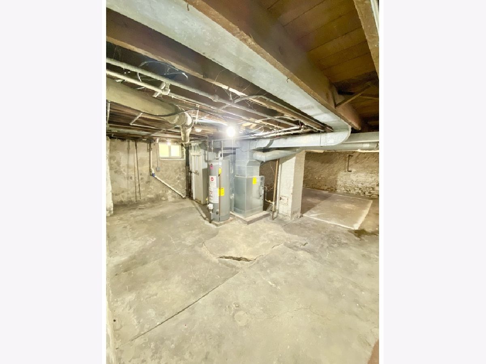
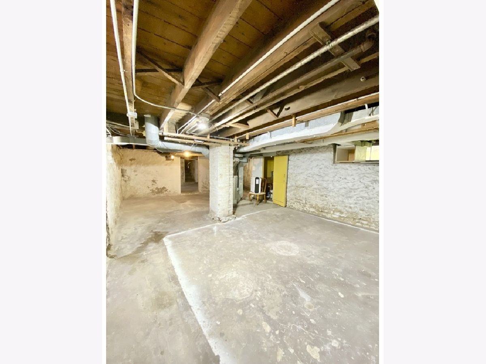
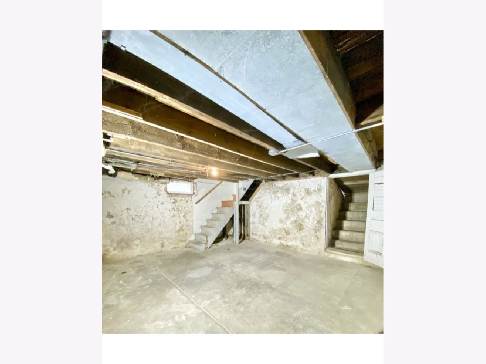
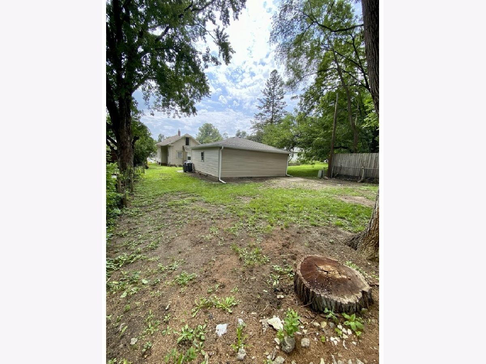
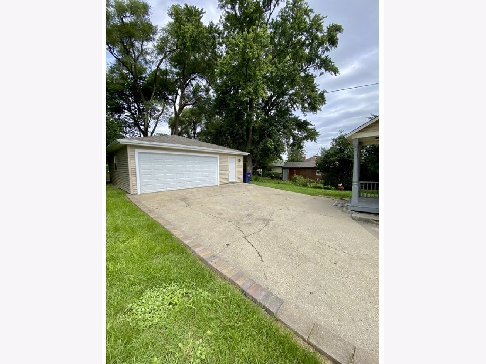
Unlock the potential of this charming residence and create the home of your dreams! Offering 3 spacious bedrooms, 1 full bathroom, and 2 convenient half bathrooms, this property provides an exceptional opportunity to add your own style and value. An expansive unfinished basement offers additional space and endless possibilities for storage, recreation, a workshop, or future finishing. The home's standout feature is the inviting covered front porch-an ideal setting for morning coffee, evening relaxation, or taking in the beauty of a passing summer storm. A detached garage adds valuable parking and storage space, while the home's convenient location near Route 25, shopping, dining, and schools makes everyday living a breeze. Combining character, location, and opportunity, this is your chance to bring your vision to life and create a home that truly feels like your own.
Property Specifics
| Single Family | |
| — | |
| — | |
| 1914 | |
| Unfinished, Full | |
| Vinyl Siding | |
| Asphalt | |
| — | |
| No | |
| — |
| Kane | |
| — | |
| 0 / Not Applicable | |
| None | |
| Public | |
| Public Sewer | |
| None | |
| Natural Gas, Forced Air | |
| 12739679 | |
| 0624229035 |
Property History
| DATE: | EVENT: | PRICE: | SOURCE: |
|---|---|---|---|
| 24 Jul, 2009 | Sold | $50,000 | MRED MLS |
| 12 Jun, 2009 | Under contract | $57,000 | MRED MLS |
| 28 May, 2009 | Listed for sale | $57,000 | MRED MLS |
| 21 Aug, 2026 | Listed for sale | $315,000 | MRED MLS |
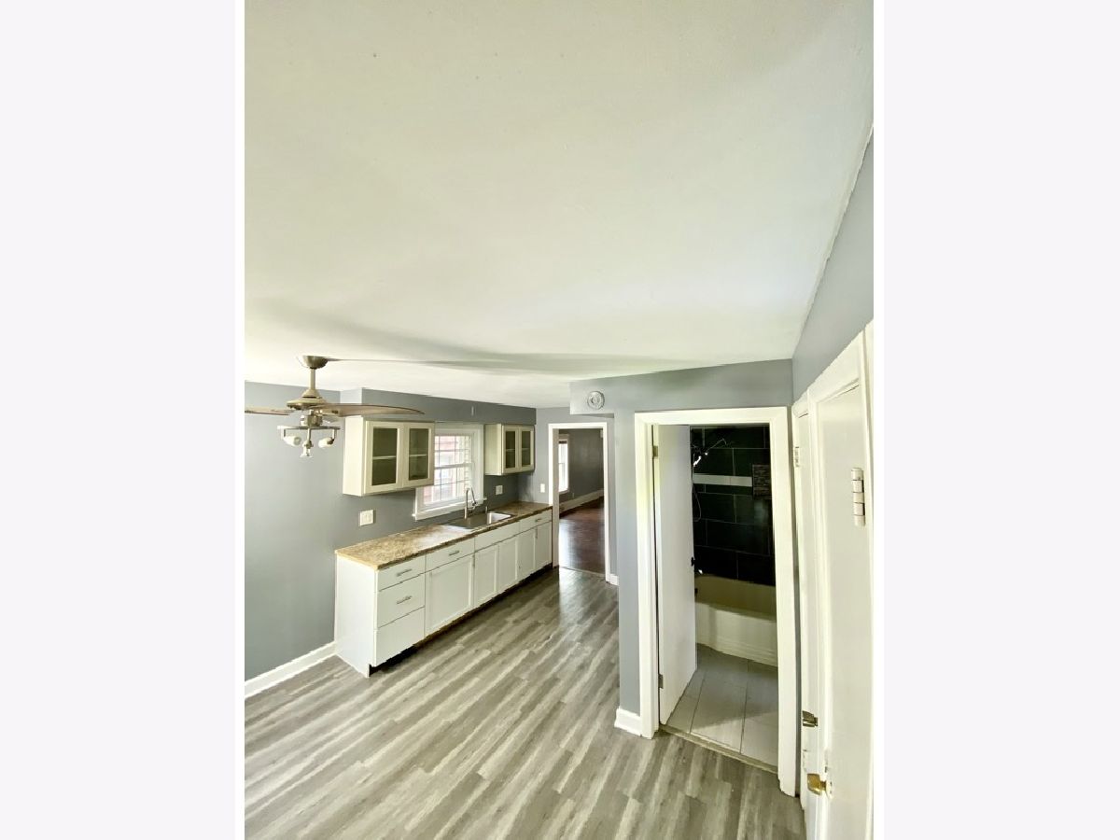
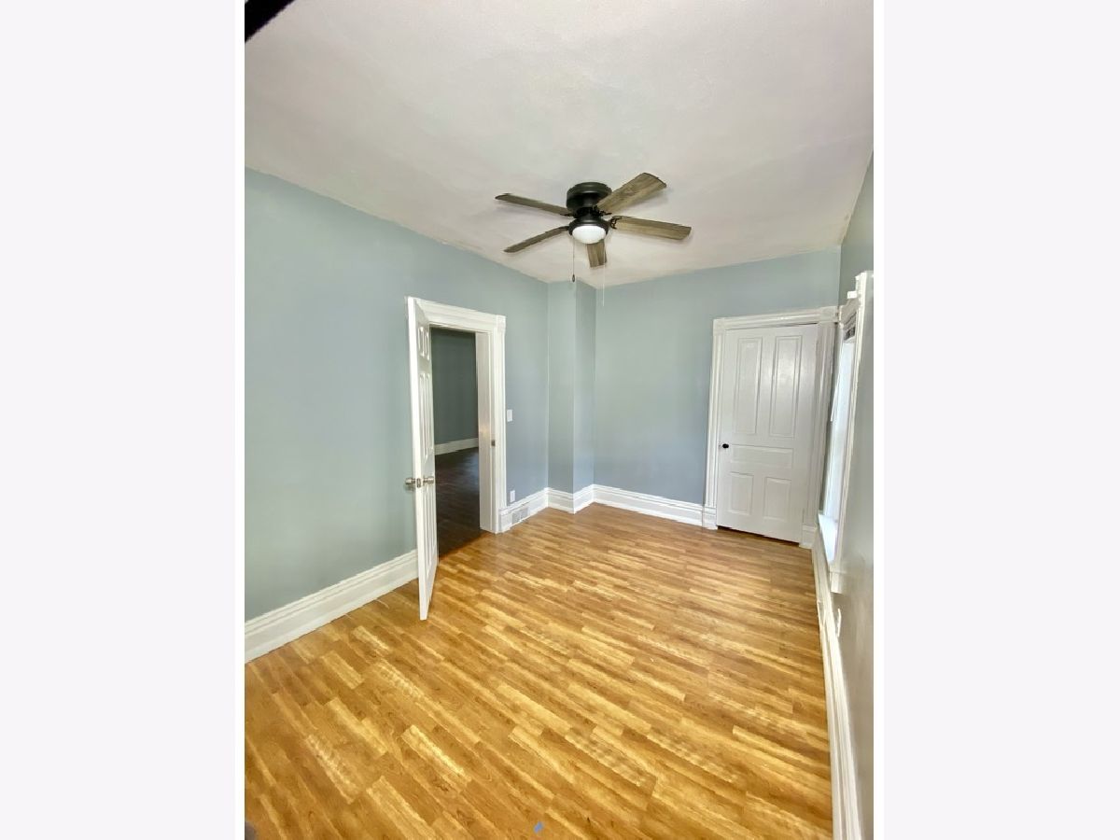
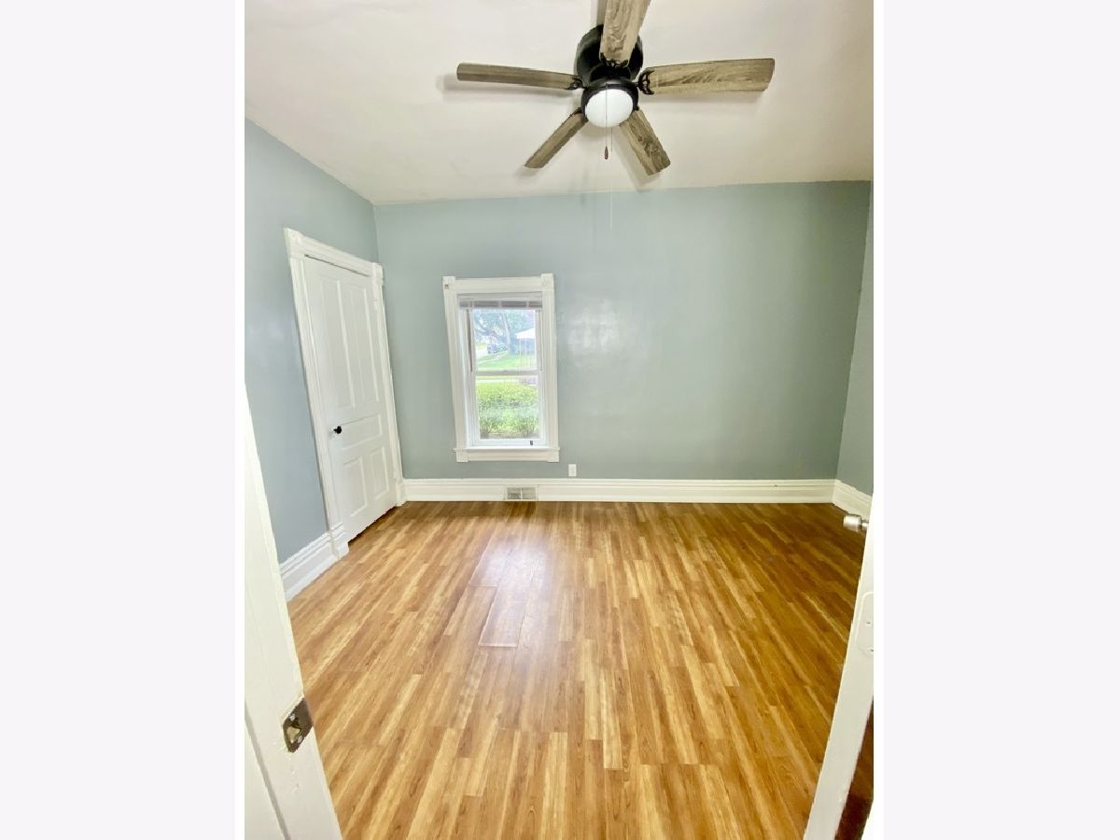
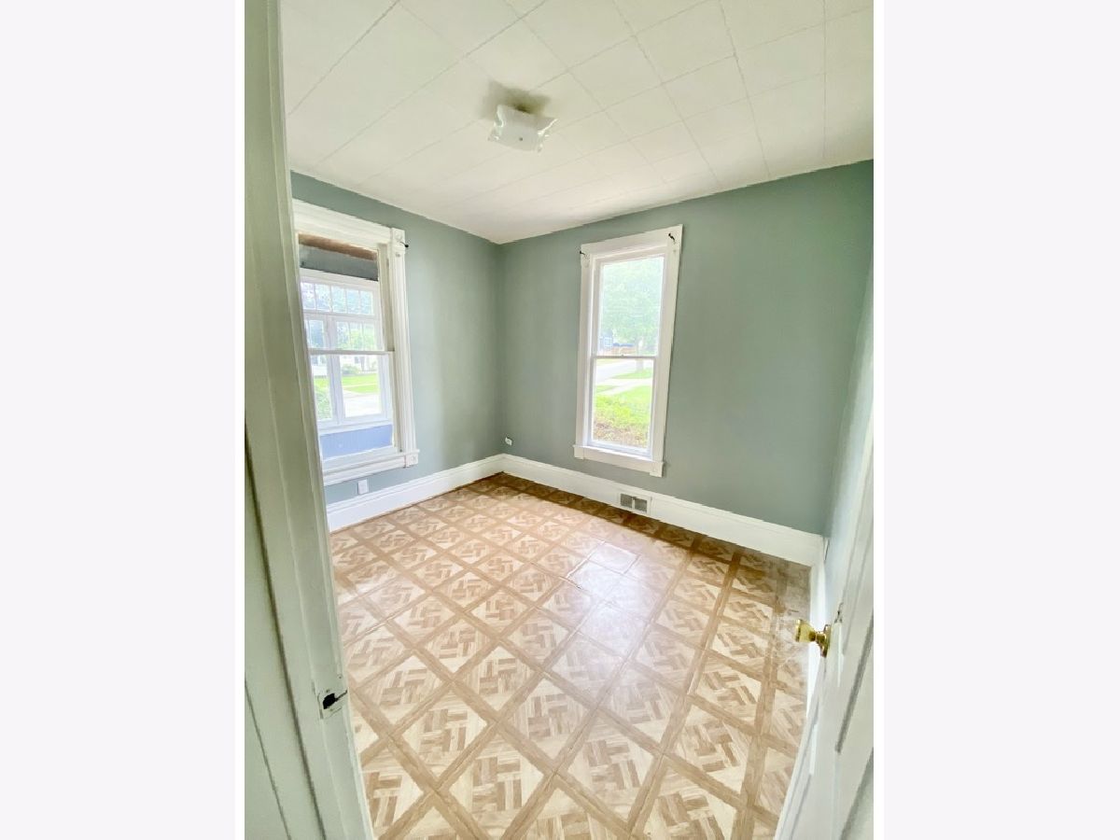
Room Specifics
Total Bedrooms: 3
Bedrooms Above Ground: 3
Bedrooms Below Ground: 0
Dimensions: 13X12
Floor Type: Other
Dimensions: 10X10
Floor Type: Other
Dimensions: 12X12
Floor Type: Other
Full Bathrooms: 3
Bathroom Amenities: —
Bathroom in Basement: 1
Dimensions: 13X13
Floor Type: Other
Dimensions: 13X12
Floor Type: Other
Dimensions: 13X13
Floor Type: Other
Rooms: Enclosed Porch
Name: Enclosed Porch
Dimensions: 6X12
Floor Type: —
Other Specifics
| 2 | |
| — | |
| Detached, Garage | |
| — | |
| — | |
| — | |
| — | |
| — | |
| 45X160X45X160 | |
| Finished | |
| None | |
| — | |
| — | |
| Not in DB | |
| — | |
| — | |
| — |
Tax History
| Year | Property Taxes |
|---|---|
| 2009 | $4,470 |
| 2026 | $5,416 |
Contact Agent
Nearby Similar Homes





Nearby Sold Comparables

Contact Agent
Listing Provided By
Inspire Realty Group LLC
