

310 Park Street, Manhattan, Illinois 60442
$255,000
|
Sold
|
|
| Status: | Closed |
| Sqft: | 0 |
| Cost/Sqft: | — |
| Beds: | 3 |
| Baths: | 3 |
| Year Built: | 1912 |
| Property Taxes: | $6,240 |
| Days On Market: | 3058 |
| Lot Size: | 0,00 |
Description
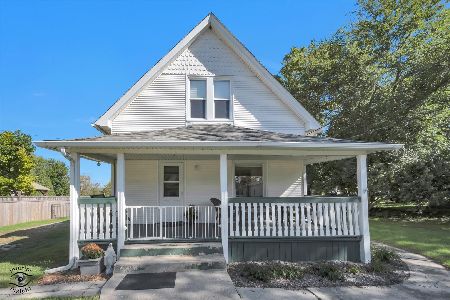
Charming 3 BR/3 bath home on corner lot with fenced in yard and oversized 2.5 car garage. Large kitchen with exposed beams and vaulted ceilings....so unique! Eat-in island, tons of cabinet space, new dishwasher, new fridge, new microwave, and new sink. Family room with new carpet is combined with a large dining room with bay windows and tons of natural light. Den can be used as an office, sitting area, toy room, etc. Master suite has a walk-in closet and a full shared bath with double vanity, granite countertops, and lots of storage with cherry cabinets. 2nd bedroom is recently redone with white trim, new paint, and new flooring. Basement is finished and perfect for a family room or rec room and has another full bath and large storage area. A large, fenced in yard complete with a deck and firepit complete this home. Move-in ready!!
Property Specifics
| Single Family | |
| — | |
| — | |
| 1912 | |
| Full | |
| Aluminum Siding, Vinyl Siding | |
| — | |
| — | |
| No | |
| 0 |
| Will | |
| — | |
| 0 / Not Applicable | |
| None | |
| Public | |
| Public Sewer | |
| Central Air | |
| Steam | |
| 09991654 | |
| 1412202190010000 |
Property History
| DATE: | EVENT: | PRICE: | SOURCE: |
|---|---|---|---|
| 25 Mar, 2011 | Sold | $189,900 | MRED MLS |
| 1 Feb, 2011 | Under contract | $189,900 | MRED MLS |
| 19 Jan, 2011 | Listed for sale | $189,900 | MRED MLS |
| 29 Sep, 2014 | Sold | $191,500 | MRED MLS |
| 10 Aug, 2014 | Under contract | $189,900 | MRED MLS |
| 29 Jul, 2014 | Listed for sale | $189,900 | MRED MLS |
| 30 Jul, 2018 | Sold | $255,000 | MRED MLS |
| 22 Jun, 2018 | Under contract | $249,900 | MRED MLS |
| 20 Jun, 2018 | Listed for sale | $249,900 | MRED MLS |
Room Specifics
Total Bedrooms: 3
Bedrooms Above Ground: 3
Bedrooms Below Ground: 0
Dimensions: —
Floor Type: Carpet
Full Bathrooms: 3
Bathroom Amenities: Double Sink
Bathroom in Basement: 1
Dimensions: —
Floor Type: Hardwood
Dimensions: —
Floor Type: Hardwood
Features: Eating Area-Breakfast Bar
Dimensions: —
Floor Type: Carpet
Rooms: Den
Other Specifics
| 2.5 | |
| — | |
| Garage | |
| — | |
| — | |
| — | |
| — | |
| — | |
| 140X77.8 | |
| — | |
| Full | |
| Vaulted/Cathedral Ceilings, Hardwood Floors, First Floor Bedroom, First Floor Full Bath | |
| Double Oven, Dishwasher, Refrigerator | |
| Not in DB | |
| — | |
| — | |
| — |
Tax History
| Year | Property Taxes |
|---|---|
| 2011 | $5,238 |
| 2014 | $5,121 |
| 2018 | $6,240 |
Contact Agent
Nearby Similar Homes
Nearby Sold Comparables


Contact Agent
Listing Provided By
Nexthome Select Realty
