

310 Sonora Drive, Elgin, Illinois 60124
Subdivision > Shadow Hill
Sorry, we are updating photos, please update this page in 15 minutes
$259,900
|
Sold
|
|
| Status: | Closed |
| Sqft: | 3,122 |
| Cost/Sqft: | $86 |
| Beds: | 4 |
| Baths: | 3 |
| Year Built: | 2006 |
| Property Taxes: | $10,565 |
| Days On Market: | 5372 |
| Lot Size: | 0,24 |
Description
Stunning home, still like new! 4 bedroom/2.1 baths! Huge loft area overlooking grand entrance of home. All appliances stay! ***Granite Countertops*** Better than the model! **NOT A SHORT SALE** A must see! Seller is very motivated and will consider all offers!
Property Specifics
| Single Family | |
| — | |
| — | |
| 2006 | |
| Full | |
| Brick | |
| Asphalt | |
| MANCHESTER | |
| No | |
| 0.24 |
| Kane | |
| Shadow Hill | |
| 35 / Monthly | |
| None | |
| Public | |
| Public Sewer | |
| Central Air | |
| Natural Gas, Forced Air | |
| 08003682 | |
| 0524277702 |
Nearby Schools
| NAME: | DISTRICT: | DISTANCE: | |
|---|---|---|---|
|
Grade School
Prairie View Grade School |
301 | — | |
|
Middle School
Prairie Knolls Middle School |
301 | Not in DB | |
|
High School
Central High School |
301 | Not in DB | |
Property History
| DATE: | EVENT: | PRICE: | SOURCE: |
|---|---|---|---|
| 20 Apr, 2012 | Sold | $259,900 | MRED MLS |
| 8 Mar, 2012 | Under contract | $269,900 | MRED MLS |
| 24 Feb, 2012 | Listed for sale | $269,900 | MRED MLS |
| 26 Apr, 2019 | Sold | $350,000 | MRED MLS |
| 25 Feb, 2019 | Under contract | $364,900 | MRED MLS |
| 7 Feb, 2019 | Listed for sale | $364,900 | MRED MLS |
Sorry, we are updating photos, please update this page in 15 minutes
Room Specifics
All Bedroom Info:
Total Bedrooms: 4
Bedrooms Above Ground: 4
Bedrooms Below Ground: 0
Total Bedrooms: 4
Bedrooms Above Ground: 4
Bedrooms Below Ground: 0
Second Bedroom Info:
Dimensions: —
Location: —Dimensions: —
Floor Type: Carpet
Third Bedroom Info:
Dimensions: —
Location: —Dimensions: —
Floor Type: Carpet
Fourth Bedroom Info:
Dimensions: —
Location: —Dimensions: —
Floor Type: Carpet
Bathroom Info:
Full Bathrooms: 3
Partial Bathrooms: 1Full Bathrooms: 3
Bathroom Amenities: Whirlpool, Separate Shower, Double Sink
Bathroom in Basement: 0
Dining Room Info:
Dimensions: —
Location: —Dimensions: —
Floor Type: Carpet
Kitchen Info:
Dimensions: —
Location: —Dimensions: —
Floor Type: Ceramic Tile
Features: Eating Area-Table Space, Island, Pantry-Closet
Laundry Room Info:
Dimensions: —
Location: —Dimensions: —
Floor Type: Ceramic Tile
Living Room Info:
Dimensions: —
Location: —Dimensions: —
Floor Type: Carpet
Family Room Info:
Dimensions: —
Location: —Dimensions: —
Floor Type: Carpet
Additional Rooms Info:
Rooms: Breakfast Room, Loft, Utility Room-1st Floor
Basement: FullRooms: Breakfast Room, Loft, Utility Room-1st Floor
Other Specifics
| 3 | |
| Concrete Perimeter | |
| Garage | |
| — | |
| — | |
| — | |
| — | |
| — | |
| 86.75X125 | |
| — | |
| Full | |
| — | |
| Dishwasher, Disposal | |
| Not in DB | |
| — | |
| — | |
| — |
Tax History
| Year | Property Taxes |
|---|---|
| 2012 | $10,565 |
| 2019 | $10,722 |
Contact Agent
Nearby Similar Homes
308 Comstock Drive, Elgin, Illinois 60124

For Sale
$629,999
4 beds / 2.1 baths / 3,100 ft2
Single Family / Built: 2006
41
280 Astor Court, Elgin, Illinois 60124
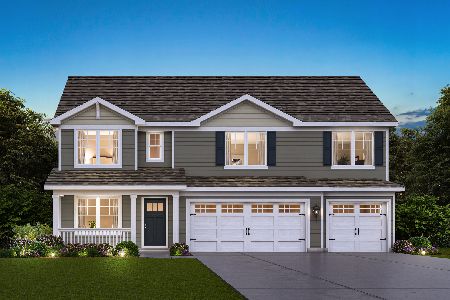
For Sale
$659,990
5 beds / 3.0 baths / 3,044 ft2
Single Family / Built: 2026
25
Nearby Sold Comparables
306 Sonora Drive, Elgin, Illinois 60124

Sold
$264,900
4 beds / 2.1 baths / 3,200 ft2
Single Family / Built: 2007
5295
307 Sonora Drive, Elgin, Illinois 60123
Sold
$364,900
4 beds / 3.1 baths / 0 ft2
Single Family / Built: 2009
3995
318 Monument Road, Elgin, Illinois 60124
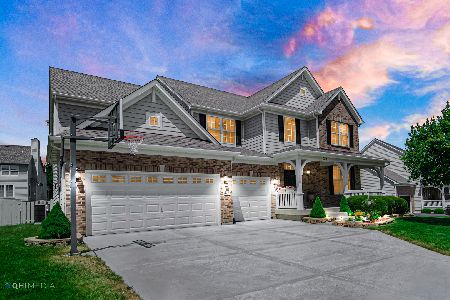
Sold
$497,900
4 beds / 3.1 baths / 4,884 ft2
Single Family / Built: 2006
1592
Contact Agent
Listing Provided By
KMS Realty, Inc.
