

310 Sundown Court, Wauconda, Illinois 60084


$485,000
|
Sold
|
|
| Status: | Closed |
| Sqft: | 2,220 |
| Cost/Sqft: | $218 |
| Beds: | 3 |
| Baths: | 4 |
| Year Built: | 2005 |
| Property Taxes: | $6,943 |
| Lot Size: | 0,00 |
Description
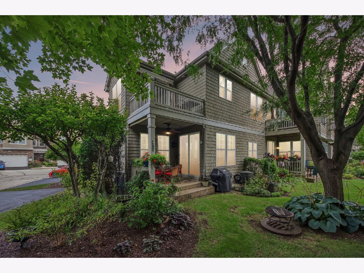
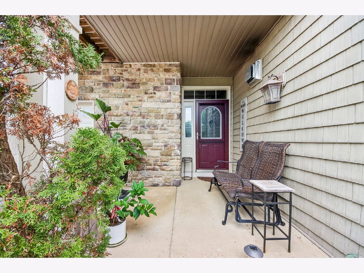
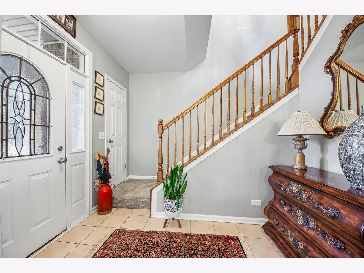
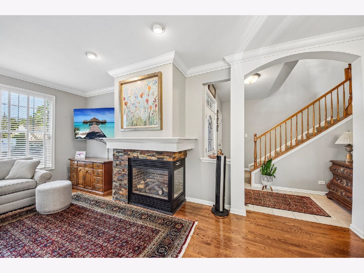
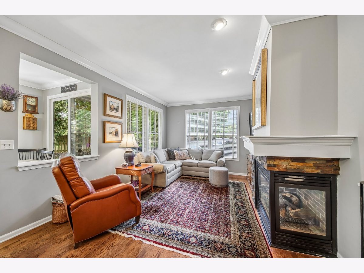
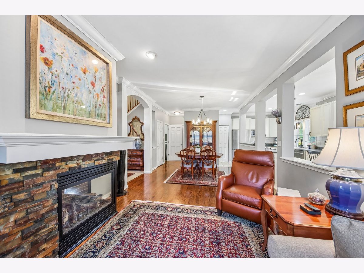
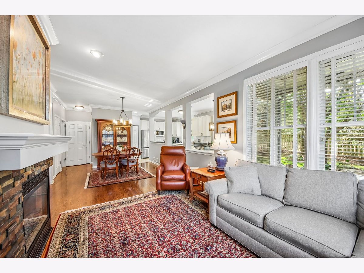
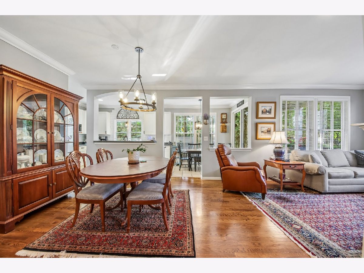
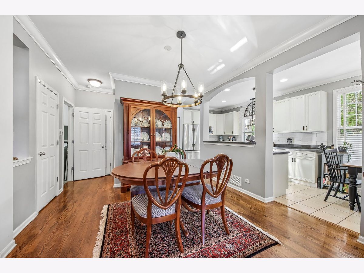
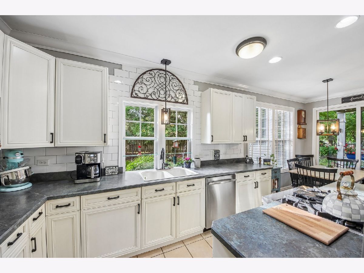
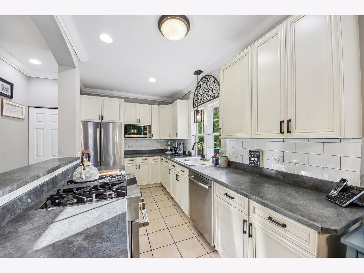
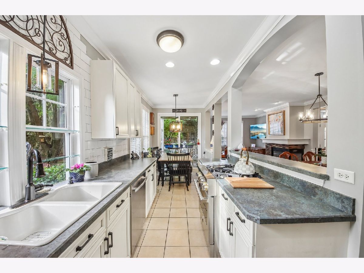
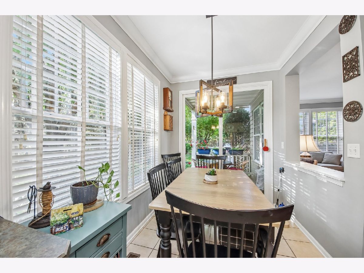
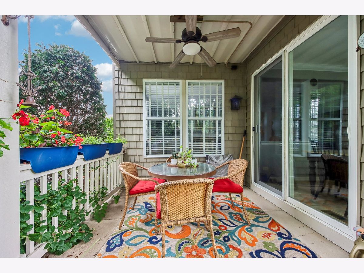
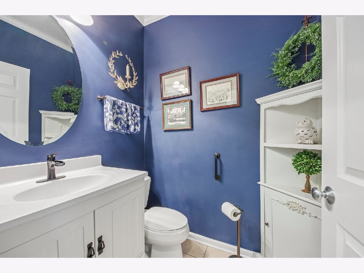
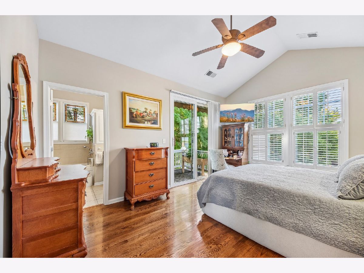
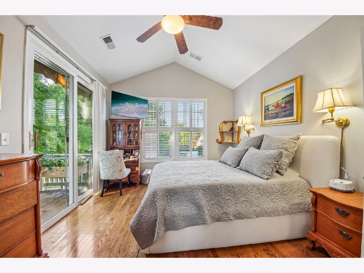
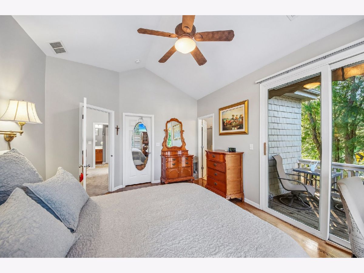
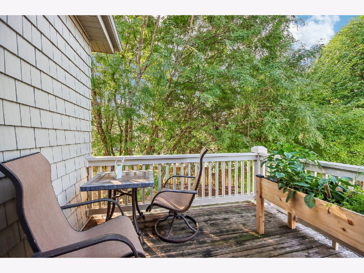
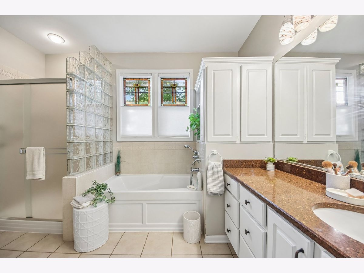
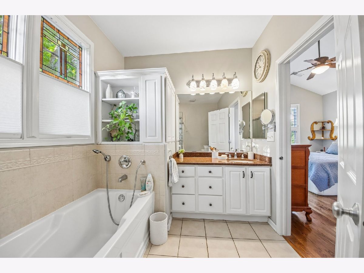
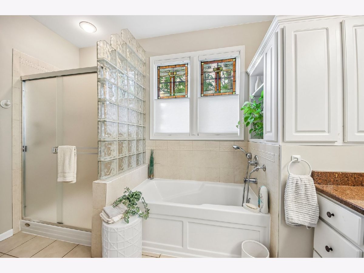
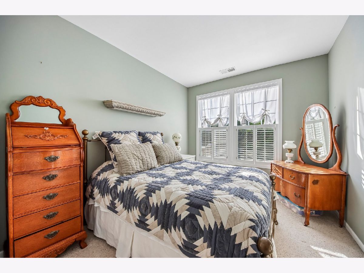
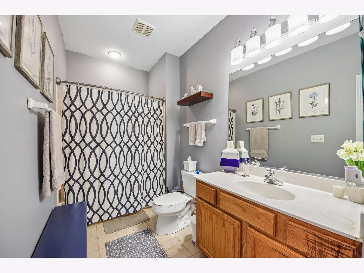
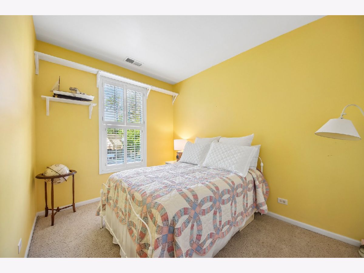
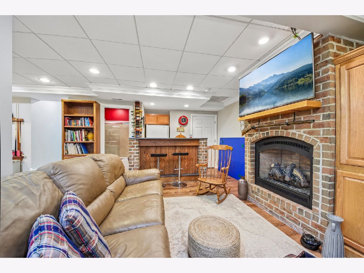
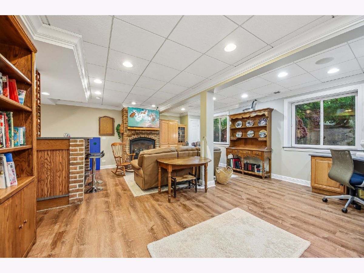
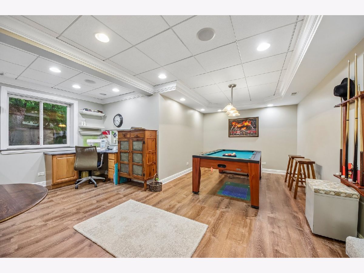
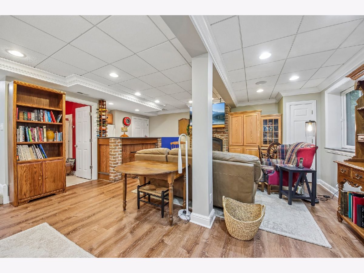
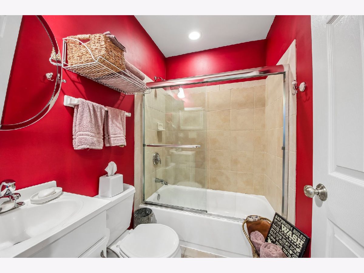
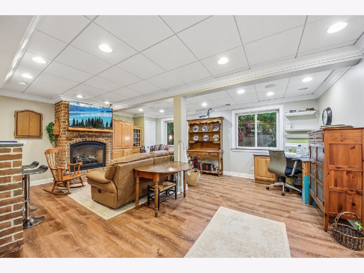
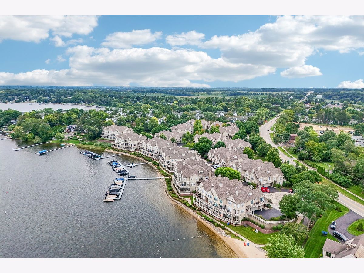
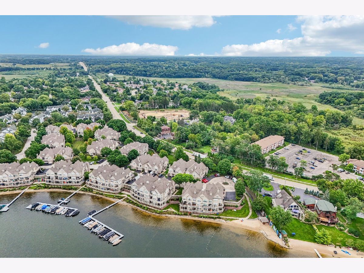
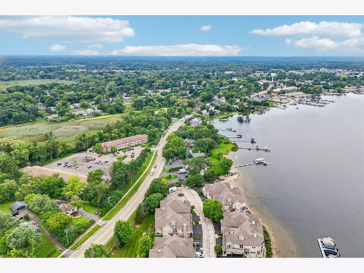
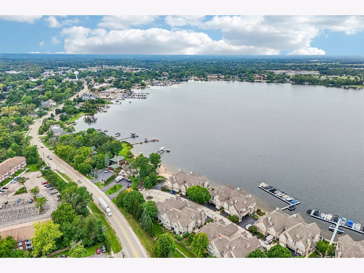
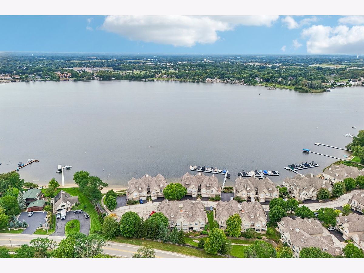
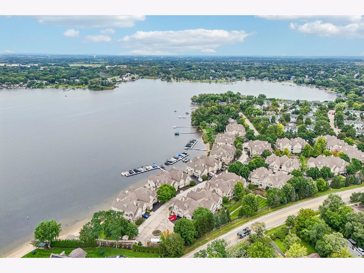
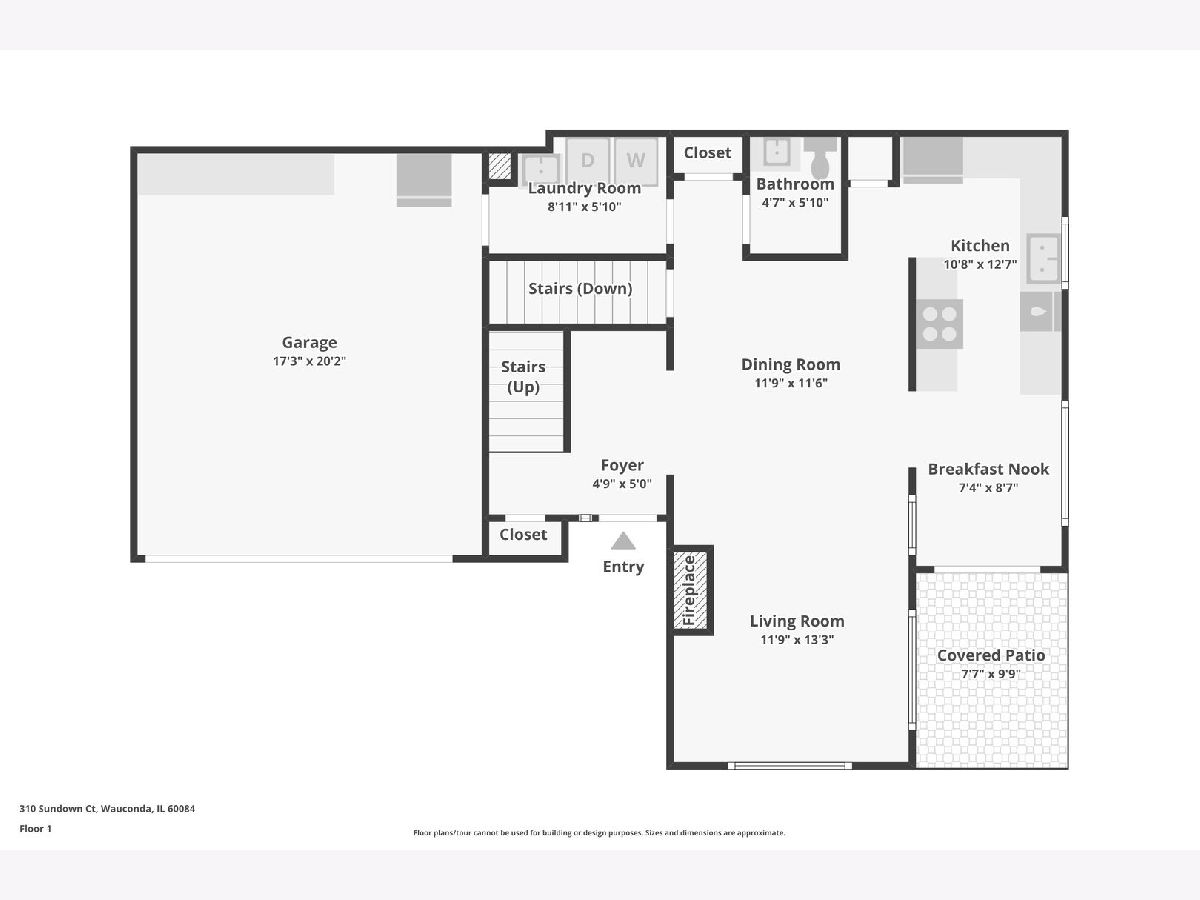
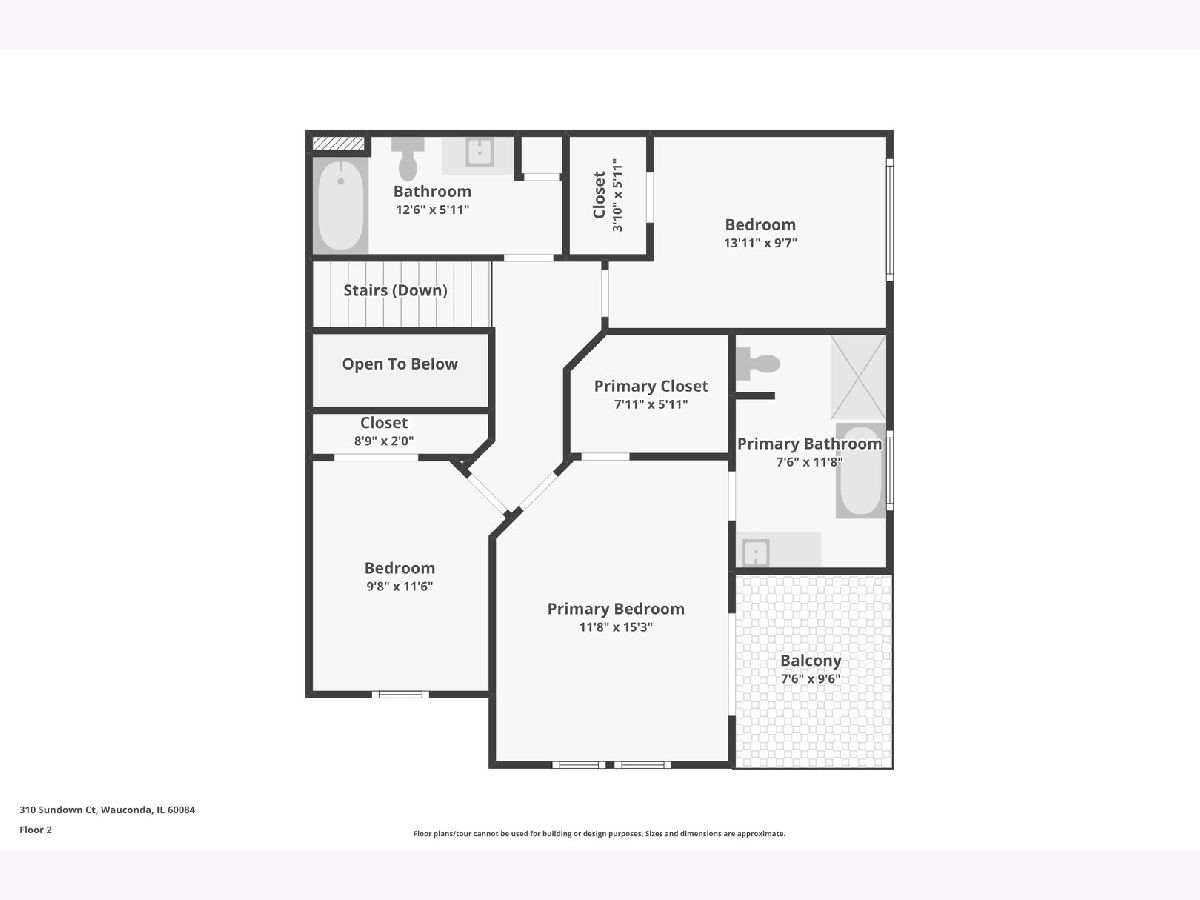
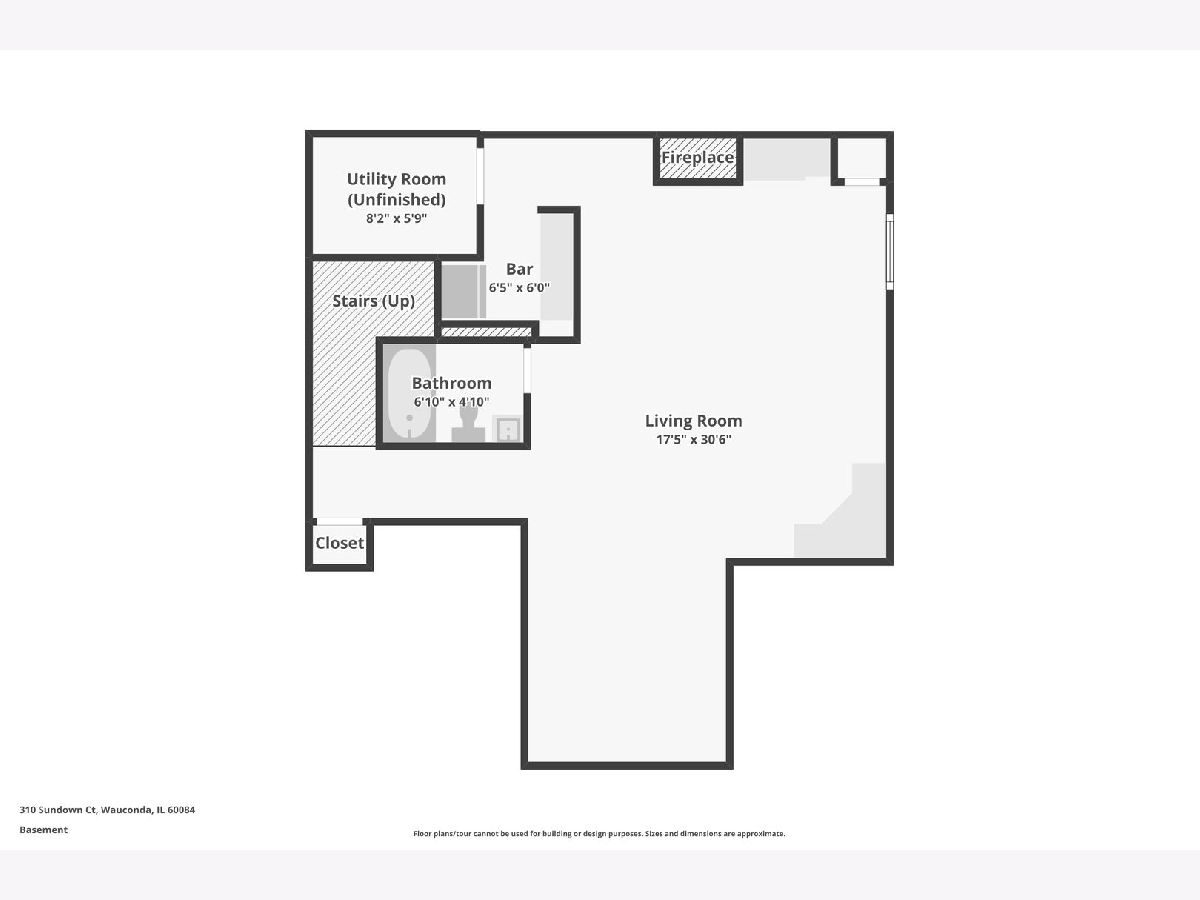
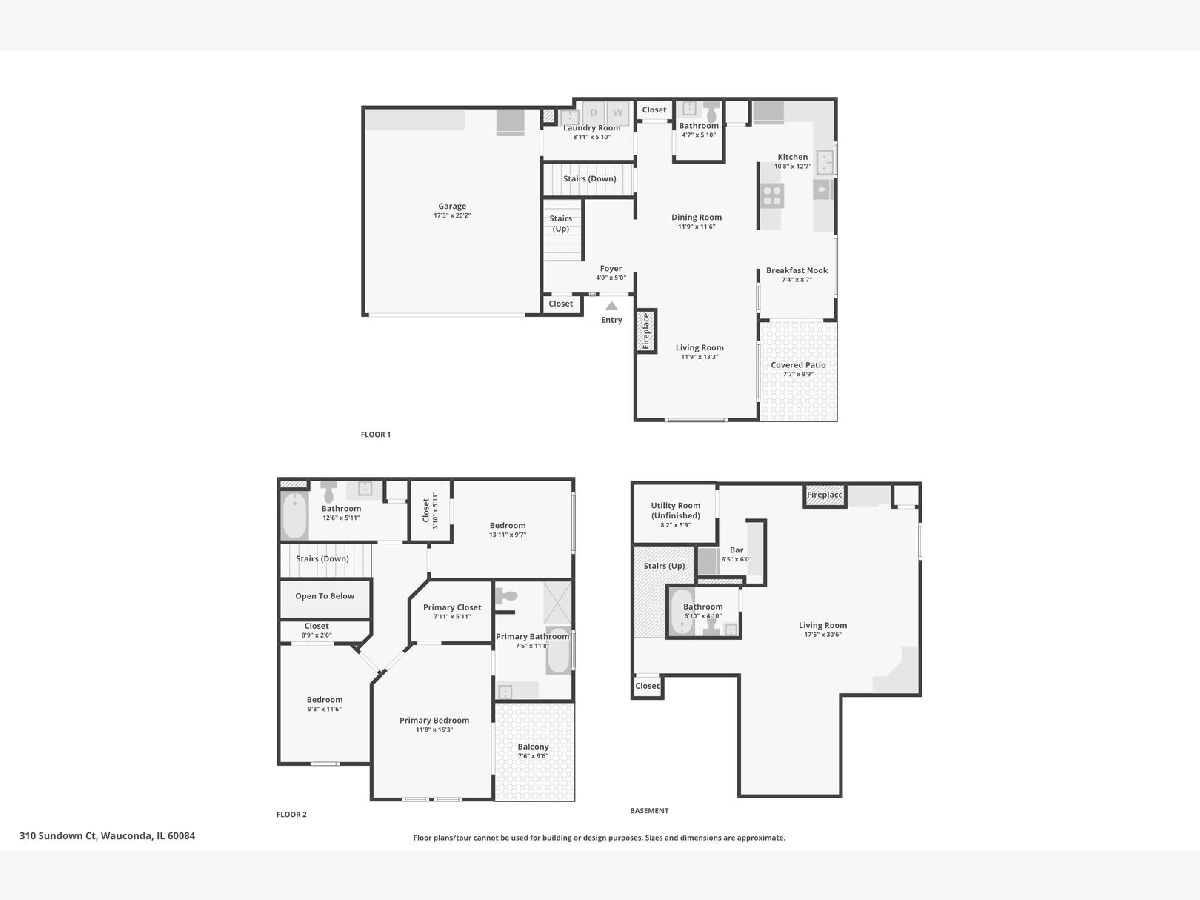
Welcome to effortless lake living! This sunny and bright 3-bedroom, 3.1-bath end unit townhome offers generous living space across two stories plus a fully finished basement, all just steps from the beach and Bangs Lake. Even better, your own private boat slip makes it easy to enjoy days on the water! The inviting main level is filled with natural light and offers comfortable living and entertaining spaces. The kitchen and eating area open directly to a private patio, creating the perfect spot for morning coffee, outdoor dining, or relaxing at the end of the day. Upstairs, the spacious primary suite is a wonderful retreat featuring a private bath and its own balcony, an ideal place to unwind and enjoy the outdoors. Two additional bedrooms and well-appointed baths provide plenty of space for guests, or a home office. The fully finished basement adds even more flexible living space. Enjoy a recreation room, second fireplace, wet bar, full bath and billiard area. An attached 2-car garage provides additional convenience and storage. Enjoy a lifestyle that feels like a getaway with beach access, your own private boat slip on Bangs Lake, outdoor living spaces, and plenty of room to spread out. A rare opportunity to combine spacious townhome living with all the fun of lake life in Wauconda! Located on a quiet cul de sac steps to the beach and dock. Pontoon Boat and Boat Slip are included in the sale price.
Property Specifics
| Condos/Townhomes | |
| 2 | |
| — | |
| 2005 | |
| Finished, Full | |
| Clad Trim, Brick Veneer | |
| Asphalt | |
| — | |
| Beach Access (Bangs Lake) | |
| — |
| Lake | |
| Lakepointe | |
| 330 / Monthly | |
| Insurance, Exterior Maintenance, Scavenger, Snow Removal, Lake Rights | |
| Public | |
| Public Sewer | |
| Central Air | |
| Gas, Forced Air | |
| 12740292 | |
| 09254080060000 |
Nearby Schools
| NAME: | DISTRICT: | DISTANCE: | |
|---|---|---|---|
|
Grade School
Wauconda Elementary School |
118 | — | |
|
Middle School
Wauconda Middle School |
118 | Not in DB | |
|
High School
Wauconda Comm High School |
118 | Not in DB | |
Room Specifics
Total Bedrooms: 3
Bedrooms Above Ground: 3
Bedrooms Below Ground: 0
Dimensions: 12X15
Floor Type: Hardwood
Dimensions: 14X10
Floor Type: Hardwood
Dimensions: 10X12
Floor Type: Hardwood
Full Bathrooms: 4
Bathroom Amenities: Soaking Tub
Bathroom in Basement: 1
Dimensions: 12X12
Floor Type: Hardwood
Dimensions: 11X13
Floor Type: Ceramic Tile
Features: Eating Area-Table Space, Custom Cabinetry
Dimensions: 9X6
Floor Type: Ceramic Tile
Dimensions: 12X13
Floor Type: Hardwood
Dimensions: 17X31
Floor Type: Wood Laminate
Rooms: Breakfast Room, Foyer, Utility Room-Lower Level, Walk In Closet
Name: Breakfast Room
Dimensions: 7X9
Floor Type: Ceramic Tile
Name: Foyer
Dimensions: 5X5
Floor Type: Ceramic Tile
Name: Utility Room-Lower Level
Dimensions: 8X6
Floor Type: —
Name: Walk In Closet
Dimensions: 8X6
Floor Type: —
Name: Bar/Entertainment
Dimensions: 6X6
Floor Type: Tile
Other Specifics
| 2 | |
| Concrete Perimeter | |
| Asphalt, Garage Door Opener, Garage Owned, Attached, Garage | |
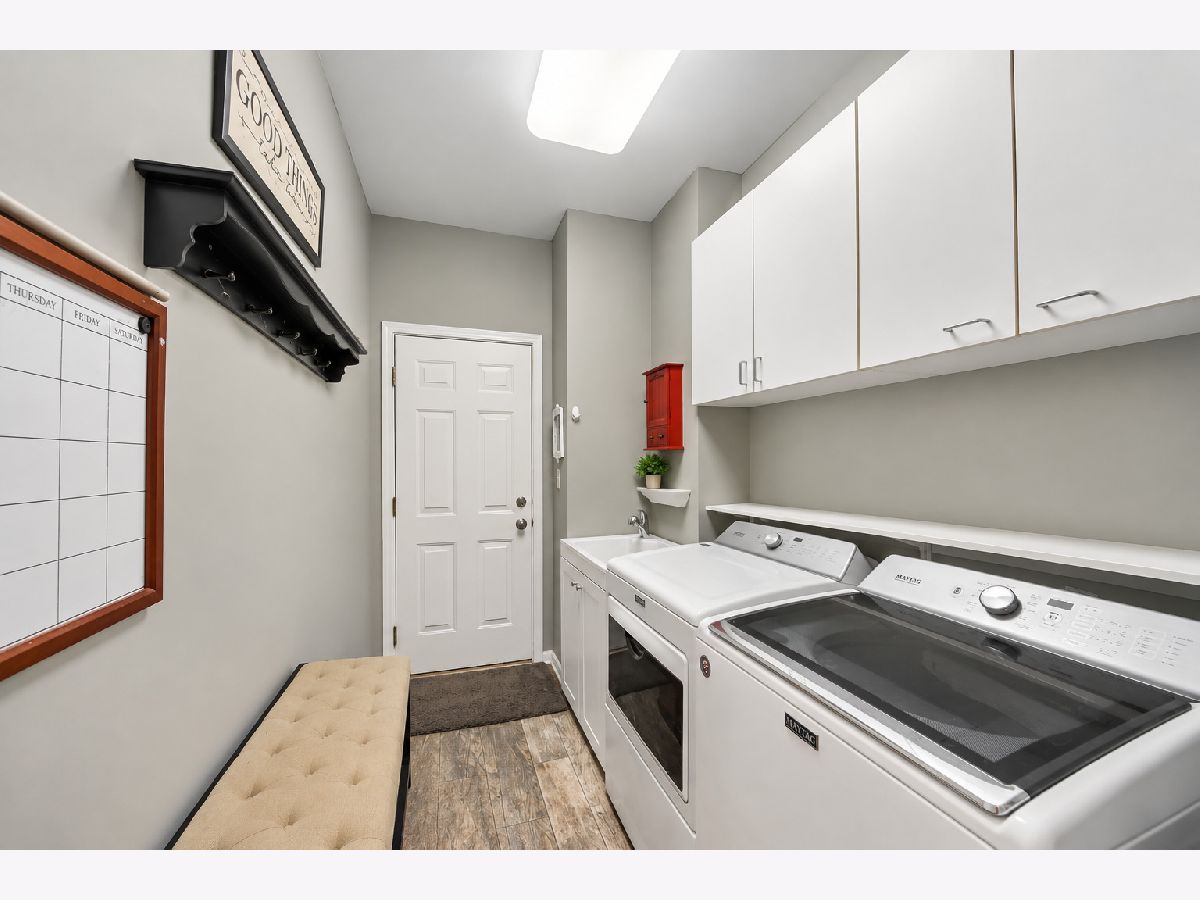
| Main Level, Washer Hookup, Gas Dryer Hookup, In Unit, Sink | |
| Hardwood | |
| Patio | |
| Balcony, Boat Slip | |
| Cul-De-Sac, Water Rights | |
| COMMON | |
| — | |
| Full | |
| Wet Bar, Walk-In Closet(s), Open Floorplan, Dining Combo | |
| Range, Microwave, Dishwasher, Refrigerator, Humidifier | |
| Not in DB | |
| — | |
| Ceiling Fan | |
| Gas Log, Gas Starter |
Contact Agent
Nearby Similar Homes
Nearby Sold Comparables



Contact Agent
Listing Provided By
Compass
