

310 Valley View Drive, St Charles, Illinois 60175
Subdivision > Traditions At Harvest Hills
Sorry, we are updating photos, please update this page in 15 minutes
$320,500
|
Sold
|
|
| Status: | Closed |
| Sqft: | 2,756 |
| Cost/Sqft: | $120 |
| Beds: | 4 |
| Baths: | 3 |
| Year Built: | 2002 |
| Property Taxes: | $7,879 |
| Days On Market: | 4006 |
| Lot Size: | 0,17 |
Description
PRISTINE! SHOWS LIKE A MODEL HOME. Loads of updates & improvements. Must see to believe. Improvements include, Custom Quartz counter tops, all woods flooring on 1st level, updated light fixtures, underground sprinkler system, custom blinds, tile back splash in GOURMET KITCHEN W/Updated Appliances. Updated & newer major mechanical's. All new window screens in 2015. Newer carpeting on 2nd floor. Large cemented crawl with custom added lighting. Custom updated luxury master bath with large walk in closet. Partially Finished basement. Well landscaped yard w/Paver patio & fenced yard. Backs to prairie path & walk to park.
Property Specifics
| Single Family | |
| — | |
| Traditional | |
| 2002 | |
| Full | |
| Brick, Cedar | |
| Asphalt | |
| — | |
| No | |
| 0.17 |
| Kane | |
| Traditions At Harvest Hills | |
| 261 / Annual | |
| Insurance | |
| Lake Michigan | |
| Public Sewer | |
| Central Air | |
| Natural Gas, Forced Air | |
| 09086009 | |
| 0932110013 |
Nearby Schools
| NAME: | DISTRICT: | DISTANCE: | |
|---|---|---|---|
|
Grade School
Davis Elementary School |
303 | — | |
|
Middle School
Wredling Middle School |
303 | Not in DB | |
|
High School
St Charles East High School |
303 | Not in DB | |
Property History
| DATE: | EVENT: | PRICE: | SOURCE: |
|---|---|---|---|
| 29 Apr, 2016 | Sold | $320,500 | MRED MLS |
| 6 Mar, 2016 | Under contract | $329,900 | MRED MLS |
| 13 Nov, 2015 | Listed for sale | $329,900 | MRED MLS |
Sorry, we are updating photos, please update this page in 15 minutes
Room Specifics
All Bedroom Info:
Total Bedrooms: 4
Bedrooms Above Ground: 4
Bedrooms Below Ground: 0
Total Bedrooms: 4
Bedrooms Above Ground: 4
Bedrooms Below Ground: 0
Second Bedroom Info:
Dimensions: —
Location: —Dimensions: —
Floor Type: Carpet
Third Bedroom Info:
Dimensions: —
Location: —Dimensions: —
Floor Type: Carpet
Fourth Bedroom Info:
Dimensions: —
Location: —Dimensions: —
Floor Type: Carpet
Bathroom Info:
Full Bathrooms: 3
Partial Bathrooms: 1Full Bathrooms: 3
Bathroom Amenities: —
Bathroom in Basement: 0
Dining Room Info:
Dimensions: —
Location: —Dimensions: —
Floor Type: Hardwood
Kitchen Info:
Dimensions: —
Location: —Dimensions: —
Floor Type: Hardwood
Features: Eating Area-Table Space, Island, Pantry-Closet
Laundry Room Info:
Dimensions: —
Location: —Dimensions: —
Floor Type: Ceramic Tile
Living Room Info:
Dimensions: —
Location: —Dimensions: —
Floor Type: Hardwood
Family Room Info:
Dimensions: —
Location: —Dimensions: —
Floor Type: Hardwood
Additional Rooms Info:
Rooms: Den
Basement: FullRooms: Den
Other Specifics
| 3 | |
| Concrete Perimeter | |
| Garage | |
| — | |
| — | |
| — | |
| — | |
| — | |
| 60X120 | |
| — | |
| Full | |
| — | |
| Double Oven, Microwave, Dishwasher, Refrigerator, Disposal | |
| Not in DB | |
| — | |
| — | |
| Gas Log |
Tax History
| Year | Property Taxes |
|---|---|
| 2016 | $7,879 |
Contact Agent
Nearby Similar Homes
271 Fairhaven Drive, St Charles, Illinois 60175

For Sale
$579,900
4 beds / 2.2 baths / 3,241 ft2
Single Family / Built: 2001
51
314 Red Sky Drive, St Charles, Illinois 60175

For Sale
$499,900
3 beds / 2.1 baths / 2,251 ft2
Single Family / Built: 2002
13
3601 Deville Lane, St Charles, Illinois 60175

For Sale
$549,800
4 beds / 2.1 baths / 2,360 ft2
Single Family / Built: 2000
33
Nearby Sold Comparables
306 Valley View Drive, St Charles, Illinois 60175

Sold
$279,900
4 beds / 2.1 baths / 2,150 ft2
Single Family / Built: 2001
5627
314 Valley View Drive, St Charles, Illinois 60175
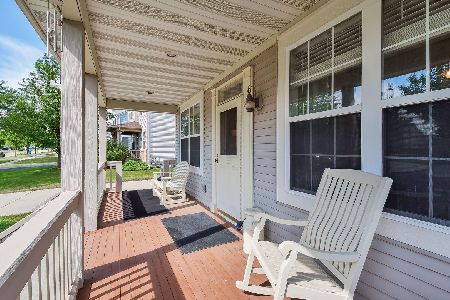
Sold
$365,000
4 beds / 2.1 baths / 3,106 ft2
Single Family / Built: 2001
2300
314 Valley View Drive, St Charles, Illinois 60175
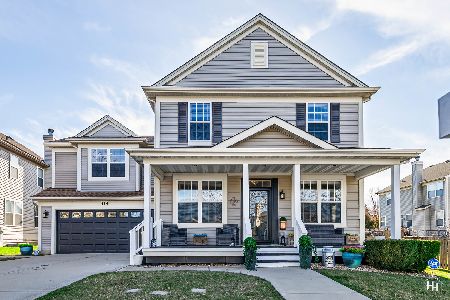
Sold
$485,000
4 beds / 2.1 baths / 3,106 ft2
Single Family / Built: 2001
1249
302 Valley View Drive, St Charles, Illinois 60175
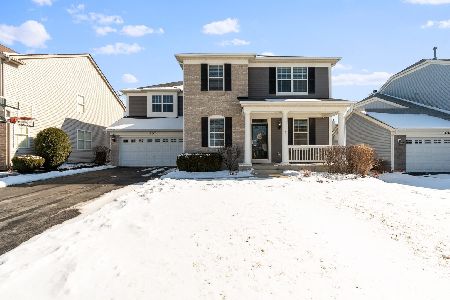
Sold
$445,000
4 beds / 2.1 baths / 3,056 ft2
Single Family / Built: 2001
1714
3038 Pleasant Plains Drive, St Charles, Illinois 60175
Sold
$219,900
3 beds / 2.1 baths / 2,282 ft2
Single Family / Built: 2001
6227
St Charles, Illinois 60175
Sold
$264,900
3 beds / 2.1 baths / 2,282 ft2
Single Family / Built: 2001
4918
Contact Agent
Listing Provided By
RE/MAX Action
