

310 Warren Road, Glenview, Illinois 60025
Sorry, we are updating photos, please update this page in 15 minutes
$310,000
|
Sold
|
|
| Status: | Closed |
| Sqft: | 1,577 |
| Cost/Sqft: | $205 |
| Beds: | 3 |
| Baths: | 2 |
| Year Built: | 1959 |
| Property Taxes: | $7,942 |
| Days On Market: | 3056 |
| Lot Size: | 0,24 |
Description
3 bedroom, 2 bath split level with many updates. Fresh paint and newly finished hardwood floors. Updated Kitchen with granite counters & recessed lighting. Family room with wood burning fireplace, sun filled living room and dining room with vaulted ceiling and skylights. Many new windows with built in blinds. Upstairs features 3 nice sized bedrooms with hardwood floors and ceiling fans, and full bathroom. This spacious home also has lower level rec room and utility room with access to backyard and a 2 1/2 car garage. New windows with built-in blinds. 2 1/2 car garage. Corner lot. Close to park. House sold "As Is".
Property Specifics
| Single Family | |
| — | |
| Bi-Level | |
| 1959 | |
| Full | |
| Aluminum Siding, Brick | |
| Asphalt | |
| — | |
| No | |
| 0.24 |
| Cook | |
| — | |
| 0 / Not Applicable | |
| None | |
| Lake Michigan | |
| Public Sewer | |
| Central Air | |
| Natural Gas, Forced Air | |
| 09993693 | |
| 09111100160000 |
Nearby Schools
| NAME: | DISTRICT: | DISTANCE: | |
|---|---|---|---|
|
Grade School
Washington Elementary School |
63 | — | |
|
Middle School
Gemini Junior High School |
63 | Not in DB | |
|
High School
Maine East High School |
207 | Not in DB | |
Property History
| DATE: | EVENT: | PRICE: | SOURCE: |
|---|---|---|---|
| 2 Oct, 2018 | Sold | $310,000 | MRED MLS |
| 4 Sep, 2018 | Under contract | $324,000 | MRED MLS |
| — | Last price change | $349,000 | MRED MLS |
| 21 Jun, 2018 | Listed for sale | $349,000 | MRED MLS |
Sorry, we are updating photos, please update this page in 15 minutes
Room Specifics
All Bedroom Info:
Total Bedrooms: 3
Bedrooms Above Ground: 3
Bedrooms Below Ground: 0
Total Bedrooms: 3
Bedrooms Above Ground: 3
Bedrooms Below Ground: 0
Second Bedroom Info:
Dimensions: —
Location: —Dimensions: —
Floor Type: Hardwood
Third Bedroom Info:
Dimensions: —
Location: —Dimensions: —
Floor Type: Hardwood
Bathroom Info:
Full Bathrooms: 2
Partial Bathrooms: 0Full Bathrooms: 2
Bathroom Amenities: —
Bathroom in Basement: 1
Dining Room Info:
Dimensions: —
Location: —Dimensions: —
Floor Type: Hardwood
Kitchen Info:
Dimensions: —
Location: —Dimensions: —
Floor Type: Ceramic Tile
Features: Eating Area-Breakfast Bar
Laundry Room Info:
Dimensions: —
Location: —Dimensions: —
Floor Type: Other
Living Room Info:
Dimensions: —
Location: —Dimensions: —
Floor Type: Hardwood
Family Room Info:
Dimensions: —
Location: —Dimensions: —
Floor Type: Ceramic Tile
Additional Rooms Info:
Rooms: Recreation Room
Basement: FullRooms: Recreation Room
Other Specifics
| 2.5 | |
| Concrete Perimeter | |
| Garage | |
| — | |
| — | |
| — | |
| — | |
| Fenced Yard | |
| 142 X 73 | |
| — | |
| None | |
| — | |
| Range, Dishwasher, Refrigerator, Washer, Dryer | |
| Not in DB | |
| — | |
| — | |
| Wood Burning |
Tax History
| Year | Property Taxes |
|---|---|
| 2018 | $7,942 |
Contact Agent
Nearby Similar Homes
9938 Huber Lane, Niles, Illinois 60714
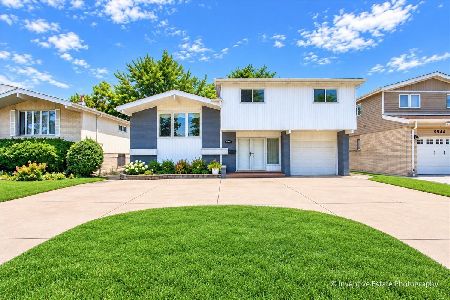
For Sale
$699,900
4 beds / 2.1 baths / 2,686 ft2
Single Family / Built: 1962
45
337 Greenwood Road, Glenview, Illinois 60025
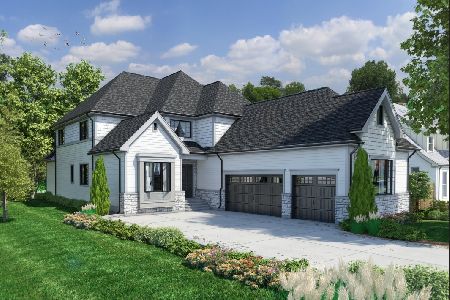
For Sale
$1,649,900
5 beds / 4.1 baths / 5,500 ft2
Single Family / Built: 2027
153
9855 Huber Lane, Niles, Illinois 60714
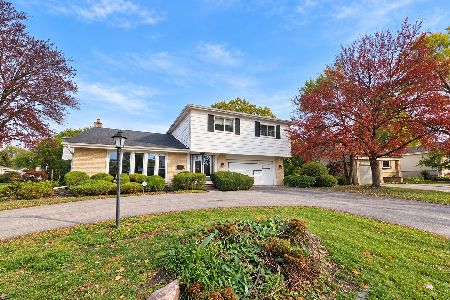
For Sale
$450,000
4 beds / 2.1 baths / 1,840 ft2
Single Family / Built: 1964
4
2929 Central Road, Glenview, Illinois 60025
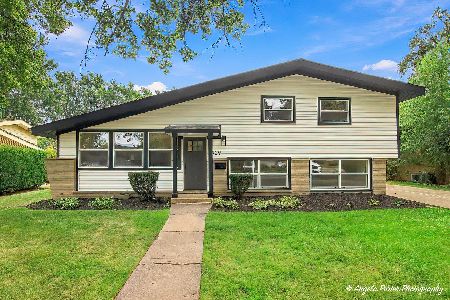
For Sale
$650,000
3 beds / 2.1 baths / 0 ft2
Single Family / Built: 1958
35
329 Cherry Court, Glenview, Illinois 60025
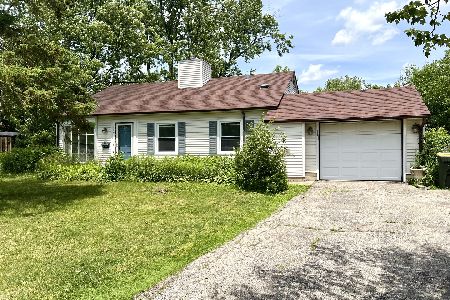
For Sale
$399,000
3 beds / 1.0 baths / 0 ft2
Single Family / Built: 1959
139
600 Fairway Drive, Glenview, Illinois 60025
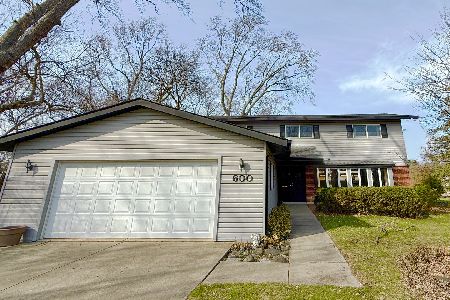
For Sale
$700,000
4 beds / 2.1 baths / 2,459 ft2
Single Family / Built: 1963
10
Nearby Sold Comparables
312 Warren Road, Glenview, Illinois 60025

Sold
$239,900
3 beds / 2.0 baths / 1,464 ft2
Single Family / Built: 1959
4841
248 Glendale Road, Glenview, Illinois 60025
Sold
$634,900
4 beds / 4.0 baths / 2,951 ft2
Single Family / Built: 1961
4196
330 Warren Road, Glenview, Illinois 60025
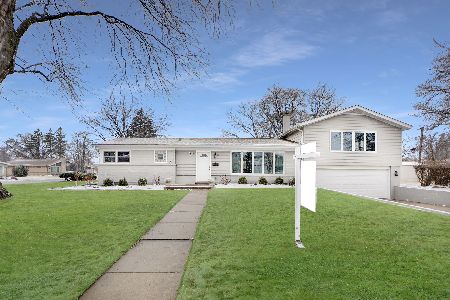
Sold
$448,000
4 beds / 2.0 baths / 1,915 ft2
Single Family / Built: 1959
1376
324 Warren Road, Glenview, Illinois 60025
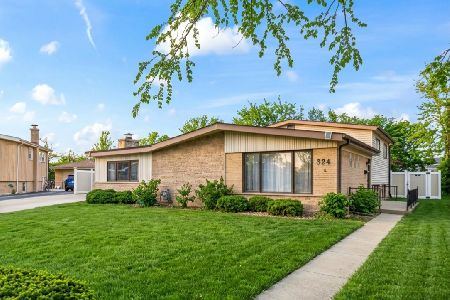
Sold
$550,000
3 beds / 2.0 baths / 1,738 ft2
Single Family / Built: 1958
249
324 Warren Road, Glenview, Illinois 60025
Sold
$325,000
3 beds / 2.0 baths / 1,577 ft2
Single Family / Built: 1959
4788
9917 Warren Road, Niles, Illinois 60714
Sold
$399,000
4 beds / 2.1 baths / 2,476 ft2
Single Family / Built: 1964
3590
Contact Agent
Listing Provided By
Berkshire Hathaway HomeServices KoenigRubloff
