

310 Washington Street, Westmont, Illinois 60559


$278,000
|
Sold
|
|
| Status: | Closed |
| Sqft: | 1,304 |
| Cost/Sqft: | $199 |
| Beds: | 5 |
| Baths: | 2 |
| Year Built: | 1922 |
| Property Taxes: | $4,811 |
| Days On Market: | 2278 |
| Lot Size: | 0,21 |
Description
This Westmont single-family home is ready for it's new owners. Fantastic location! Outside is gorgeous! Professionally landscaped yard includes dozens of low maintenance perennial flowers and plants that will continue for years to come. New, oversized, heated garage has plenty of storage space for all your needs. Newer roof, siding, gutters, and sprinkler system all completed! Sold "as-is".
Property Specifics
| Single Family | |
| — | |
| — | |
| 1922 | |
| Partial, Walkout | |
| Vinyl Siding | |
| — | |
| — | |
| No | |
| 0.21 |
| Du Page | |
| — | |
| — / Not Applicable | |
| None | |
| Lake Michigan | |
| Sewer-Storm | |
| Central Air, Window/Wall Unit - 1 | |
| Natural Gas, Forced Air | |
| 10805473 | |
| 0909424013 |
Nearby Schools
| NAME: | DISTRICT: | DISTANCE: | |
|---|---|---|---|
|
Grade School
J T Manning Elementary School |
201 | — | |
|
Middle School
Westmont Junior High School |
201 | Not in DB | |
|
High School
Westmont High School |
201 | Not in DB | |
Property History
| DATE: | EVENT: | PRICE: | SOURCE: |
|---|---|---|---|
| 22 Sep, 2010 | Sold | $115,000 | MRED MLS |
| 2 Aug, 2010 | Under contract | $119,900 | MRED MLS |
| — | Last price change | $150,000 | MRED MLS |
| 19 Dec, 2009 | Listed for sale | $150,000 | MRED MLS |
| 25 Sep, 2020 | Sold | $278,000 | MRED MLS |
| 6 Aug, 2020 | Under contract | $259,900 | MRED MLS |
| 4 Aug, 2020 | Listed for sale | $259,900 | MRED MLS |
| 30 Sep, 2026 | Sold | $510,000 | MRED MLS |
| 30 Aug, 2026 | Under contract | $525,000 | MRED MLS |
| 28 Aug, 2026 | Listed for sale | $525,000 | MRED MLS |


Room Specifics
All Bedroom Info:
Total Bedrooms: 5
Bedrooms Above Ground: 5
Bedrooms Below Ground: 0
Total Bedrooms: 5
Bedrooms Above Ground: 5
Bedrooms Below Ground: 0
Second Bedroom Info:
Dimensions: —
Location: —Dimensions: —
Floor Type: Carpet
Third Bedroom Info:
Dimensions: —
Location: —Dimensions: —
Floor Type: Carpet
Fourth Bedroom Info:
Dimensions: —
Location: —Dimensions: —
Floor Type: Carpet
Bathroom Info:
Full Bathrooms: 2
Partial Bathrooms: 0Full Bathrooms: 2
Bathroom Amenities: —
Bathroom in Basement: 1
Dining Room Info:
Dimensions: —
Location: —Dimensions: —
Floor Type: Vinyl
Kitchen Info:
Dimensions: —
Location: —Dimensions: —
Floor Type: Vinyl
Features: Pantry-Closet
Living Room Info:
Dimensions: —
Location: —Dimensions: —
Floor Type: Carpet
Additional Rooms Info:
Rooms: Bedroom 5, Den
Basement: Partial, WalkoutRooms: Bedroom 5, Den
Other Specifics
| 2 | |
| — | |
| Garage | |
| — | |
| — | |
| — | |
| Deck | |
| Landscaped | |
| 60 X 150 | |
| — | |
| None | |
| First Floor Bedroom, First Floor Laundry, First Floor Full Bath | |
| Range, Microwave, Refrigerator, Washer, Dryer | |
| Not in DB | |
| Park, Curbs, Sidewalks, Street Lights, Street Paved | |
| — | |
| — |
Tax History
| Year | Property Taxes |
|---|---|
| 2010 | $3,815 |
| 2020 | $4,811 |
| 2026 | $6,497 |
Contact Agent
Nearby Similar Homes
248 Naperville Road, Westmont, Illinois 60559
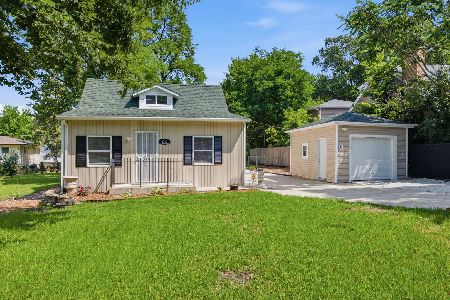
For Sale
$369,900
3 beds / 2.0 baths / 0 ft2
Single Family / Built: 1929
108
4708 Roslyn Road, Downers Grove, Illinois 60515
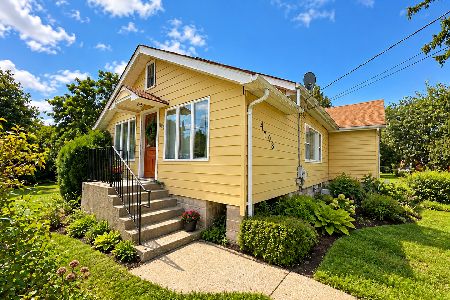
For Sale
$500,000
3 beds / 1.0 baths / 2,508 ft2
Single Family / Built: 1924
24
102 Adams Street, Westmont, Illinois 60559
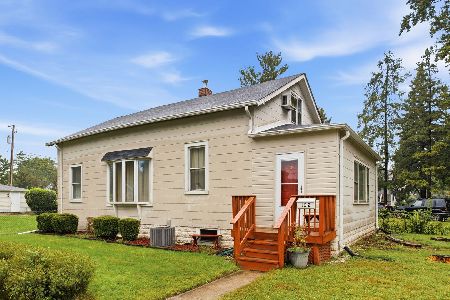
For Sale
$299,000
3 beds / 1.0 baths / 1,548 ft2
Single Family / Built: 1925
29
4741 Cumnor Road, Downers Grove, Illinois 60515
For Sale
$400,000
5 beds / 2.1 baths / 2,100 ft2
Single Family / Built: 1935
238
116 Westend Avenue, Westmont, Illinois 60559
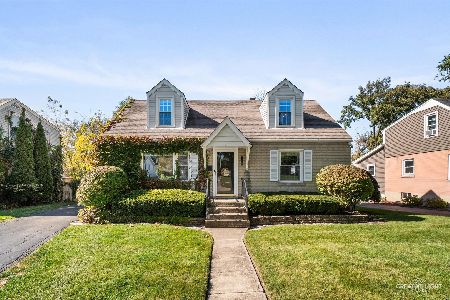
For Sale
$440,000
4 beds / 2.0 baths / 1,296 ft2
Single Family / Built: 1952
25
241 Quincy Street, Westmont, Illinois 60559
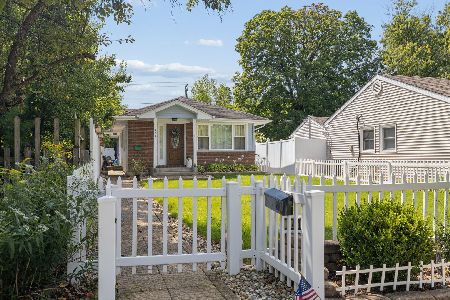
For Sale
$350,000
3 beds / 2.0 baths / 1,113 ft2
Single Family / Built: 1953
50
Nearby Sold Comparables
306 Washington Street, Westmont, Illinois 60559

Sold
$230,000
4 beds / 1.1 baths / 0 ft2
Single Family / Built: 1939
2418
314 Washington Street, Westmont, Illinois 60559

Sold
$345,000
3 beds / 2.0 baths / 1,228 ft2
Single Family / Built: 1978
2090
Westmont, Illinois 60559
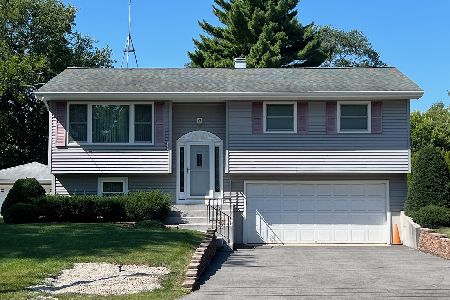
Sold
$399,000
3 beds / 1.0 baths / 1,108 ft2
Single Family / Built: 1970
388
214 Chicago Avenue, Westmont, Illinois 60559

Sold
$119,900
2 beds / 1.0 baths / 783 ft2
Single Family / Built: 1948
2717
208 Chicago Avenue, Westmont, Illinois 60559

Sold
$550,000
4 beds / 2.1 baths / 2,798 ft2
Single Family / Built: 2007
1724
302 Washington Street, Westmont, Illinois 60559
Sold
$375,000
3 beds / 2.0 baths / 1,240 ft2
Single Family / Built: 1966
2450
Contact Agent
Listing Provided By
Coldwell Banker Realty
