

310 Whitmore Lane, Lincolnshire, Illinois 60069
Subdivision > Whytegate
Sorry, we are updating photos, please update this page in 15 minutes
$685,000
|
Sold
|
|
| Status: | Closed |
| Sqft: | 3,520 |
| Cost/Sqft: | $199 |
| Beds: | 4 |
| Baths: | 4 |
| Year Built: | 1987 |
| Property Taxes: | $18,076 |
| Days On Market: | 5607 |
| Lot Size: | 0,00 |
Description
Dripping with charm, this luxurious home boasts gleaming hardwood flooring, rooms of grand size and a private tree-lined backyard. Formal LR & DR. Gourmet KIT w/center island breakfast bar, granite counters & custom backsplash.Vaulted FR w/fireplace.1st floor den & laundry.Master suite includes 2 WIC,vaulted bath w/soaking tub & his & her vanities.Basement finished to perfection w/additional KIT,full bath & REC room.
Property Specifics
| Single Family | |
| — | |
| — | |
| 1987 | |
| Full | |
| Brick, Cedar | |
| — | |
| — | |
| No | |
| — |
| Lake | |
| Whytegate | |
| 0 / Not Applicable | |
| None | |
| Lake Michigan | |
| Public Sewer | |
| Central Air | |
| Natural Gas, Forced Air | |
| 07842836 | |
| 15142070040000 |
Nearby Schools
| NAME: | DISTRICT: | DISTANCE: | |
|---|---|---|---|
|
Grade School
Laura B Sprague School |
103 | — | |
|
Middle School
Daniel Wright Junior High School |
103 | Not in DB | |
|
High School
Adlai E Stevenson High School |
125 | Not in DB | |
Property History
| DATE: | EVENT: | PRICE: | SOURCE: |
|---|---|---|---|
| 14 Sep, 2011 | Sold | $685,000 | MRED MLS |
| 27 Jun, 2011 | Under contract | $699,000 | MRED MLS |
| 27 Jun, 2011 | Listed for sale | $699,000 | MRED MLS |
| 8 Jun, 2018 | Sold | $791,000 | MRED MLS |
| 23 Mar, 2018 | Under contract | $799,000 | MRED MLS |
| 16 Mar, 2018 | Listed for sale | $799,000 | MRED MLS |
Sorry, we are updating photos, please update this page in 15 minutes
Room Specifics
All Bedroom Info:
Total Bedrooms: 4
Bedrooms Above Ground: 4
Bedrooms Below Ground: 0
Total Bedrooms: 4
Bedrooms Above Ground: 4
Bedrooms Below Ground: 0
Second Bedroom Info:
Dimensions: —
Location: —Dimensions: —
Floor Type: Carpet
Third Bedroom Info:
Dimensions: —
Location: —Dimensions: —
Floor Type: Carpet
Fourth Bedroom Info:
Dimensions: —
Location: —Dimensions: —
Floor Type: Carpet
Bathroom Info:
Full Bathrooms: 4
Partial Bathrooms: 1Full Bathrooms: 4
Bathroom Amenities: Separate Shower, Double Sink
Bathroom in Basement: 1
Dining Room Info:
Dimensions: —
Location: —Dimensions: —
Floor Type: Carpet
Kitchen Info:
Dimensions: —
Location: —Dimensions: —
Floor Type: Hardwood
Features: Eating Area-Breakfast Bar, Eating Area-Table Space, Island
Living Room Info:
Dimensions: —
Location: —Dimensions: —
Floor Type: Carpet
Family Room Info:
Dimensions: —
Location: —Dimensions: —
Floor Type: Carpet
Additional Rooms Info:
Rooms: Breakfast Room, Office
Basement: FullRooms: Breakfast Room, Office
Other Specifics
| 3 | |
| — | |
| Garage | |
| — | |
| — | |
| — | |
| Deck | |
| Landscaped, Wooded | |
| 256.8X119X155.51X123X99 | |
| — | |
| Full | |
| Vaulted/Cathedral Ceilings, Skylight(s), Bar-Wet, Hardwood Floors, First Floor Laundry | |
| Double Oven, Range, Microwave, Dishwasher, Refrigerator, Disposal | |
| Not in DB | |
| — | |
| — | |
| — |
Tax History
| Year | Property Taxes |
|---|---|
| 2011 | $18,076 |
| 2018 | $19,422 |
Contact Agent
Nearby Similar Homes
313 Whitmore Lane, Lake Forest, Illinois 60045

For Sale
$975,000
4 beds / 2.1 baths / 3,700 ft2
Single Family / Built: 1987
59
305 Briarwood Lane, Lincolnshire, Illinois 60069
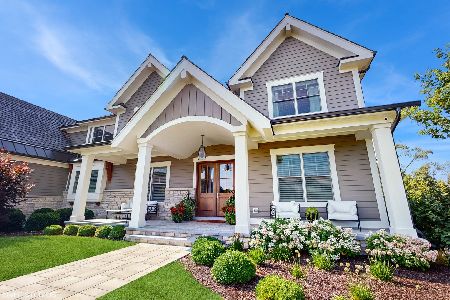
For Sale
$2,399,000
4 beds / 5.1 baths / 5,200 ft2
Single Family / Built: 2022
20
1 Briarwood Lane, Lincolnshire, Illinois 60069
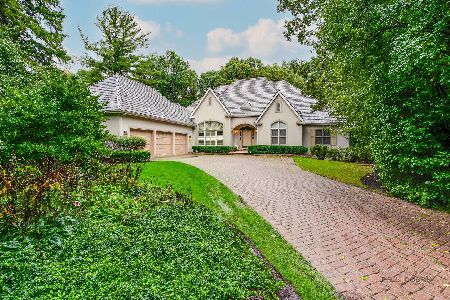
For Sale
$1,049,000
3 beds / 3.1 baths / 3,118 ft2
Single Family / Built: 1991
62
23455 Elm Road, Lincolnshire, Illinois 60069
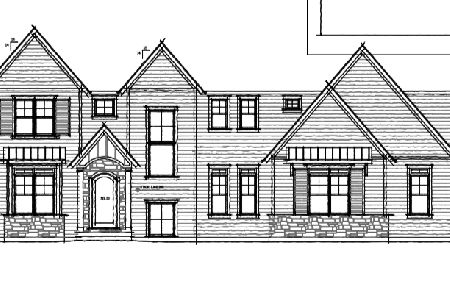
For Sale
$1,799,900
4 beds / 5.1 baths / 5,867 ft2
Single Family / Built: 2026
1720
Nearby Sold Comparables
315 Whitmore Lane, Lincolnshire, Illinois 60069

Sold
$689,000
4 beds / 2.1 baths / 3,037 ft2
Single Family / Built: 1987
6707
311 Whitmore Lane, Lincolnshire, Illinois 60045
Sold
$566,000
4 beds / 2.1 baths / 3,512 ft2
Single Family / Built: 1987
2721
309 Whitmore Lane, Lincolnshire, Illinois 60069
Sold
$647,500
4 beds / 2.1 baths / 3,419 ft2
Single Family / Built: 1987
4392
309 Whitmore Lane, Lincolnshire, Illinois 60045

Sold
$819,000
4 beds / 2.1 baths / 3,419 ft2
Single Family / Built: 1987
943
311 Briarwood Lane, Lincolnshire, Illinois 60069

Sold
$1,875,000
4 beds / 4.2 baths / 5,275 ft2
Single Family / Built: 2021
1874
Contact Agent
Listing Provided By
RE/MAX Suburban
