

3101 Talismon Boulevard, Johnsburg, Illinois 60051
Subdivision > Running Brook Farm
Sorry, we are updating photos, please update this page in 15 minutes
$313,431
|
Sold
|
|
| Status: | Closed |
| Sqft: | 2,270 |
| Cost/Sqft: | $112 |
| Beds: | 3 |
| Baths: | 2 |
| Year Built: | 2011 |
| Property Taxes: | $0 |
| Days On Market: | 5429 |
| Lot Size: | 0,00 |
Description
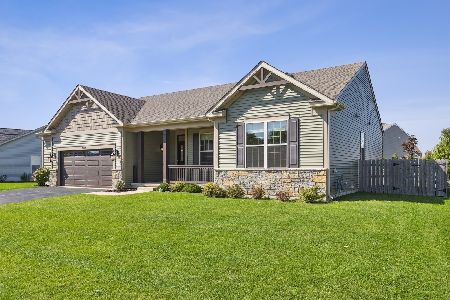
THIS FABULOUS FLOOR PLAN IS SO POPULAR THAT IT'S SOLD. WE CAN BUILD YOU ONE. COME OUT AND PICK A LOT AND START BUILDING. YOU CAN BE IN BEFORE SUMMER. LIST PRICE IS BASE PRICE, SALE PRICE INCLUDES FULL WALKOUT BASEMENT, LL STUBBED BATH, MORNING ROOM ADDITION W/ VAULTED CEILING, 42" CABINETRY, GRANITE COUNTERS. PHOTOS ARE OF MODEL WHICH IS NOT FOR SALE.
Property Specifics
| Single Family | |
| — | |
| Contemporary | |
| 2011 | |
| Full, Walkout | |
| Cedar | |
| Asphalt | |
| EDEN | |
| No | |
| 0 |
| Mc Henry | |
| Running Brook Farm | |
| 424 / Annual | |
| Other | |
| Public | |
| Public Sewer | |
| Central Air | |
| Natural Gas, Forced Air | |
| 07961561 | |
| 0923277100 |
Nearby Schools
| NAME: | DISTRICT: | DISTANCE: | |
|---|---|---|---|
|
Grade School
James C Bush Elementary School |
12 | — | |
|
Middle School
Johnsburg Junior High School |
12 | Not in DB | |
|
High School
Johnsburg High School |
12 | Not in DB | |
Property History
| DATE: | EVENT: | PRICE: | SOURCE: |
|---|---|---|---|
| 13 Jan, 2012 | Sold | $313,431 | MRED MLS |
| 17 Dec, 2011 | Under contract | $253,990 | MRED MLS |
| 16 Dec, 2011 | Listed for sale | $253,990 | MRED MLS |
Sorry, we are updating photos, please update this page in 15 minutes
Room Specifics
All Bedroom Info:
Total Bedrooms: 3
Bedrooms Above Ground: 3
Bedrooms Below Ground: 0
Total Bedrooms: 3
Bedrooms Above Ground: 3
Bedrooms Below Ground: 0
Second Bedroom Info:
Dimensions: —
Location: —Dimensions: —
Floor Type: Carpet
Third Bedroom Info:
Dimensions: —
Location: —Dimensions: —
Floor Type: Carpet
Bathroom Info:
Full Bathrooms: 2
Partial Bathrooms: 0Full Bathrooms: 2
Bathroom Amenities: Separate Shower, Double Sink
Bathroom in Basement: 0
Dining Room Info:
Dimensions: —
Location: —Dimensions: —
Floor Type: Carpet
Kitchen Info:
Dimensions: —
Location: —Dimensions: —
Floor Type: Vinyl
Features: Eating Area-Breakfast Bar, Eating Area-Table Space, Pantry-Closet
Laundry Room Info:
Dimensions: —
Location: —Dimensions: —
Floor Type: Vinyl
Living Room Info:
Dimensions: —
Location: —Dimensions: —
Floor Type: Carpet
Family Room Info:
Dimensions: —
Location: —Dimensions: —
Floor Type: Carpet
Additional Rooms Info:
Rooms: Breakfast Room, Other Room
Basement: Full, WalkoutRooms: Breakfast Room, Other Room
Other Specifics
| 2 | |
| Concrete Perimeter | |
| Garage | |
| — | |
| — | |
| — | |
| — | |
| — | |
| 11700 SQ FEET | |
| Unfinished | |
| Full | |
| Vaulted/Cathedral Ceilings, First Floor Bedroom | |
| Range, Dishwasher, Disposal | |
| Not in DB | |
| — | |
| — | |
| — |
Tax History
| Year | Property Taxes |
|---|
Contact Agent
Nearby Similar Homes
3201 Jori Lane, Johnsburg, Illinois 60051
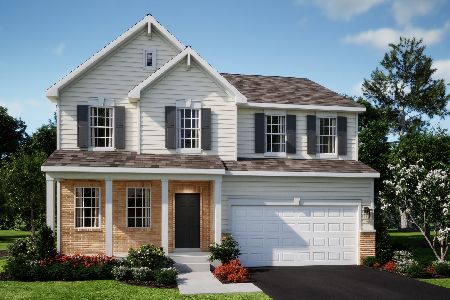
For Sale
$501,495
4 beds / 2.1 baths / 2,630 ft2
Single Family / Built: 2026
15
3204 Jori Lane, Johnsburg, Illinois 60051
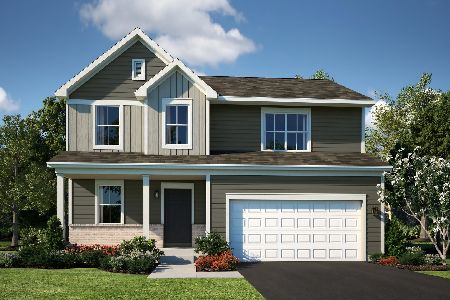
For Sale
$454,015
4 beds / 2.1 baths / 2,203 ft2
Single Family / Built: 2026
6
3213 Jori Lane, Johnsburg, Illinois 60051
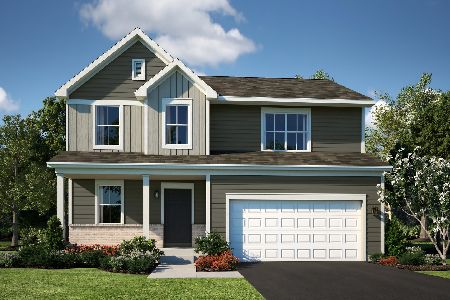
For Sale
$399,990
4 beds / 2.1 baths / 2,203 ft2
Single Family / Built: 2025
82
3222 Jori Lane, Johnsburg, Illinois 60051
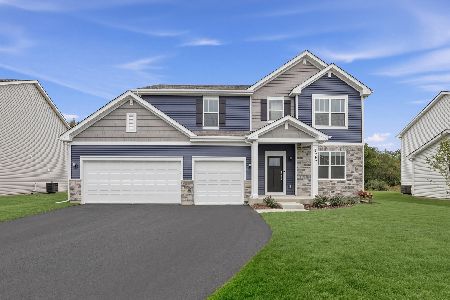
For Sale
$465,180
4 beds / 2.1 baths / 2,386 ft2
Single Family / Built: 2025
36
2917 Pleasant Drive, Mchenry, Illinois 60051
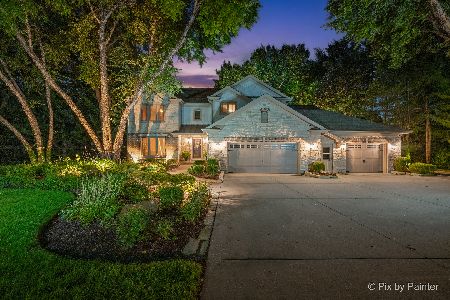
For Sale
$725,000
4 beds / 2.2 baths / 4,439 ft2
Single Family / Built: 1987
14
2614 Parker Lane, Johnsburg, Illinois 60051
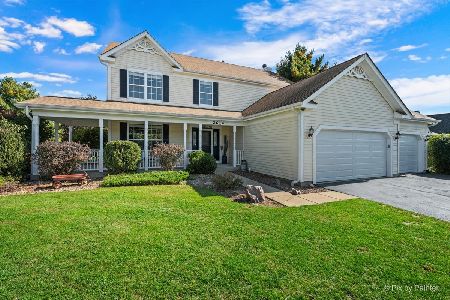
For Sale
$469,900
4 beds / 2.1 baths / 2,268 ft2
Single Family / Built: 2005
12
Nearby Sold Comparables
3202 Christopher Lane, Johnsburg, Illinois 60051
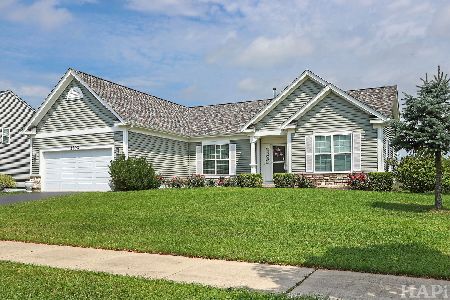
Sold
$459,900
3 beds / 2.0 baths / 2,270 ft2
Single Family / Built: 2012
456
3202 Christopher Lane, Johnsburg, Illinois 60051

Sold
$287,900
3 beds / 2.0 baths / 2,270 ft2
Single Family / Built: 2012
5101
3109 Talismon Lane, Johnsburg, Illinois 60051

Sold
$369,900
3 beds / 2.1 baths / 2,604 ft2
Single Family / Built: 2018
1840
3109 Talismon Lane, Johnsburg, Illinois 60051
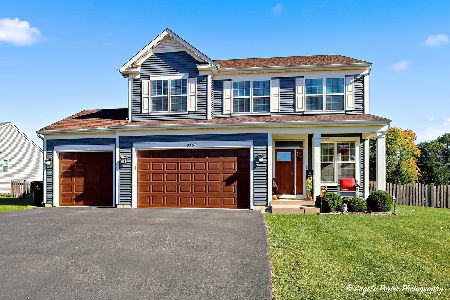
Sold
$450,000
3 beds / 2.1 baths / 3,132 ft2
Single Family / Built: 2018
243
3108 Talismon Lane, Johnsburg, Illinois 60051
Sold
$350,000
3 beds / 2.0 baths / 1,443 ft2
Single Family / Built: 2018
1498
3111 Christopher Court, Johnsburg, Illinois 60051
Sold
$239,990
3 beds / 2.1 baths / 2,428 ft2
Single Family / Built: 2014
4488
Contact Agent
Listing Provided By
Coldwell Banker Residential Brokerage
