

31036 Prairie Ridge Road, Green Oaks, Illinois 60048
Subdivision > Tantara
Sorry, we are updating photos, please update this page in 15 minutes
$589,000
|
Sold
|
|
| Status: | Closed |
| Sqft: | 2,897 |
| Cost/Sqft: | $203 |
| Beds: | 4 |
| Baths: | 4 |
| Year Built: | 1997 |
| Property Taxes: | $12,589 |
| Days On Market: | 4596 |
| Lot Size: | 0,45 |
Description
Immaculately maintained and freshly painted home offering you gleaming hardwood flooring, finished basement w/full bath, 5th BR & rec room and storage galore! Formal LR & DR. Family room w/fireplace open to eating area. Sparkling chef's KIT w/granite counters, cabinets galore & SS APPS. Main level laundry & office. Master w/whirlpool, WIC w/custom organizers & double bowl vanity w/granite counter. A perfect 10+
Property Specifics
| Single Family | |
| — | |
| Traditional | |
| 1997 | |
| Partial | |
| Cedar | |
| Asphalt | |
| — | |
| No | |
| 0.45 |
| Lake | |
| Tantara | |
| 300 / Annual | |
| Other | |
| Public | |
| Public Sewer | |
| Central Air | |
| Natural Gas, Forced Air | |
| 08568870 | |
| 11023070050000 |
Nearby Schools
| NAME: | DISTRICT: | DISTANCE: | |
|---|---|---|---|
|
Grade School
Oak Grove Elementary School |
68 | — | |
|
Middle School
Oak Grove Elementary School |
68 | Not in DB | |
|
High School
Libertyville High School |
128 | Not in DB | |
Property History
| DATE: | EVENT: | PRICE: | SOURCE: |
|---|---|---|---|
| 20 Jun, 2014 | Sold | $589,000 | MRED MLS |
| 31 Mar, 2014 | Under contract | $589,000 | MRED MLS |
| 27 Mar, 2014 | Listed for sale | $589,000 | MRED MLS |
Sorry, we are updating photos, please update this page in 15 minutes
Room Specifics
All Bedroom Info:
Total Bedrooms: 5
Bedrooms Above Ground: 4
Bedrooms Below Ground: 1
Total Bedrooms: 5
Bedrooms Above Ground: 4
Bedrooms Below Ground: 1
Second Bedroom Info:
Dimensions: —
Location: —Dimensions: —
Floor Type: Carpet
Third Bedroom Info:
Dimensions: —
Location: —Dimensions: —
Floor Type: Carpet
Fourth Bedroom Info:
Dimensions: —
Location: —Dimensions: —
Floor Type: Carpet
Bathroom Info:
Full Bathrooms: 4
Partial Bathrooms: 1Full Bathrooms: 4
Bathroom Amenities: Whirlpool, Separate Shower, Double Sink
Bathroom in Basement: 1
Dining Room Info:
Dimensions: —
Location: —Dimensions: —
Floor Type: Carpet
Kitchen Info:
Dimensions: —
Location: —Dimensions: —
Floor Type: Hardwood
Features: Eating Area-Breakfast Bar, Eating Area-Table Space, Pantry-Closet
Laundry Room Info:
Dimensions: —
Location: —Dimensions: —
Floor Type: Ceramic Tile
Living Room Info:
Dimensions: —
Location: —Dimensions: —
Floor Type: Carpet
Family Room Info:
Dimensions: —
Location: —Dimensions: —
Floor Type: Hardwood
Additional Rooms Info:
Rooms: Bedroom 5, Office, Recreation Room
Basement: PartialRooms: Bedroom 5, Office, Recreation Room
Other Specifics
| 3 | |
| Concrete Perimeter | |
| Garage | |
| — | |
| — | |
| — | |
| Patio | |
| Landscaped | |
| 102X224X103X175 | |
| Unfinished | |
| Full | |
| Bar-Wet, Hardwood Floors, First Floor Laundry | |
| Double Oven, Range, Microwave, Dishwasher, Refrigerator, Disposal | |
| Not in DB | |
| Street Lights, Street Paved | |
| — | |
| Gas Log, Gas Starter |
Tax History
| Year | Property Taxes |
|---|---|
| 2014 | $12,589 |
Contact Agent
Nearby Similar Homes
31111 O'plaine Road, Green Oaks, Illinois 60048
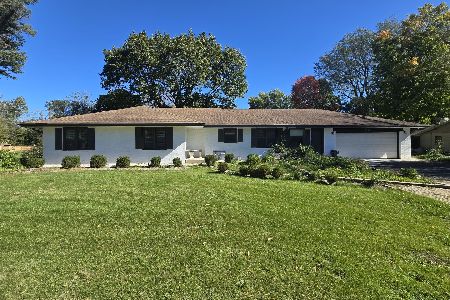
For Sale
$675,000
3 beds / 3.1 baths / 2,011 ft2
Single Family / Built: 1958
7
2244 Heathercliff Drive, Green Oaks, Illinois 60048
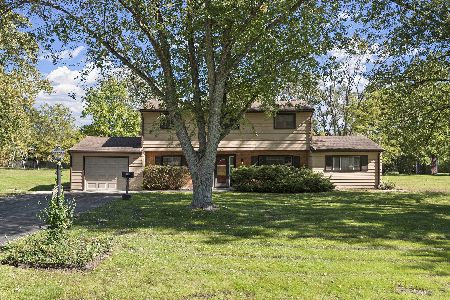
For Sale
$472,500
3 beds / 2.0 baths / 2,240 ft2
Single Family / Built: 1957
18
2257 Shannondale Drive, Green Oaks, Illinois 60048
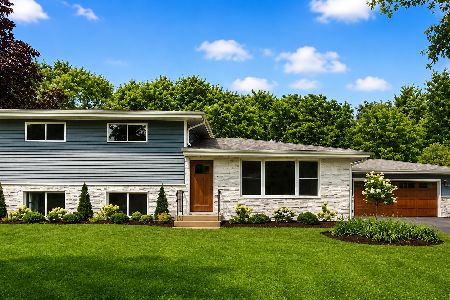
For Sale
$675,000
3 beds / 2.0 baths / 2,054 ft2
Single Family / Built: 1962
40
14805 Creekside, Libertyville, Illinois 60048
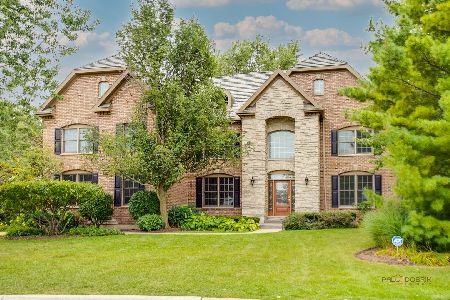
For Sale
$1,399,900
5 beds / 5.0 baths / 4,249 ft2
Single Family / Built: 2002
41
2228 Hanlon Road, Libertyville, Illinois 60048
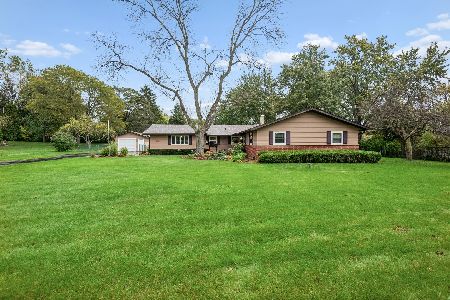
For Sale
$595,000
3 beds / 2.0 baths / 1,656 ft2
Single Family / Built: 1959
12
Nearby Sold Comparables

31048 Prairie Ridge Road, Green Oaks, Illinois 60048
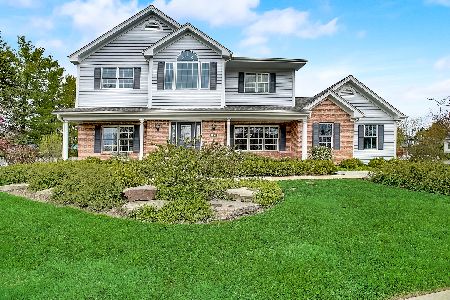
Sold
$700,000
4 beds / 2.2 baths / 3,023 ft2
Single Family / Built: 1998
2004

Contact Agent
Listing Provided By
RE/MAX Suburban
