

3104 Fiona Way, Bloomington, Illinois 61704


$485,000
|
Sold
|
|
| Status: | Closed |
| Sqft: | 5,206 |
| Cost/Sqft: | $93 |
| Beds: | 4 |
| Baths: | 5 |
| Year Built: | 2005 |
| Property Taxes: | $13,889 |
| Days On Market: | 2032 |
| Lot Size: | 0,26 |
Description
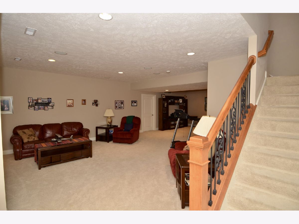
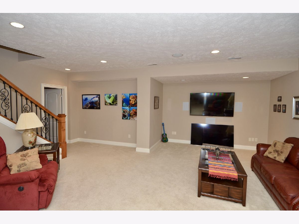
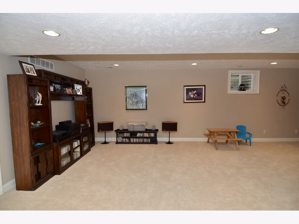
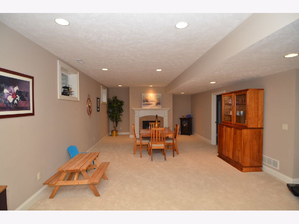
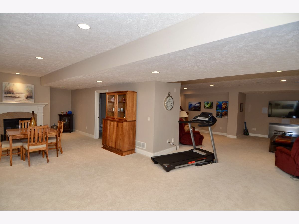
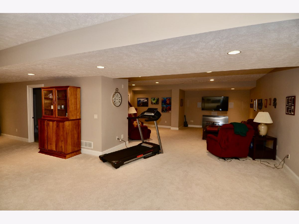
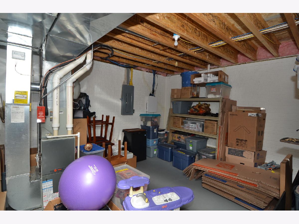
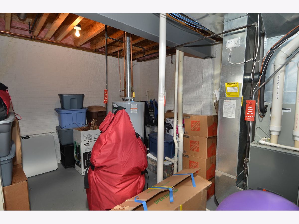
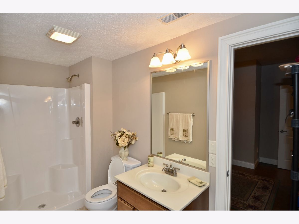
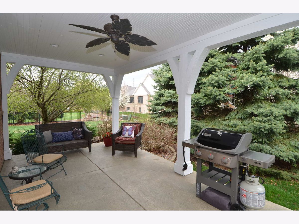
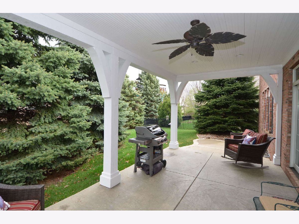
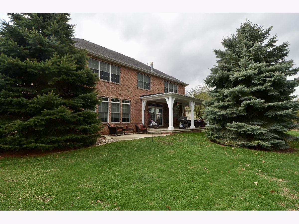
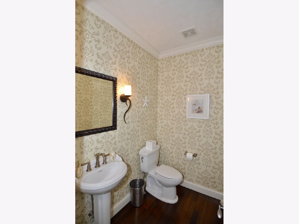
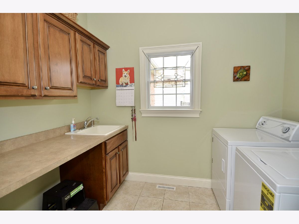
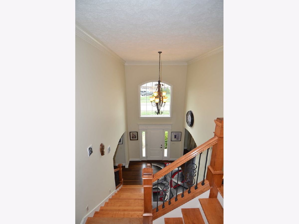
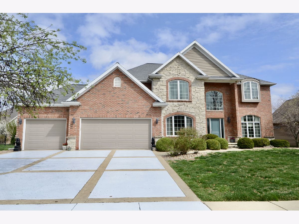
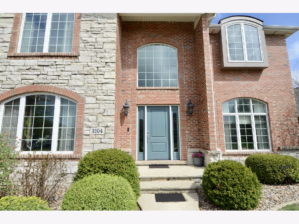
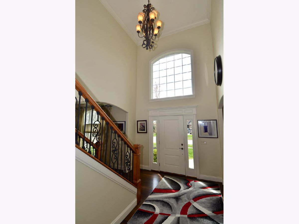
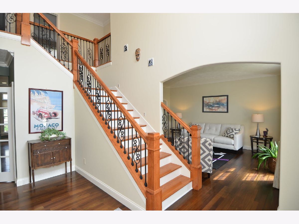
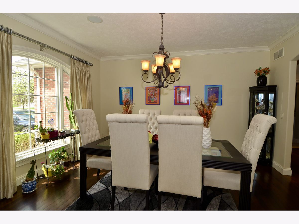
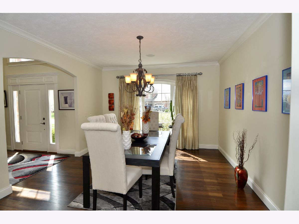
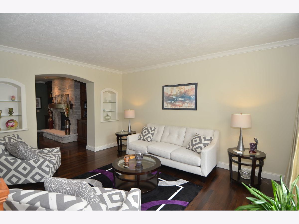
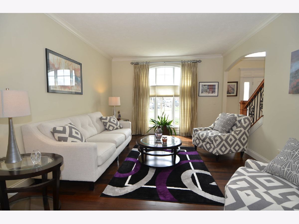
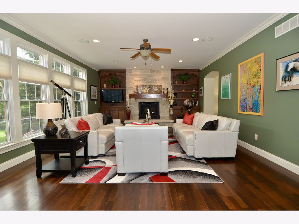
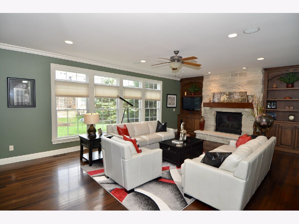
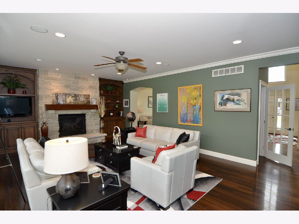
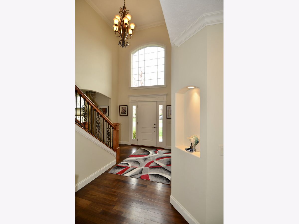
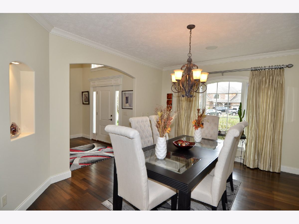
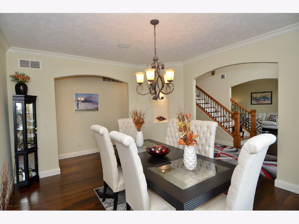
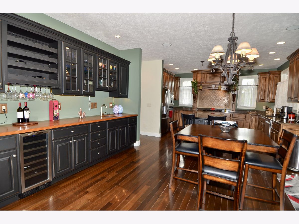
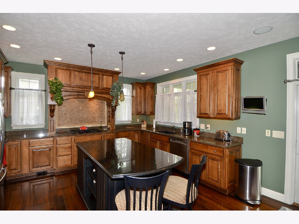
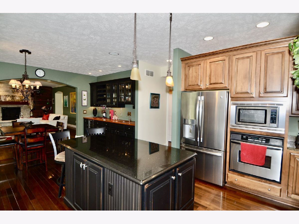
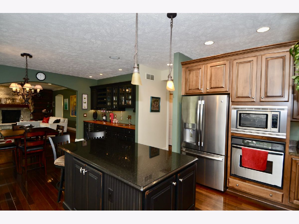
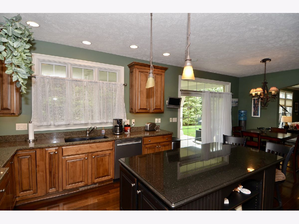
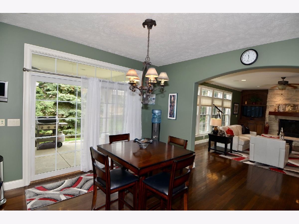
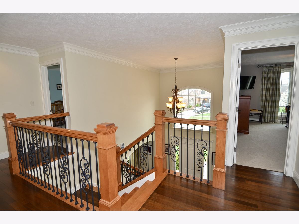
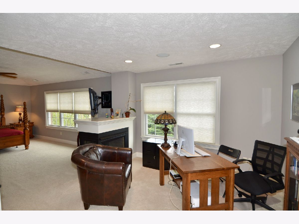
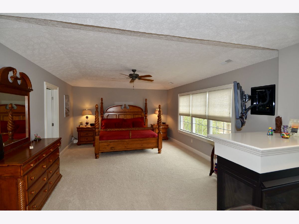
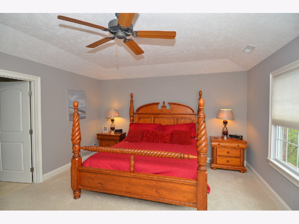
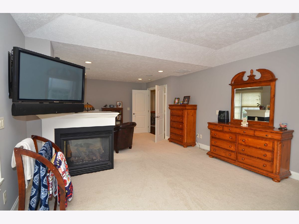
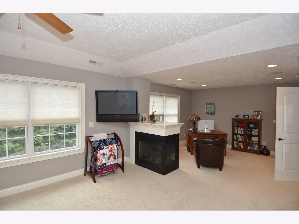
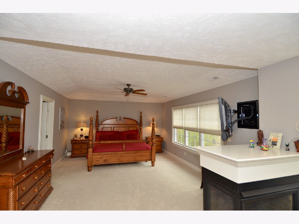
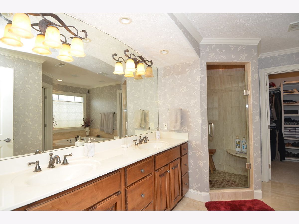
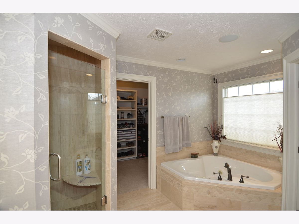
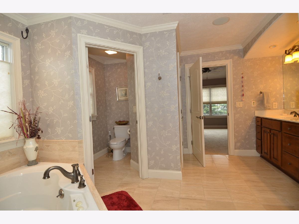
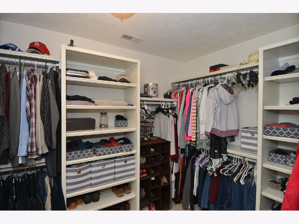
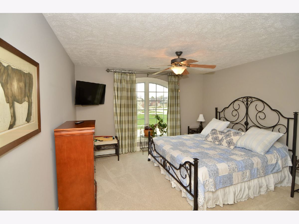
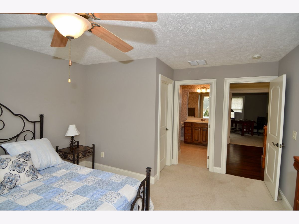
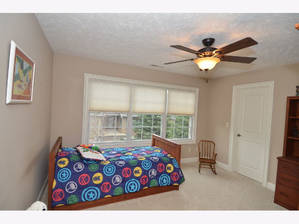
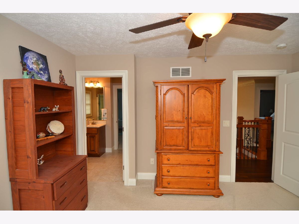
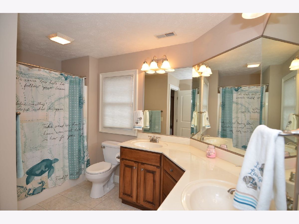
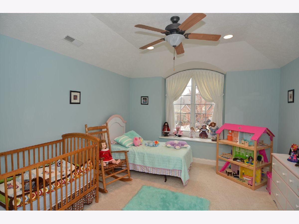
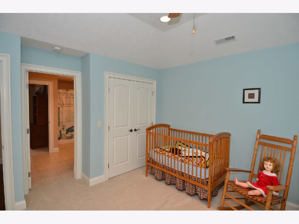
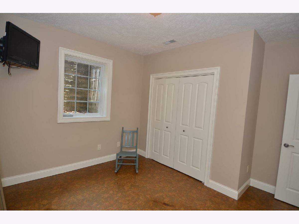
Truly amazing ALL BRICK home. Updates galore, Newer kitchen, wood floors, marble floor in bath. Kitchen with gorgeous cabinets and granite countertops, custom hood over range, huge center island, wet bar with many cabinets and Wine Cooler. Family room with stone fireplace. Custom curtains and blinds, fabulous master suite with sitting area and fireplace, tiled surround shower, whirlpool tub, separate stool. Jack n jill bath between 2 bedrooms and other bedroom with own bath. Basement family room w/fireplace, large rec area, Bedroom and full bath. Beautiful landscaped lot w/covered patio. Irrigation system, invisible dog fence, whole house audio system with Sonos System, 3 gas fireplaces, 2 HVAC systems, 1 year old water heater, 2 years new Refrigerator/freezer, 2 year old Commercial Speed Queen Washer & Dryer and much more in this beautiful home. Shows like a model.
Property Specifics
| Single Family | |
| — | |
| Traditional | |
| 2005 | |
| Full | |
| Brick | |
| Asphalt | |
| — | |
| No | |
| 0.26 |
| Mc Lean | |
| Royal Links | |
| 425 / Annual | |
| Other | |
| Public | |
| Public Sewer | |
| Central Air | |
| Forced Air, Natural Gas | |
| 11048153 | |
| 1530105006 |
Nearby Schools
| NAME: | DISTRICT: | DISTANCE: | |
|---|---|---|---|
|
Grade School
Grove Elementary |
5 | — | |
|
Middle School
Chiddix Jr High |
5 | Not in DB | |
|
High School
Normal Community High School |
5 | Not in DB | |
Property History
| DATE: | EVENT: | PRICE: | SOURCE: |
|---|---|---|---|
| 29 Aug, 2008 | Sold | $525,000 | MRED MLS |
| 13 Aug, 2008 | Under contract | $559,900 | MRED MLS |
| 1 Jun, 2008 | Listed for sale | $574,500 | MRED MLS |
| 28 Aug, 2015 | Sold | $485,000 | MRED MLS |
| 10 Jul, 2015 | Under contract | $494,900 | MRED MLS |
| 24 Apr, 2015 | Listed for sale | $539,900 | MRED MLS |
| 3 Nov, 2020 | Sold | $434,900 | MRED MLS |
| 5 Oct, 2020 | Under contract | $449,900 | MRED MLS |
| — | Last price change | $469,900 | MRED MLS |
| 23 Jun, 2020 | Listed for sale | $489,900 | MRED MLS |
| 25 Jun, 2021 | Sold | $485,000 | MRED MLS |
| 10 Apr, 2021 | Under contract | $484,900 | MRED MLS |
| 9 Apr, 2021 | Listed for sale | $484,900 | MRED MLS |
Room Specifics
Total Bedrooms: 5
Bedrooms Above Ground: 4
Bedrooms Below Ground: 1
Dimensions: —
Floor Type: Carpet
Dimensions: —
Floor Type: Carpet
Dimensions: —
Floor Type: Carpet
Full Bathrooms: 5
Bathroom Amenities: Whirlpool
Bathroom in Basement: 1
Dimensions: —
Floor Type: Hardwood
Dimensions: —
Floor Type: Hardwood
Features: Eating Area-Table Space
Dimensions: —
Floor Type: Ceramic Tile
Dimensions: —
Floor Type: Hardwood
Dimensions: —
Floor Type: Hardwood
Rooms: Bedroom 5, Family Room, Other Room
Other Specifics
| 3 | |
| Concrete Perimeter | |
| Garage | |
| — | |
| — | |
| — | |
| Patio, Porch | |
| Mature Trees, Landscaped | |
| 101 X 120 | |
| Unfinished | |
| Full | |
| Vaulted/Cathedral Ceilings, Bar-Wet, Built-in Features, Walk-In Closet(s) | |
| Dishwasher, Range, Microwave | |
| Not in DB | |
| Lake, Curbs, Sidewalks, Street Lights, Street Paved | |
| — | |
| Gas Log, Attached Fireplace Doors/Screen |
Tax History
| Year | Property Taxes |
|---|---|
| 2008 | $13,804 |
| 2015 | $13,242 |
| 2020 | $13,889 |
Contact Agent
Nearby Similar Homes

Contact Agent
Listing Provided By
RE/MAX Choice
