

3104 Stratford Road, Arlington Heights, Illinois 60004
Subdivision > Northgate
Sorry, we are updating photos, please update this page in 15 minutes
$350,000
|
Sold
|
|
| Status: | Closed |
| Sqft: | 2,220 |
| Cost/Sqft: | $169 |
| Beds: | 4 |
| Baths: | 3 |
| Year Built: | 1975 |
| Property Taxes: | $7,517 |
| Days On Market: | 4835 |
| Lot Size: | 0,20 |
Description
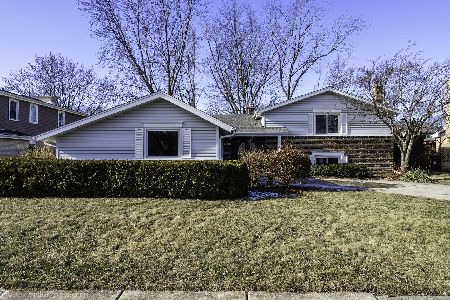
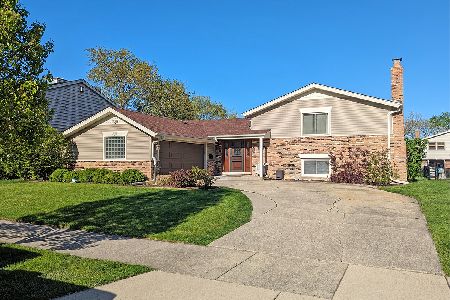
Here's your chance to own a home in Desirable Northgate at a great price! Lovingly cared for by the original owner! This Salem model features Large E/I kitchen w newer appls, counter tops, & sink. 1st fl Family Room w FP views nicely landscape yard. Huge master w sitting area & Master bath & 3 good size bdrms! All Newer mechanics s/a tear off roof (1yr) Furnace,A/C and more. Walk to school location. Just Immaculate!
Property Specifics
| Single Family | |
| — | |
| Colonial | |
| 1975 | |
| Full | |
| Brick, Cedar | |
| Asphalt | |
| SALEM | |
| No | |
| 0.2 |
| Cook | |
| Northgate | |
| 0 / Not Applicable | |
| None | |
| Public | |
| Public Sewer | |
| Central Air | |
| Natural Gas, Forced Air | |
| 08410326 | |
| 03091220100000 |
Nearby Schools
| NAME: | DISTRICT: | DISTANCE: | |
|---|---|---|---|
|
Grade School
J W Riley Elementary School |
21 | — | |
|
Middle School
Jack London Middle School |
21 | Not in DB | |
|
High School
Buffalo Grove High School |
214 | Not in DB | |
Property History
| DATE: | EVENT: | PRICE: | SOURCE: |
|---|---|---|---|
| 27 Sep, 2013 | Sold | $350,000 | MRED MLS |
| 15 Aug, 2013 | Under contract | $375,000 | MRED MLS |
| 2 Aug, 2013 | Listed for sale | $375,000 | MRED MLS |
Sorry, we are updating photos, please update this page in 15 minutes
Room Specifics
All Bedroom Info:
Total Bedrooms: 4
Bedrooms Above Ground: 4
Bedrooms Below Ground: 0
Total Bedrooms: 4
Bedrooms Above Ground: 4
Bedrooms Below Ground: 0
Second Bedroom Info:
Dimensions: —
Location: —Dimensions: —
Floor Type: Hardwood
Third Bedroom Info:
Dimensions: —
Location: —Dimensions: —
Floor Type: Hardwood
Fourth Bedroom Info:
Dimensions: —
Location: —Dimensions: —
Floor Type: Hardwood
Bathroom Info:
Full Bathrooms: 3
Partial Bathrooms: 1Full Bathrooms: 3
Bathroom Amenities: —
Bathroom in Basement: 0
Dining Room Info:
Dimensions: —
Location: —Dimensions: —
Floor Type: Carpet
Kitchen Info:
Dimensions: —
Location: —Dimensions: —
Floor Type: Vinyl
Features: Eating Area-Table Space
Living Room Info:
Dimensions: —
Location: —Dimensions: —
Floor Type: Carpet
Family Room Info:
Dimensions: —
Location: —Dimensions: —
Floor Type: Carpet
Additional Rooms Info:
Rooms: No additional rooms
Basement: FullRooms: No additional rooms
Other Specifics
| 2 | |
| Concrete Perimeter | |
| Garage | |
| — | |
| — | |
| — | |
| Patio | |
| — | |
| 69X125 | |
| — | |
| Full | |
| Hardwood Floors | |
| Range, Microwave, Dishwasher, Refrigerator, Washer, Dryer, Disposal | |
| Not in DB | |
| Sidewalks, Street Lights | |
| — | |
| Wood Burning, Gas Starter |
Tax History
| Year | Property Taxes |
|---|---|
| 2013 | $7,517 |
Contact Agent
Nearby Similar Homes
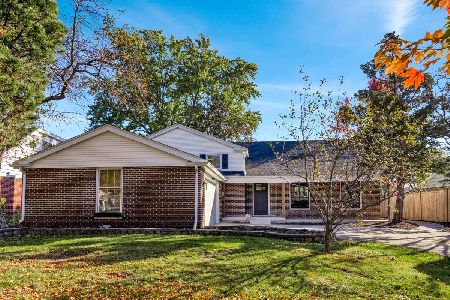
22 University Drive, Buffalo Grove, Illinois 60089
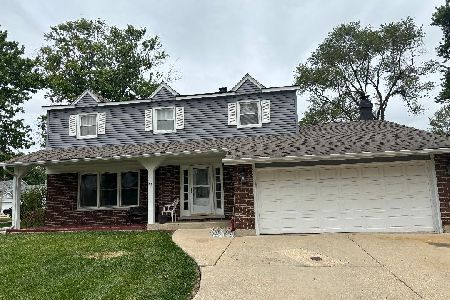
For Sale
$544,900
4 beds / 2.1 baths / 2,601 ft2
Single Family / Built: 1968
103


3409 Betty Drive, Arlington Heights, Illinois 60004
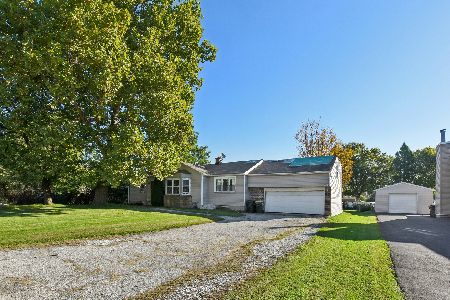
For Sale
$399,000
4 beds / 2.1 baths / 1,449 ft2
Single Family / Built: 1954
16
978 Harvard Lane, Buffalo Grove, Illinois 60089
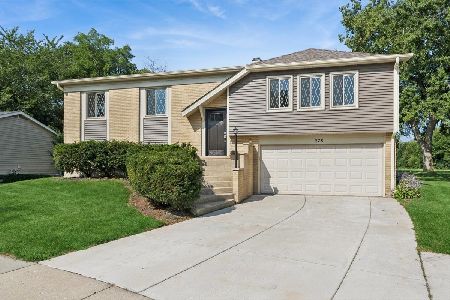
For Sale
$434,500
4 beds / 2.0 baths / 1,417 ft2
Single Family / Built: 1967
56
Nearby Sold Comparables
Contact Agent
Listing Provided By
Baird & Warner
