

3105 Eugene Lane, Aurora, Illinois 60504
Subdivision > Pheasant Creek
Sorry, we are updating photos, please update this page in 15 minutes
$197,500
|
Sold
|
|
| Status: | Closed |
| Sqft: | 1,248 |
| Cost/Sqft: | $160 |
| Beds: | 3 |
| Baths: | 2 |
| Year Built: | 1986 |
| Property Taxes: | $4,955 |
| Days On Market: | 3047 |
| Lot Size: | 0,14 |
Description
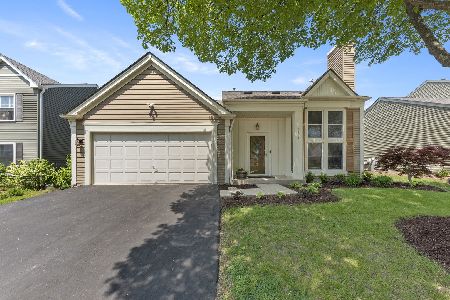
Be prepared to fall in love from the moment you walk through the door. This ranch home has been well cared for and ready to move in. Light and bright with an open floor plan and vaulted ceiling. Cozy up to the fireplace on those chilly winter nights. Enjoy family meals in the eating area with a beautiful bay window. Check out the fenced yard, perfect for entertaining or just relaxing after a long day. Located in acclaimed School District 204! Convenient location, close to schools, parks, shopping and restaurants. Welcome home!
Property Specifics
| Single Family | |
| — | |
| Ranch | |
| 1986 | |
| None | |
| Aluminum Siding, Vinyl Siding | |
| Asphalt | |
| BAYBERRY | |
| No | |
| 0.14 |
| Du Page | |
| Pheasant Creek | |
| 0 / Not Applicable | |
| None | |
| Public | |
| Public Sewer | |
| Central Air | |
| Natural Gas, Forced Air | |
| 09992142 | |
| 0729106024 |
Nearby Schools
| NAME: | DISTRICT: | DISTANCE: | |
|---|---|---|---|
|
Grade School
Mccarty Elementary School |
204 | — | |
|
Middle School
Still Middle School |
204 | Not in DB | |
|
High School
Waubonsie Valley High School |
204 | Not in DB | |
Property History
| DATE: | EVENT: | PRICE: | SOURCE: |
|---|---|---|---|
| 26 Jul, 2013 | Sold | $133,000 | MRED MLS |
| 16 May, 2013 | Under contract | $149,900 | MRED MLS |
| 11 May, 2013 | Listed for sale | $149,900 | MRED MLS |
| 30 Jul, 2018 | Sold | $197,500 | MRED MLS |
| 22 Jun, 2018 | Under contract | $199,900 | MRED MLS |
| 20 Jun, 2018 | Listed for sale | $199,900 | MRED MLS |
Sorry, we are updating photos, please update this page in 15 minutes
Room Specifics
All Bedroom Info:
Total Bedrooms: 3
Bedrooms Above Ground: 3
Bedrooms Below Ground: 0
Total Bedrooms: 3
Bedrooms Above Ground: 3
Bedrooms Below Ground: 0
Second Bedroom Info:
Dimensions: —
Location: —Dimensions: —
Floor Type: Wood Laminate
Third Bedroom Info:
Dimensions: —
Location: —Dimensions: —
Floor Type: Wood Laminate
Bathroom Info:
Full Bathrooms: 2
Partial Bathrooms: 0Full Bathrooms: 2
Bathroom Amenities: —
Bathroom in Basement: 0
Kitchen Info:
Dimensions: —
Location: —Dimensions: —
Floor Type: Ceramic Tile
Features: Eating Area-Table Space
Living Room Info:
Dimensions: —
Location: —Dimensions: —
Floor Type: Wood Laminate
Additional Rooms Info:
Rooms: Eating Area
Basement: NoneRooms: Eating Area
Other Specifics
| 1 | |
| Concrete Perimeter | |
| Garage | |
| — | |
| — | |
| — | |
| — | |
| — | |
| 57 X 105 | |
| — | |
| Full | |
| Vaulted/Cathedral Ceilings, Wood Laminate Floors | |
| Range, Microwave, Dishwasher, Refrigerator | |
| Not in DB | |
| Sidewalks, Street Lights, Street Paved | |
| — | |
| — |
Tax History
| Year | Property Taxes |
|---|---|
| 2013 | $4,667 |
| 2018 | $4,955 |
Contact Agent
Nearby Similar Homes
3242 Gresham Lane E Lane, Aurora, Illinois 60504

For Sale
$360,000
3 beds / 2.0 baths / 1,568 ft2
Single Family / Built: 1986
38
3140 Medford Court, Aurora, Illinois 60504

Foreclosure
$399,900
4 beds / 2.1 baths / 1,926 ft2
Single Family / Built: 1985
10
3262 Salem Court, Aurora, Illinois 60504

For Sale
$364,900
3 beds / 2.0 baths / 1,232 ft2
Single Family / Built: 1987
61
3179 Village Green Drive, Aurora, Illinois 60504

For Sale
$465,000
4 beds / 2.1 baths / 2,200 ft2
Single Family / Built: 1994
15

3350 Fulshear Circle, Aurora, Illinois 60503

For Sale
$466,353
2 beds / 2.0 baths / 1,624 ft2
Single Family / Built: 2026
14
Nearby Sold Comparables


Contact Agent
Listing Provided By
john greene, Realtor
