

3105 Still Hill Drive, Mchenry, Illinois 60050
Subdivision > Mchenry Shores
Sorry, we are updating photos, please update this page in 15 minutes
$143,550
|
Sold
|
|
| Status: | Closed |
| Sqft: | 1,558 |
| Cost/Sqft: | $93 |
| Beds: | 3 |
| Baths: | 1 |
| Year Built: | 1964 |
| Property Taxes: | $4,807 |
| Days On Market: | 3649 |
| Lot Size: | 0,24 |
Description
Put this one on your list! Ownership of this home is cheaper than rent. Plenty of updates and ready to move-in Freshly painted inside & out. Newer carpet, hardwood flooring in living room and hallway. Re-habbed kitchen is fully updated with new counters, sink, flooring and backsplash. All appliances stay, including new refrigerator. Bathroom is updated, too. Family Room has pass thru from kitchen - great for entertaining. Fun sized back yard (double lot) perfect for pets. Two Parks that are a short distance from house. Very close to Elementry schools. Great neighborhood! Come check this beauty out!
Property Specifics
| Single Family | |
| — | |
| Ranch | |
| 1964 | |
| None | |
| Cedar, Other | |
| Asphalt | |
| — | |
| No | |
| 0.24 |
| Mc Henry | |
| Mchenry Shores | |
| 0 / Not Applicable | |
| None | |
| Private, Community Well | |
| Public Sewer | |
| Central Air | |
| Natural Gas | |
| 09379253 | |
| 1401351001 |
Property History
| DATE: | EVENT: | PRICE: | SOURCE: |
|---|---|---|---|
| 15 Mar, 2018 | Sold | $143,550 | MRED MLS |
| 12 Jan, 2018 | Under contract | $145,000 | MRED MLS |
| — | Last price change | $149,900 | MRED MLS |
| 31 Oct, 2016 | Listed for sale | $144,000 | MRED MLS |
| 18 Mar, 2022 | Sold | $215,500 | MRED MLS |
| 17 Feb, 2022 | Under contract | $214,900 | MRED MLS |
| — | Last price change | $229,900 | MRED MLS |
| 14 Dec, 2021 | Listed for sale | $229,900 | MRED MLS |
Sorry, we are updating photos, please update this page in 15 minutes
Room Specifics
All Bedroom Info:
Total Bedrooms: 3
Bedrooms Above Ground: 3
Bedrooms Below Ground: 0
Total Bedrooms: 3
Bedrooms Above Ground: 3
Bedrooms Below Ground: 0
Second Bedroom Info:
Dimensions: —
Location: —Dimensions: —
Floor Type: Carpet
Third Bedroom Info:
Dimensions: —
Location: —Dimensions: —
Floor Type: Carpet
Bathroom Info:
Full Bathrooms: 1
Partial Bathrooms: 0Full Bathrooms: 1
Bathroom Amenities: —
Bathroom in Basement: 0
Dining Room Info:
Dimensions: —
Location: —Dimensions: —
Floor Type: Ceramic Tile
Kitchen Info:
Dimensions: —
Location: —Dimensions: —
Floor Type: Ceramic Tile
Features: Eating Area-Table Space
Laundry Room Info:
Dimensions: —
Location: —Dimensions: —
Floor Type: Ceramic Tile
Living Room Info:
Dimensions: —
Location: —Dimensions: —
Floor Type: Hardwood
Family Room Info:
Dimensions: —
Location: —Dimensions: —
Floor Type: Porcelain Tile
Additional Rooms Info:
Rooms: No additional rooms
Basement: NoneRooms: No additional rooms
Other Specifics
| — | |
| Concrete Perimeter | |
| None | |
| — | |
| — | |
| — | |
| Patio | |
| Irregular Lot | |
| 124X107X124X107 | |
| Unfinished | |
| None | |
| First Floor Bedroom, First Floor Laundry | |
| Microwave, Refrigerator, Washer, Dryer | |
| Not in DB | |
| — | |
| — | |
| Wood Burning |
Tax History
| Year | Property Taxes |
|---|---|
| 2018 | $4,807 |
| 2022 | $5,135 |
Contact Agent
Nearby Similar Homes
611 Orchid, Mchenry, Illinois 60050
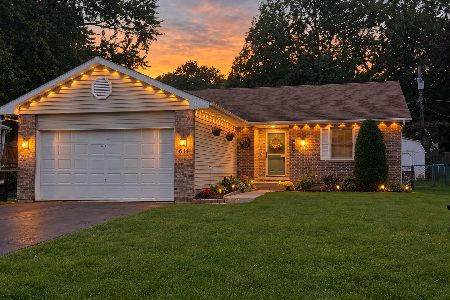
For Sale
$329,900
3 beds / 3.0 baths / 1,251 ft2
Single Family / Built: 1993
34
3320 Bull Valley Road, Mchenry, Illinois 60050
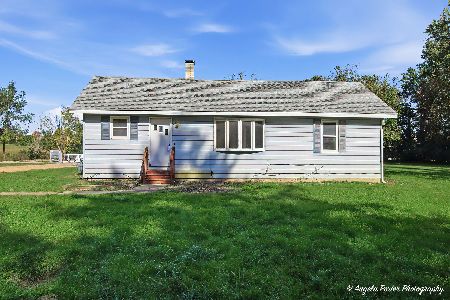
For Sale
$300,000
3 beds / 1.0 baths / 1,045 ft2
Single Family / Built: 1928
6
Nearby Sold Comparables


721 Mchenry Avenue, Mchenry, Illinois 60050

Sold
$279,900
5 beds / 2.0 baths / 2,500 ft2
Single Family / Built: 1948
706
Contact Agent
Listing Provided By
RE/MAX Plaza
