

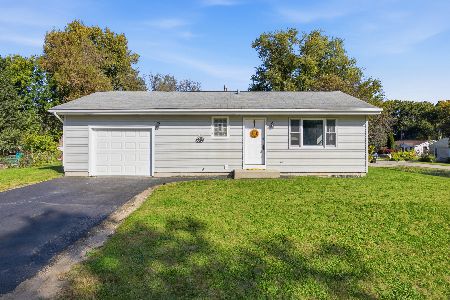
3108 Park Drive, Wonder Lake, Illinois 60097


$270,000
|
Sold
|
|
| Status: | Closed |
| Sqft: | 1,288 |
| Cost/Sqft: | $206 |
| Beds: | 2 |
| Baths: | 2 |
| Year Built: | 2012 |
| Property Taxes: | $5,403 |
| Days On Market: | 66 |
| Lot Size: | 0,29 |
Description
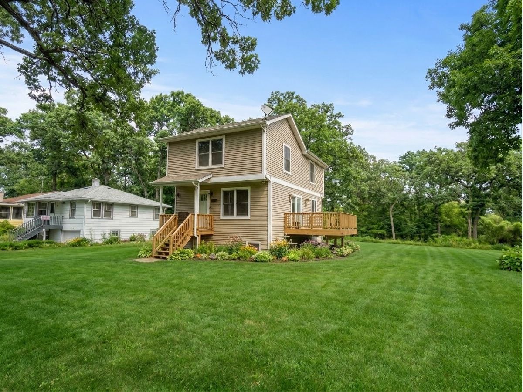
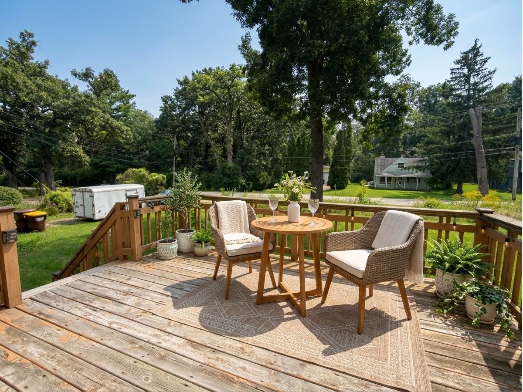
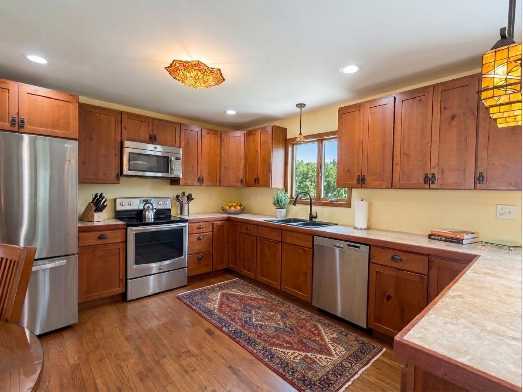
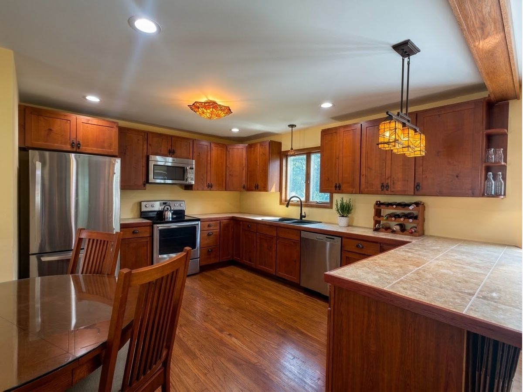
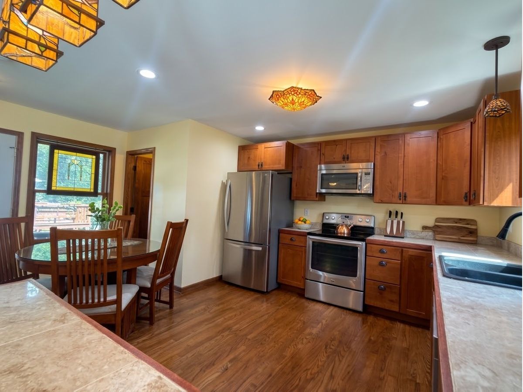
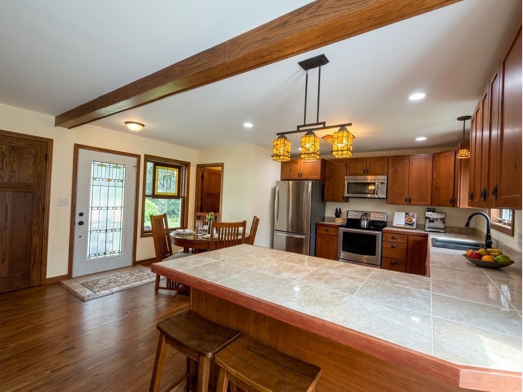
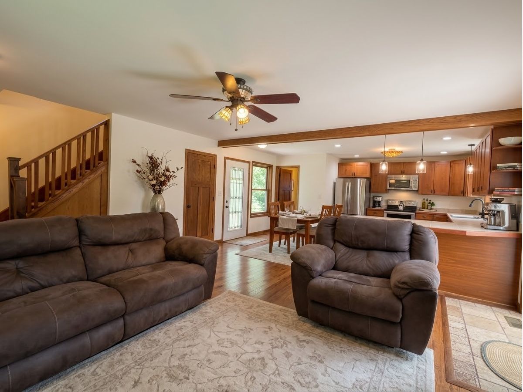
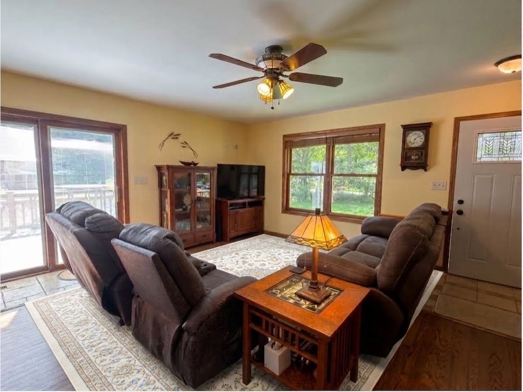
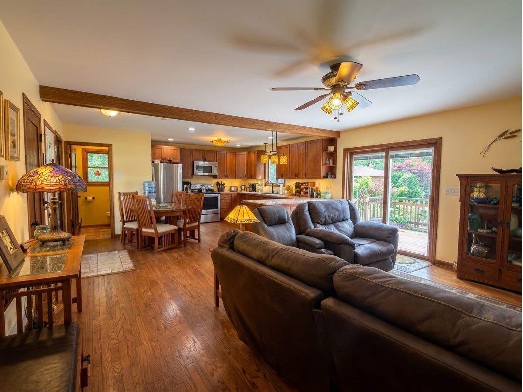
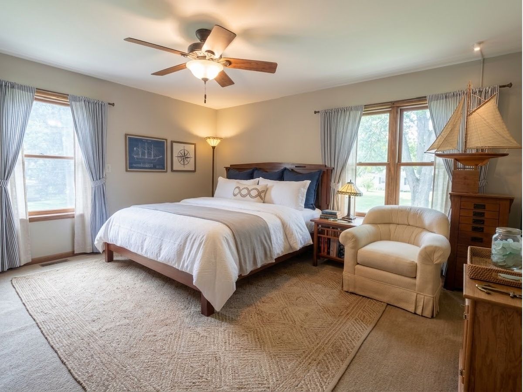
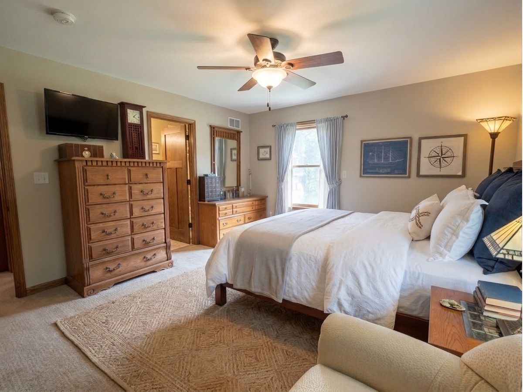
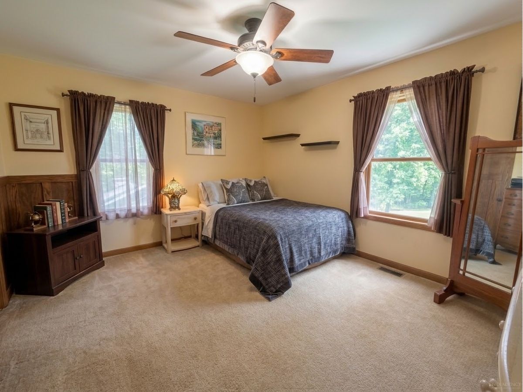
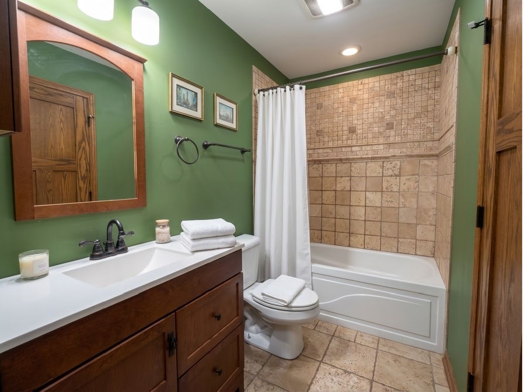
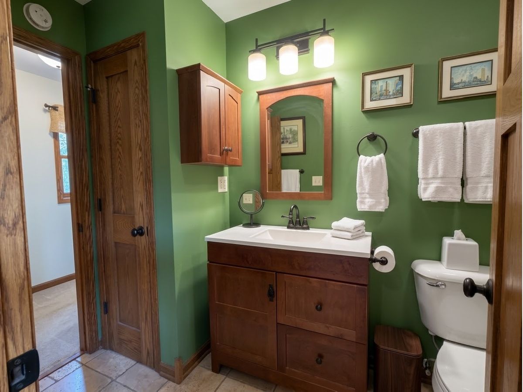
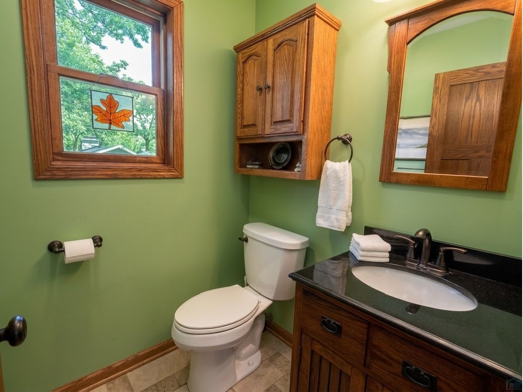
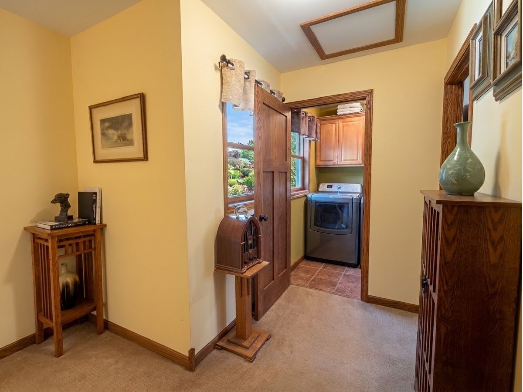
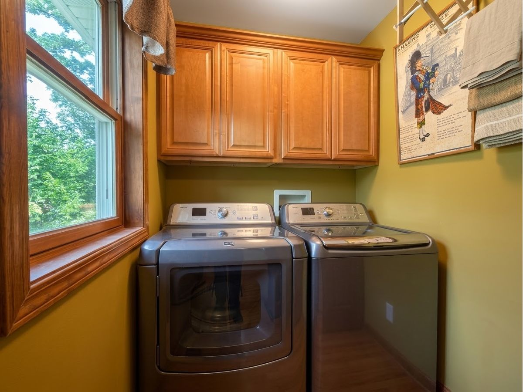
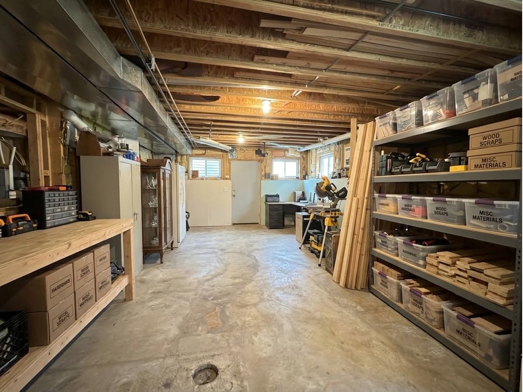
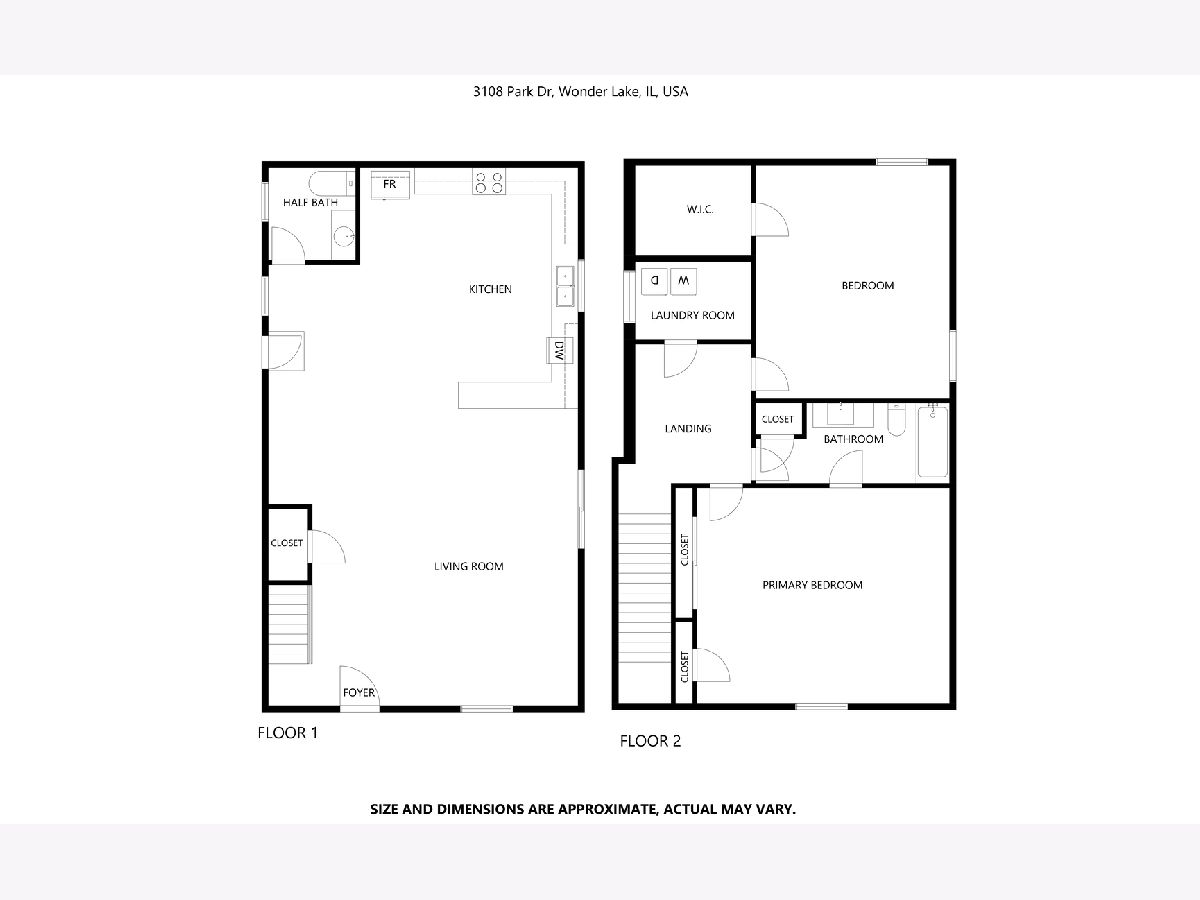
WELCOME HOME to this thoughtfully designed Contemporary Mission-style property offering WOODED SHORES BEACH & WATER ACCESS and a layout that feels both open and comfortable. Step inside to a bright, OPEN-CONCEPT KITCHEN AND LIVING AREA featuring REAL OAK HARDWOOD FLOORS throughout the main level, SOLID OAK 3-PANEL INTERIOR DOORS, and a convenient first-floor half bath. Upstairs, both bedrooms are generously sized with excellent closet space. The spacious primary bedroom offers TWO CLOSETS, including a WALK-IN, while the second bedroom also features its own WALK-IN CLOSET. An upstairs laundry area with a high-efficiency washer and dryer keeps everyday living easy and convenient. The full bath is a standout with a CUSTOM TILE SHOWER and SOAKING TUB. The UNFINISHED WALKOUT BASEMENT offers plenty of storage and flexibility for future use. Outside, enjoy FIVE OFF-STREET PARKING SPACES and a generously sized lot with ROOM TO BUILD A GARAGE. The Wooded Shores Property Improvement Association provides private beach privileges along with access to community boat slips and watercraft space, making it easy to enjoy everything Wonder Lake has to offer. MOVE-IN READY with CUSTOM DETAILS, LAKE ACCESS, a WALKOUT BASEMENT, and the opportunity to add a future garage, this home is ready to enjoy from day one.
Property Specifics
| Single Family | |
| — | |
| Craftsman | |
| 2012 | |
| Unfinished, 9 ft + pour, Concrete, Walk-Up Access, Full, Walk-Out Access | |
| 604 | |
| Vinyl Siding | |
| Asphalt | |
| — | |
| Lake Privileges | |
| 0.29 |
| — | |
| — | |
| 140 / Annual | |
| Lake Rights | |
| Public | |
| Septic Tank | |
| Central Air | |
| Gas, Forced Air | |
| No | |
| 12750038 | |
| 0918381011 |
Nearby Schools
| NAME: | DISTRICT: | DISTANCE: | |
|---|---|---|---|
|
Grade School
Harrison Elementary School |
36 | — | |
|
Middle School
Harrison Elementary School |
36 | Not in DB | |
|
High School
Mchenry Campus |
156 | Not in DB | |
Property History
| DATE: | EVENT: | PRICE: | SOURCE: |
|---|---|---|---|
| 27 Oct, 2026 | Sold | $270,000 | MRED MLS |
| 7 Sep, 2026 | Under contract | $265,000 | MRED MLS |
| 4 Sep, 2026 | Listed for sale | $265,000 | MRED MLS |
Room Specifics
Total Bedrooms: 2
Bedrooms Above Ground: 2
Bedrooms Below Ground: 0
Dimensions: 15X14
Floor Type: Carpet
Dimensions: 14X11
Floor Type: Carpet
Full Bathrooms: 2
Bathroom Amenities: —
Bathroom in Basement: 0
Dimensions: 17X12
Floor Type: —
Features: Eating Area-Breakfast Bar, Custom Cabinetry, Updated Kitchen
Dimensions: 5X5
Floor Type: —
Dimensions: 17X13
Floor Type: Hardwood
Rooms: Deck, Foyer
Name: Deck
Dimensions: 13X10
Floor Type: Painted/Stained
Name: Foyer
Dimensions: 6X4
Floor Type: Ceramic Tile
Other Specifics
| — | |
| Concrete Perimeter | |
| Gravel, Side Driveway, Off Street, Driveway, Owned | |
| Upper Level, In Unit | |
| Hardwood, Carpet, Wood | |
| Deck | |
| Shed(s) | |
| — | |
| Water Rights, Mature Trees, Backs to Trees/Woods, Level | |
| 126x100 | |
| Full,Unfinished | |
| — | |
| Walk-In Closet(s), High Ceilings, Beamed Ceilings, Open Floorplan, Special Millwork, Dining Combo | |
| Microwave, Dishwasher, Washer, Dryer, Gas Oven, Electric Oven | |
| Not in DB | |
| Lake, Water Rights | |
| — | |
| — |
Tax History
| Year | Property Taxes |
|---|---|
| 2026 | $5,403 |
Contact Agent
Nearby Similar Homes

Nearby Sold Comparables



Contact Agent
Listing Provided By
Compass
