

3109 Shenandoah Drive, Carpentersville, Illinois 60110
Subdivision > Shenandoah


$239,900
|
Sold
|
|
| Status: | Closed |
| Sqft: | 1,390 |
| Cost/Sqft: | $173 |
| Beds: | 3 |
| Baths: | 3 |
| Year Built: | 2000 |
| Property Taxes: | $6,168 |
| Days On Market: | 2335 |
| Lot Size: | 0,15 |
Description
Great Shenandoah location! Ashton model with open floor plan. White doors and trim. Eat in area in kitchen and island. Bamboo floors in living room w/ceiling fan. 3 bedrooms with 2.1 baths. First floor laundry area. Patio sliders open to deck. 3 nice size bedrooms with ample closets. Ceiling fan in Master bedroom. Private tree lined backyard with no neighbors behind. Full finished English basement with lots of light. Currently used as an additional bedroom(has a closet and full bath) but could be a Family/Rec room. Additional storage too. New Roof in 2019 and Energy efficient Solar panels in 2020. Walk to Liberty Elementary. Just minutes to Randall Road and all it conveniences.
Property Specifics
| Single Family | |
| — | |
| Contemporary | |
| 2000 | |
| Full, English | |
| Vinyl Siding | |
| Asphalt | |
| ASHTON | |
| No | |
| 0.15 |
| Kane | |
| Shenandoah | |
| 225 / Annual | |
| Insurance | |
| Public | |
| Public Sewer | |
| Central Air | |
| Natural Gas | |
| 10737365 | |
| 0308427016 |
Nearby Schools
| NAME: | DISTRICT: | DISTANCE: | |
|---|---|---|---|
|
Grade School
Liberty Elementary School |
300 | — | |
|
Middle School
Dundee Middle School |
300 | Not in DB | |
|
High School
H D Jacobs High School |
300 | Not in DB | |
Property History
| DATE: | EVENT: | PRICE: | SOURCE: |
|---|---|---|---|
| 15 Jul, 2020 | Sold | $239,900 | MRED MLS |
| 9 Jun, 2020 | Under contract | $239,900 | MRED MLS |
| 5 Jun, 2020 | Listed for sale | $239,900 | MRED MLS |


Room Specifics
All Bedroom Info:
Total Bedrooms: 3
Bedrooms Above Ground: 3
Bedrooms Below Ground: 0
Total Bedrooms: 3
Bedrooms Above Ground: 3
Bedrooms Below Ground: 0
Second Bedroom Info:
Dimensions: —
Location: —Dimensions: —
Floor Type: Carpet
Third Bedroom Info:
Dimensions: —
Location: —Dimensions: —
Floor Type: Carpet
Bathroom Info:
Full Bathrooms: 3
Partial Bathrooms: 1Full Bathrooms: 3
Bathroom Amenities: —
Bathroom in Basement: 1
Kitchen Info:
Dimensions: —
Location: —Dimensions: —
Floor Type: Ceramic Tile
Features: Eating Area-Table Space, Island, Pantry-Closet
Laundry Room Info:
Dimensions: —
Location: —Dimensions: —
Floor Type: Ceramic Tile
Living Room Info:
Dimensions: —
Location: —Dimensions: —
Floor Type: Hardwood
Additional Rooms Info:
Rooms: Eating Area, Recreation Room
Basement: Full, EnglishRooms: Eating Area, Recreation Room
Other Specifics
| 2 | |
| Concrete Perimeter | |
| Garage | |
| — | |
| — | |
| — | |
| Deck, Storms/Screens | |
| Wooded | |
| 6534 | |
| — | |
| — | |
| Hardwood Floors, First Floor Laundry | |
| Range, Microwave, Dishwasher, Refrigerator, Washer, Dryer, Disposal | |
| Not in DB | |
| Sidewalks, Street Lights, Street Paved | |
| — | |
| — |
Tax History
| Year | Property Taxes |
|---|---|
| 2020 | $6,168 |
Contact Agent
Nearby Similar Homes
6008 Breezeland Court, Carpentersville, Illinois 60110

Short Sale
$365,000
3 beds / 2.1 baths / 2,188 ft2
Single Family / Built: 1997
62
7055 Nathan Lane, Carpentersville, Illinois 60110

For Sale
$384,500
3 beds / 2.1 baths / 2,594 ft2
Single Family / Built: 1998
11
4311 Northgate Drive, Carpentersville, Illinois 60110
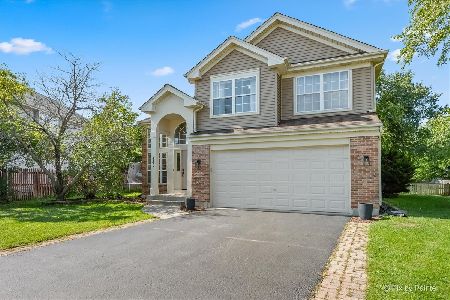
For Sale
$399,900
3 beds / 2.1 baths / 1,829 ft2
Single Family / Built: 1999
33
Nearby Sold Comparables
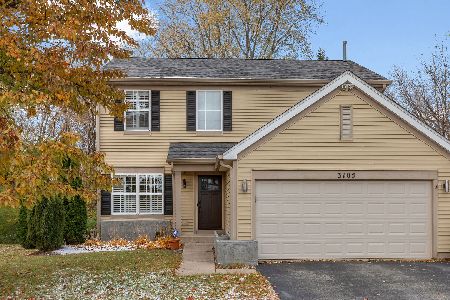

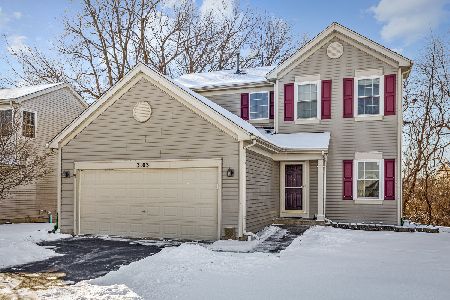

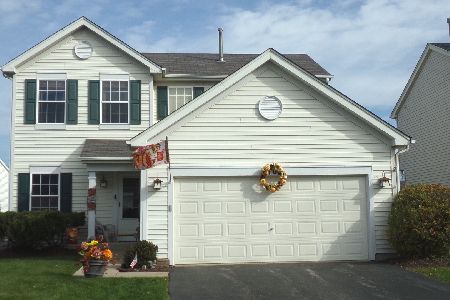
3106 Shenandoah Drive, Carpentersville, Illinois 60110
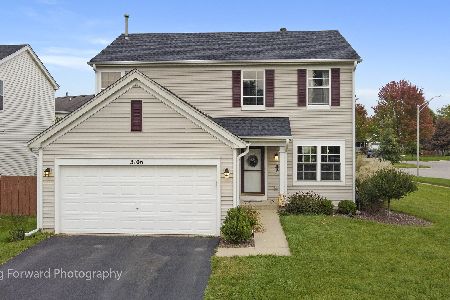
Sold
$369,900
4 beds / 2.1 baths / 1,723 ft2
Single Family / Built: 2000
1132
Contact Agent
Listing Provided By
Your Choice Real Estate Serv
