

311 Deere Park Drive, Highland Park, Illinois 60035
Subdivision > Deere Park
Sorry, we are updating photos, please update this page in 15 minutes
$757,000
|
Sold
|
|
| Status: | Closed |
| Sqft: | 0 |
| Cost/Sqft: | — |
| Beds: | 3 |
| Baths: | 5 |
| Year Built: | 1941 |
| Property Taxes: | $13,955 |
| Days On Market: | 4472 |
| Lot Size: | 0,21 |
Description
SOUGHT AFTER NORTH DEERE PARK LOCATION! GRACIOUS STONE ENGLISH TUDOR. WALK TO LAKE LOCATION WITH BEACH RIGHTS! DE GIULiO DESIGNED KITCHEN INCLUDING SUBZERO, PROFESSIONAL OVEN, SS AND GRANITE. BEAUTIFUL MOLDINGS AND HARDWOOD FLOORS. MASTER BATH FEATURES WHIRLPOOL AND STEAM SHOWER. ENCLOSED PORCH OVERLOOKS PROFESSIONALLY LANDSCAPED PRIVATE YARD. TWO CAR ATTACHED GARAGE, FINISHED BASEMENT WITH FULL BATH.
Property Specifics
| Single Family | |
| — | |
| Tudor | |
| 1941 | |
| Full | |
| Stone | |
| — | |
| — | |
| No | |
| 0.21 |
| Lake | |
| Deere Park | |
| 150 / Annual | |
| Lake Rights, Other | |
| Lake Michigan | |
| Public Sewer | |
| Central Air, Zoned | |
| Natural Gas, Forced Air | |
| 08685217 | |
| 17313030050000 |
Nearby Schools
| NAME: | DISTRICT: | DISTANCE: | |
|---|---|---|---|
|
Grade School
Braeside Elementary School |
112 | — | |
|
Middle School
Edgewood Middle School |
112 | Not in DB | |
|
High School
Highland Park High School |
113 | Not in DB | |
Property History
| DATE: | EVENT: | PRICE: | SOURCE: |
|---|---|---|---|
| 23 May, 2011 | Sold | $680,000 | MRED MLS |
| 11 Apr, 2011 | Under contract | $698,500 | MRED MLS |
| — | Last price change | $749,000 | MRED MLS |
| 24 Feb, 2011 | Listed for sale | $749,000 | MRED MLS |
| 16 Sep, 2014 | Sold | $757,000 | MRED MLS |
| 7 Aug, 2014 | Under contract | $765,000 | MRED MLS |
| 28 Jul, 2014 | Listed for sale | $765,000 | MRED MLS |
Sorry, we are updating photos, please update this page in 15 minutes
Room Specifics
All Bedroom Info:
Total Bedrooms: 3
Bedrooms Above Ground: 3
Bedrooms Below Ground: 0
Total Bedrooms: 3
Bedrooms Above Ground: 3
Bedrooms Below Ground: 0
Second Bedroom Info:
Dimensions: —
Location: —Dimensions: —
Floor Type: Hardwood
Third Bedroom Info:
Dimensions: —
Location: —Dimensions: —
Floor Type: Hardwood
Bathroom Info:
Full Bathrooms: 5
Partial Bathrooms: 1Full Bathrooms: 5
Bathroom Amenities: Whirlpool, Steam Shower, Double Sink
Bathroom in Basement: 1
Dining Room Info:
Dimensions: —
Location: —Dimensions: —
Floor Type: Hardwood
Kitchen Info:
Dimensions: —
Location: —Dimensions: —
Floor Type: Hardwood
Features: Eating Area-Table Space, Pantry-Closet
Laundry Room Info:
Dimensions: —
Location: —Dimensions: —
Floor Type: Other
Living Room Info:
Dimensions: —
Location: —Dimensions: —
Floor Type: Hardwood
Family Room Info:
Dimensions: —
Location: —Dimensions: —
Floor Type: Ceramic Tile
Additional Rooms Info:
Rooms: Enclosed Porch
Basement: FullRooms: Enclosed Porch
Other Specifics
| 2 | |
| Concrete Perimeter | |
| Garage | |
| — | |
| — | |
| — | |
| Porch Screened | |
| Landscaped, Water Rights | |
| 90 X 120 X 88 X 87 | |
| — | |
| Full | |
| Hardwood Floors | |
| Range, Microwave, Dishwasher, High End Refrigerator, Washer, Dryer, Disposal, Trash Compactor | |
| Not in DB | |
| Water Rights | |
| — | |
| Wood Burning, Gas Log |
Tax History
| Year | Property Taxes |
|---|---|
| 2011 | $10,444 |
| 2014 | $13,955 |
Contact Agent
Nearby Similar Homes
361 Deere Park Drive, Highland Park, Illinois 60035

For Sale
$1,200,000
4 beds / 3.2 baths / 3,336 ft2
Single Family / Built: 1950
0
22 Lakeview Terrace, Highland Park, Illinois 60035

For Sale
$3,800,000
4 beds / 5.1 baths / 5,500 ft2
Single Family / Built: 1949
52
Nearby Sold Comparables
311 Deere Park Drive, Highland Park, Illinois 60035

Sold
$698,500
3 beds / 4.1 baths / 0 ft2
Single Family / Built: 1941
5722
315 Deere Park Drive, Highland Park, Illinois 60035
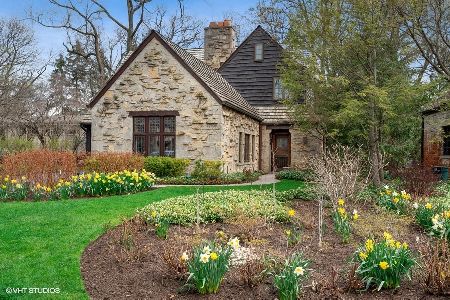
Sold
$950,000
5 beds / 4.1 baths / 4,139 ft2
Single Family / Built: 1929
1639
315 Deere Park Drive, Highland Park, Illinois 60035
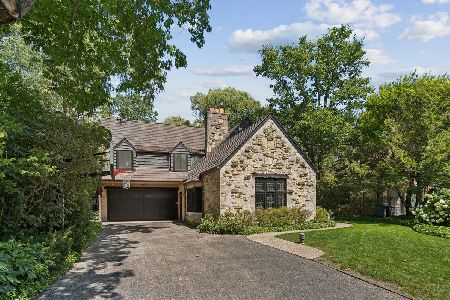
Sold
$1,450,000
5 beds / 4.2 baths / 5,118 ft2
Single Family / Built: 1929
61
306 Deere Park Drive, Highland Park, Illinois 60035
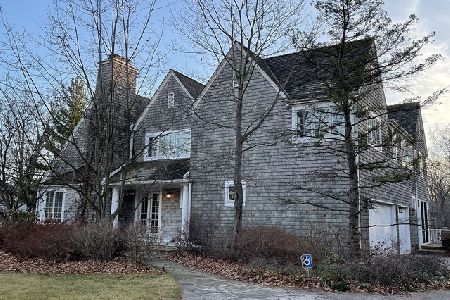
Sold
$1,600,000
5 beds / 5.2 baths / 5,702 ft2
Single Family / Built: 2001
2181
Contact Agent
Listing Provided By
Coldwell Banker Residential
