

311 Pierce Avenue, Wheaton, Illinois 60187
Sorry, we are updating photos, please update this page in 15 minutes
$208,400
|
Sold
|
|
| Status: | Closed |
| Sqft: | 1,036 |
| Cost/Sqft: | $201 |
| Beds: | 3 |
| Baths: | 1 |
| Year Built: | 1955 |
| Property Taxes: | $3,673 |
| Days On Market: | 3140 |
| Lot Size: | 0,17 |
Description
Sweet ranch makes a perfect starter home or investment opportunity! Hardwood floors flow from the living room to the bedrooms. Sizeable kitchen features all appliances, lots of counter space, and nice pantry closet. There is even room for a stackable washer/dryer. A pull down staircase for additional storage adds to the great closet space throughout. Sunfilled with brand new windows, new roof (2014), new furnace 2011, & new A/C 2011. Large fenced backyard, plus a 2.5 car garage. Walk to Emerson Elementary or Monroe Middle School. You can even walk to train! Close to town, shopping and Northwestern. House is great but sold in "As Is" condition. Hurry!
Property Specifics
| Single Family | |
| — | |
| Ranch | |
| 1955 | |
| None | |
| Aluminum Siding | |
| Asphalt | |
| — | |
| No | |
| 0.17 |
| Du Page | |
| — | |
| 0 / Not Applicable | |
| None | |
| Lake Michigan | |
| Public Sewer | |
| Central Air | |
| Natural Gas, Forced Air | |
| 09906191 | |
| 0517309014 |
Nearby Schools
| NAME: | DISTRICT: | DISTANCE: | |
|---|---|---|---|
|
Grade School
Emerson Elementary School |
200 | — | |
|
Middle School
Monroe Middle School |
200 | Not in DB | |
|
High School
Wheaton North High School |
200 | Not in DB | |
Property History
| DATE: | EVENT: | PRICE: | SOURCE: |
|---|---|---|---|
| 11 May, 2018 | Sold | $208,400 | MRED MLS |
| 7 Apr, 2018 | Under contract | $207,900 | MRED MLS |
| 5 Apr, 2018 | Listed for sale | $207,900 | MRED MLS |
| 30 Jan, 2020 | Sold | $217,000 | MRED MLS |
| 19 Dec, 2019 | Under contract | $219,900 | MRED MLS |
| — | Last price change | $224,000 | MRED MLS |
| 15 Aug, 2019 | Listed for sale | $224,000 | MRED MLS |
Sorry, we are updating photos, please update this page in 15 minutes
Room Specifics
All Bedroom Info:
Total Bedrooms: 3
Bedrooms Above Ground: 3
Bedrooms Below Ground: 0
Total Bedrooms: 3
Bedrooms Above Ground: 3
Bedrooms Below Ground: 0
Second Bedroom Info:
Dimensions: —
Location: —Dimensions: —
Floor Type: Hardwood
Third Bedroom Info:
Dimensions: —
Location: —Dimensions: —
Floor Type: Hardwood
Bathroom Info:
Full Bathrooms: 1
Partial Bathrooms: 0Full Bathrooms: 1
Bathroom Amenities: —
Bathroom in Basement: 0
Kitchen Info:
Dimensions: —
Location: —Dimensions: —
Floor Type: Ceramic Tile
Features: Eating Area-Table Space, Pantry-Closet
Living Room Info:
Dimensions: —
Location: —Dimensions: —
Floor Type: Hardwood
Additional Rooms Info:
Rooms: No additional rooms
Basement: NoneRooms: No additional rooms
Other Specifics
| 2 | |
| — | |
| Garage | |
| — | |
| — | |
| — | |
| — | |
| Fenced Yard | |
| 51 X 145 | |
| — | |
| None | |
| Hardwood Floors, First Floor Bedroom, First Floor Laundry, First Floor Full Bath | |
| Range, Dishwasher, Refrigerator | |
| Not in DB | |
| Street Paved | |
| — | |
| — |
Tax History
| Year | Property Taxes |
|---|---|
| 2018 | $3,673 |
| 2020 | $3,764 |
Contact Agent
Nearby Similar Homes
605 Polo Drive, Wheaton, Illinois 60187

For Sale
$895,000
5 beds / 4.1 baths / 4,244 ft2
Single Family / Built: 2026
31
Wheaton, Illinois 60187
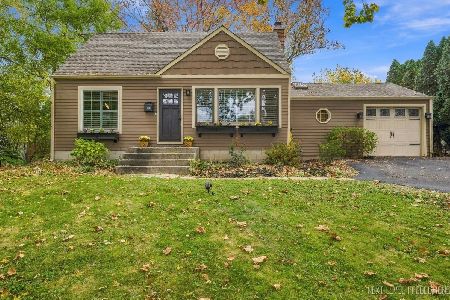
For Sale
$395,000
2 beds / 2.0 baths / 1,200 ft2
Single Family / Built: 1948
12
221 Dorchester Avenue, Wheaton, Illinois 60187

For Sale
$329,000
3 beds / 1.1 baths / 1,012 ft2
Single Family / Built: 1950
140
113 Erie Street, Wheaton, Illinois 60187
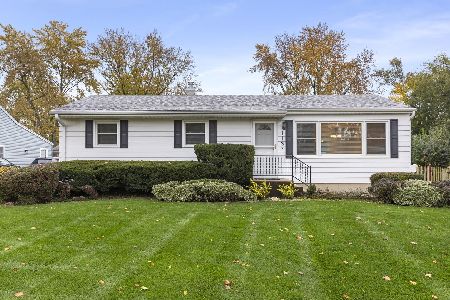
For Sale
$439,900
3 beds / 2.0 baths / 1,435 ft2
Single Family / Built: 1959
4
1006 Arbor Avenue, Wheaton, Illinois 60189
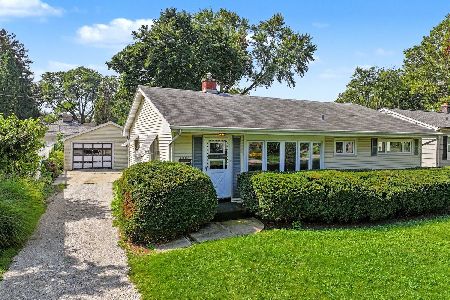
For Sale
$349,900
3 beds / 1.0 baths / 1,264 ft2
Single Family / Built: 1954
24
Nearby Sold Comparables
311 Pierce Avenue, Wheaton, Illinois 60187

Sold
$219,900
3 beds / 1.0 baths / 1,036 ft2
Single Family / Built: 1955
2643
307 Pierce Avenue, Wheaton, Illinois 60187
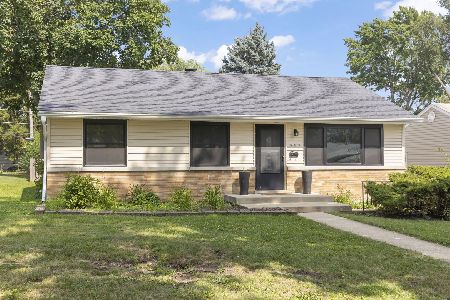
Sold
$415,000
3 beds / 2.0 baths / 1,660 ft2
Single Family / Built: 1955
109
307 Pierce Avenue, Wheaton, Illinois 60187

Sold
$294,000
3 beds / 2.0 baths / 1,660 ft2
Single Family / Built: 1955
2047
315 Pierce Avenue, Wheaton, Illinois 60187
Sold
$204,900
3 beds / 1.0 baths / 1,036 ft2
Single Family / Built: 1955
2586
1521 Childs Street, Wheaton, Illinois 60187
Sold
$279,000
3 beds / 2.0 baths / 0 ft2
Single Family / Built: 1953
7244
303 Pierce Avenue, Wheaton, Illinois 60187

Sold
$254,900
3 beds / 1.0 baths / 1,036 ft2
Single Family / Built: 1955
1888
Contact Agent
Listing Provided By
Coldwell Banker Residential
