

1006 Arbor Avenue, Wheaton, Illinois 60189


$359,900
|
For Sale
|
|
| Status: | Active |
| Sqft: | 1,264 |
| Cost/Sqft: | $285 |
| Beds: | 3 |
| Baths: | 1 |
| Year Built: | 1954 |
| Property Taxes: | $5,513 |
| Days On Market: | 15 |
| Lot Size: | 0,22 |
Description
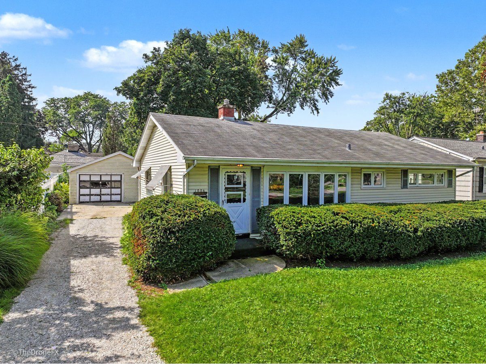
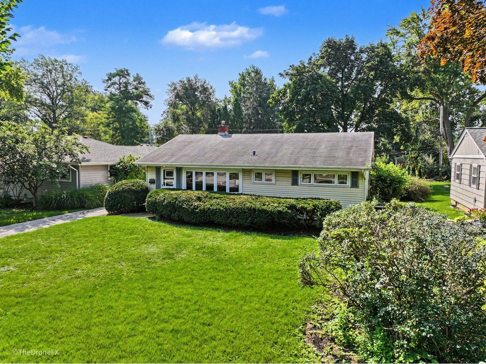
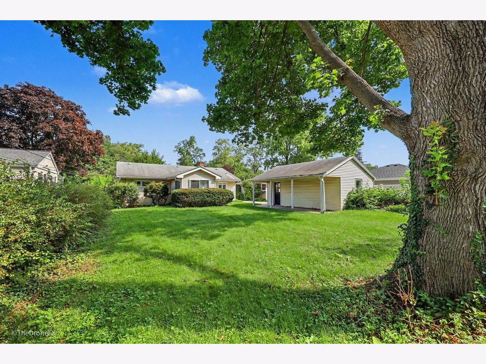
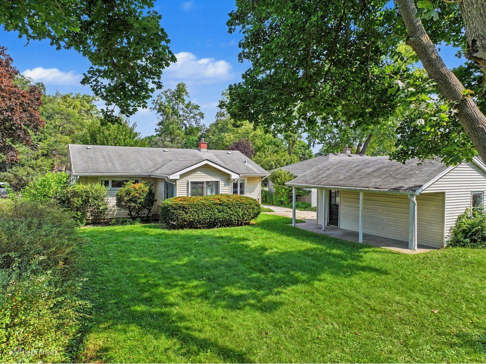
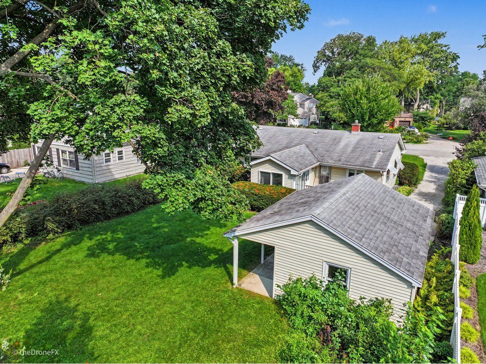
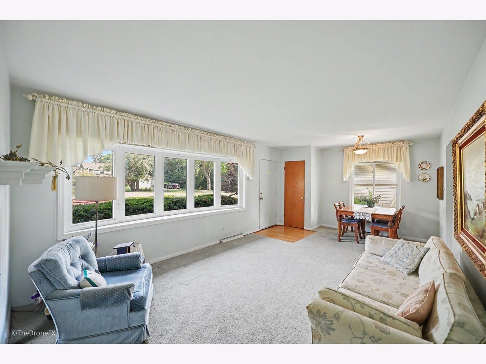
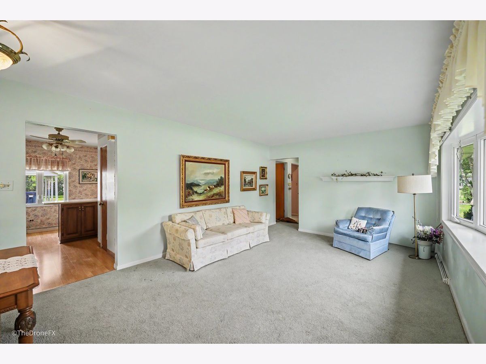
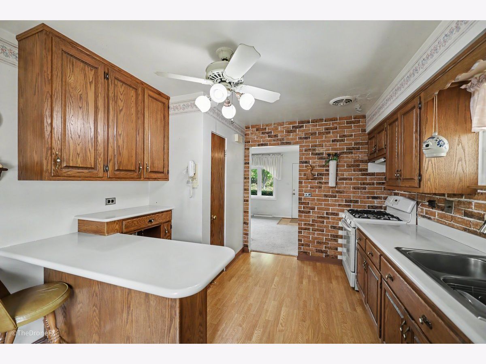
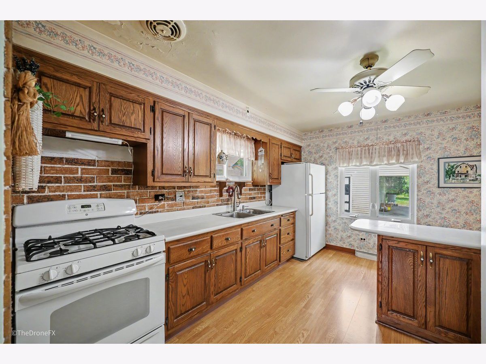
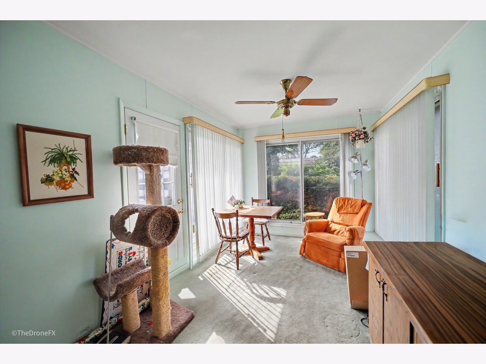
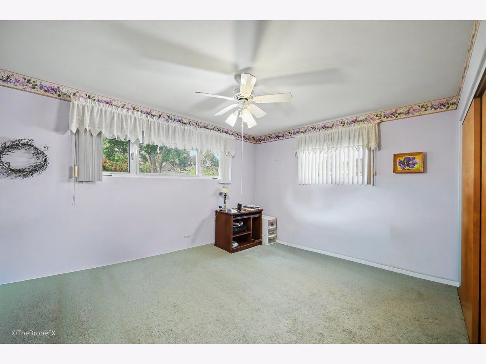
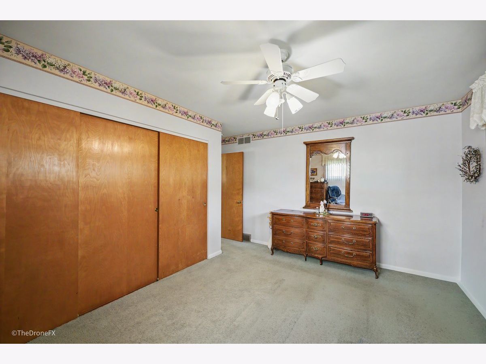
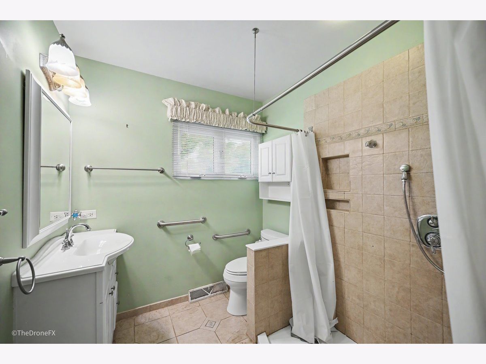
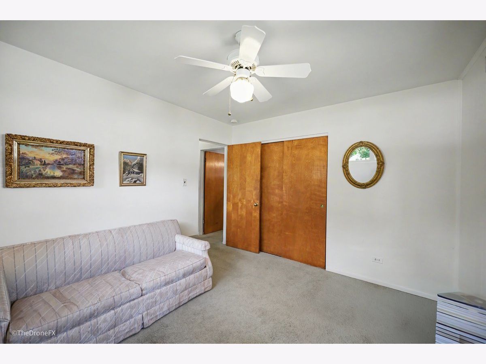
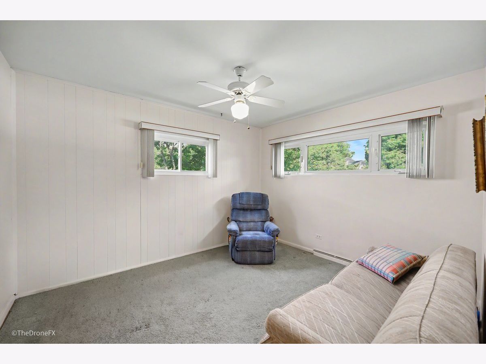
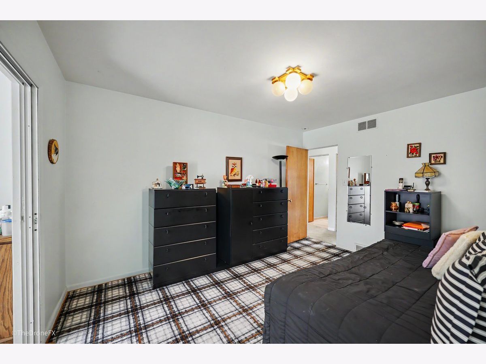
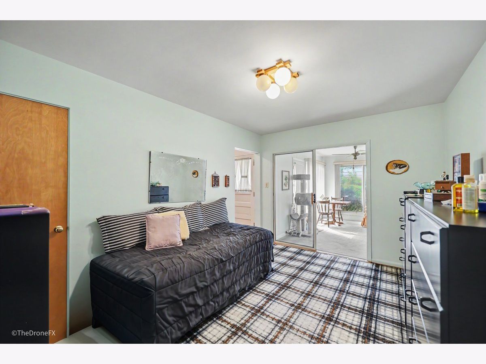
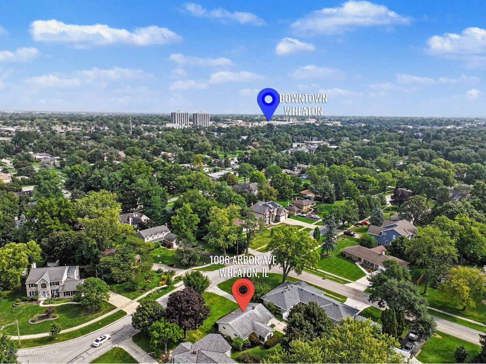
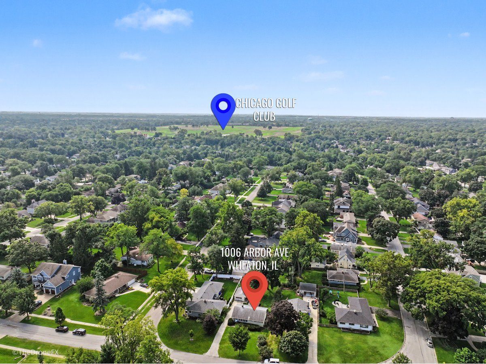
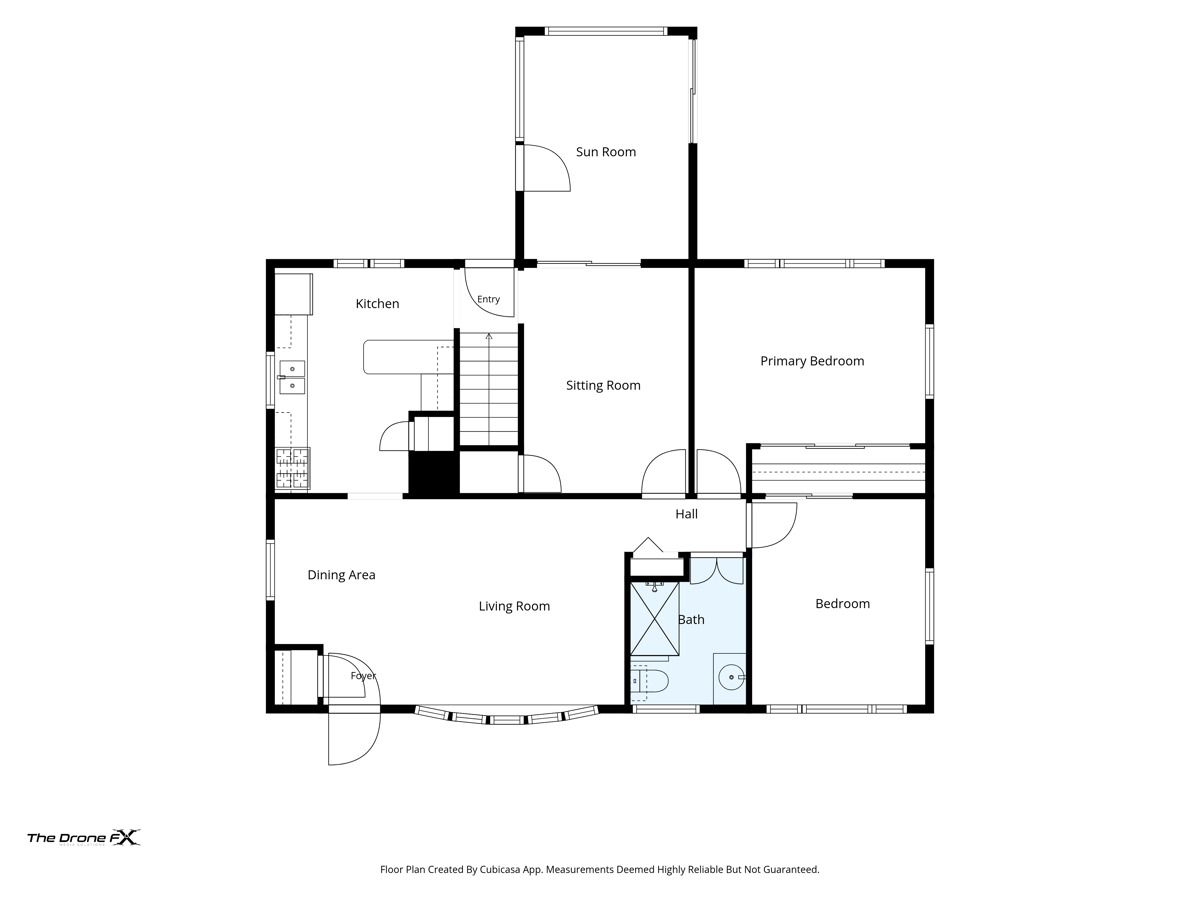
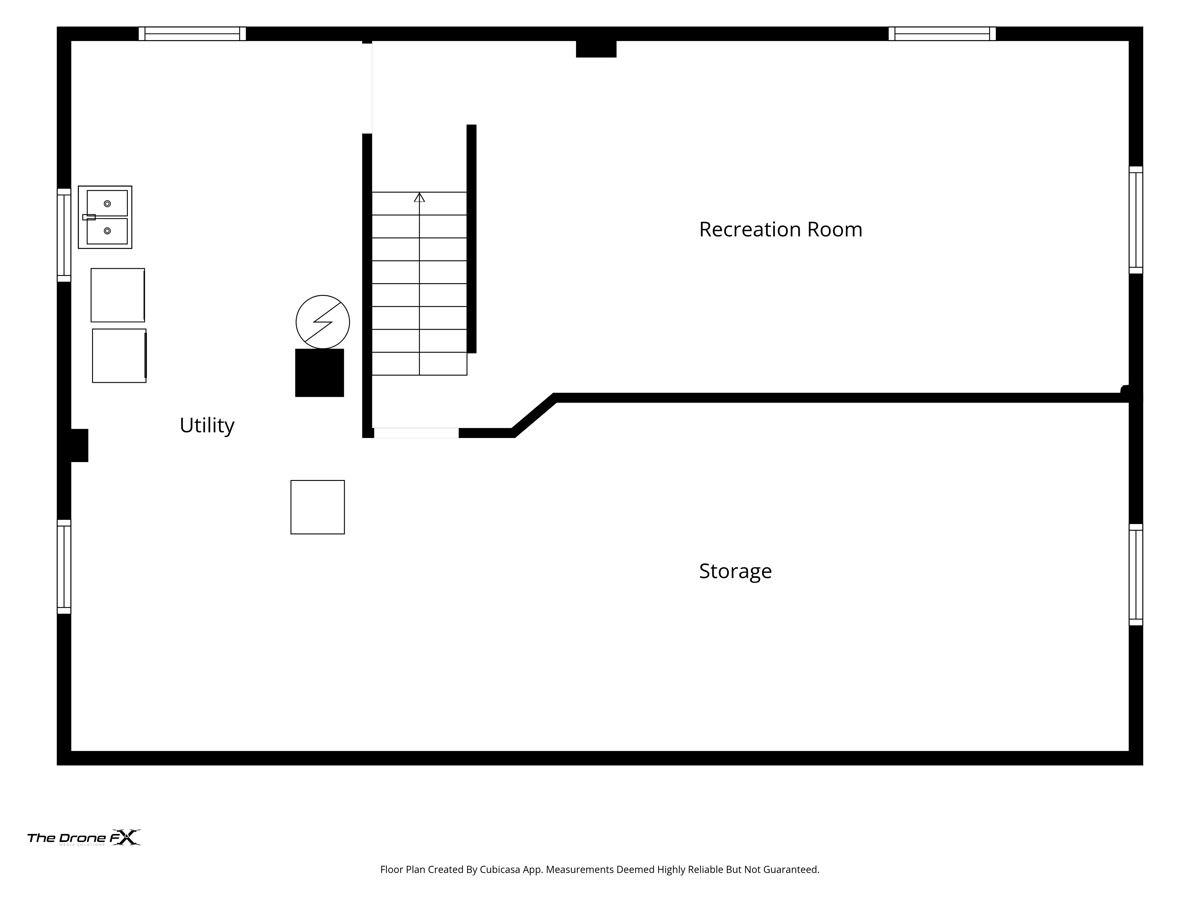
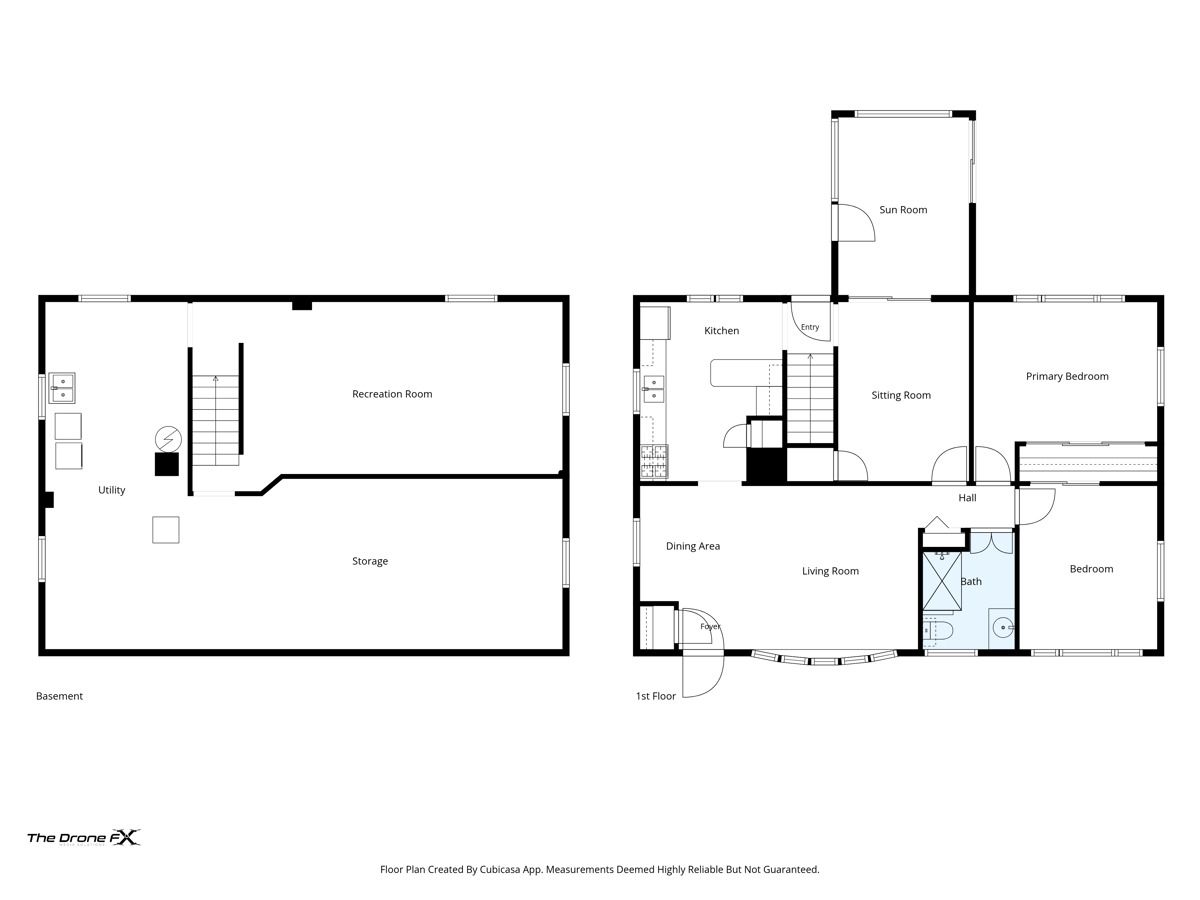
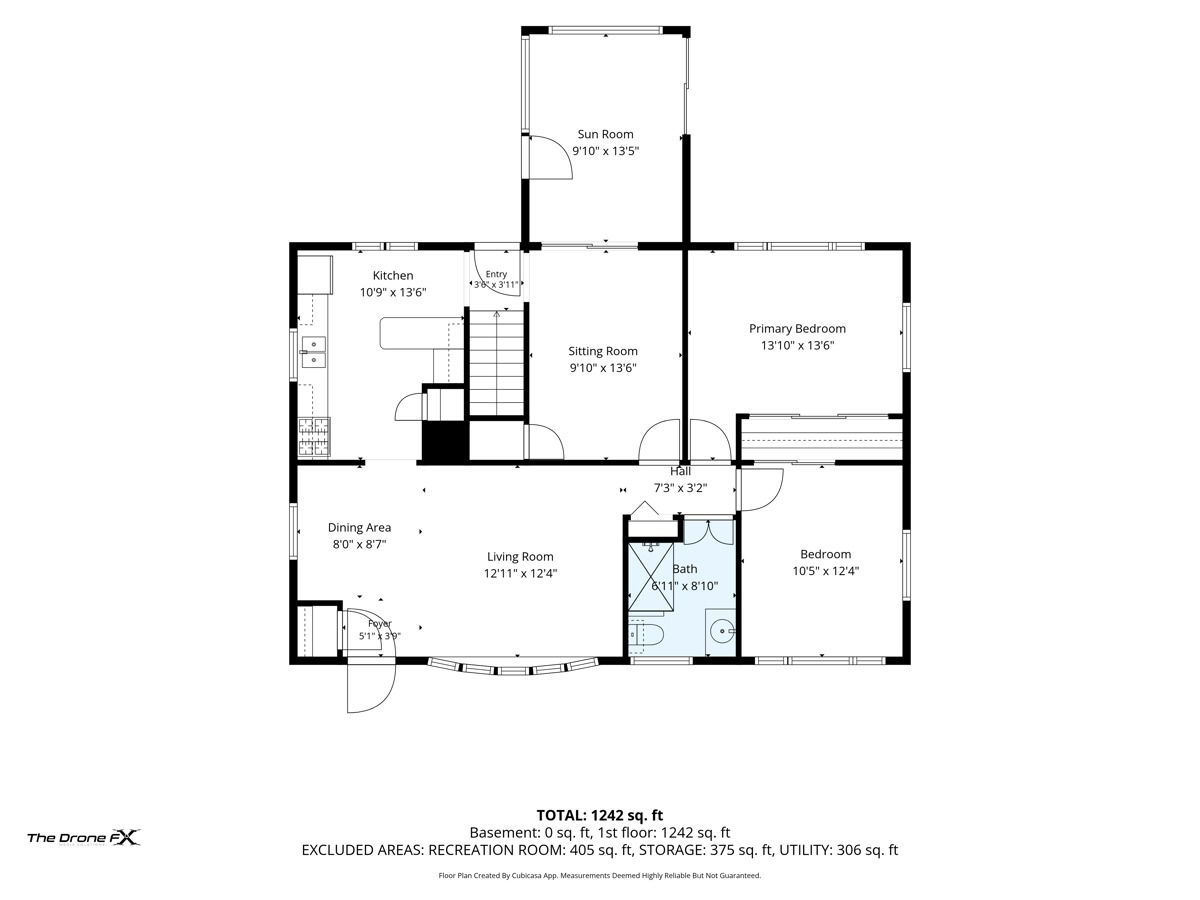
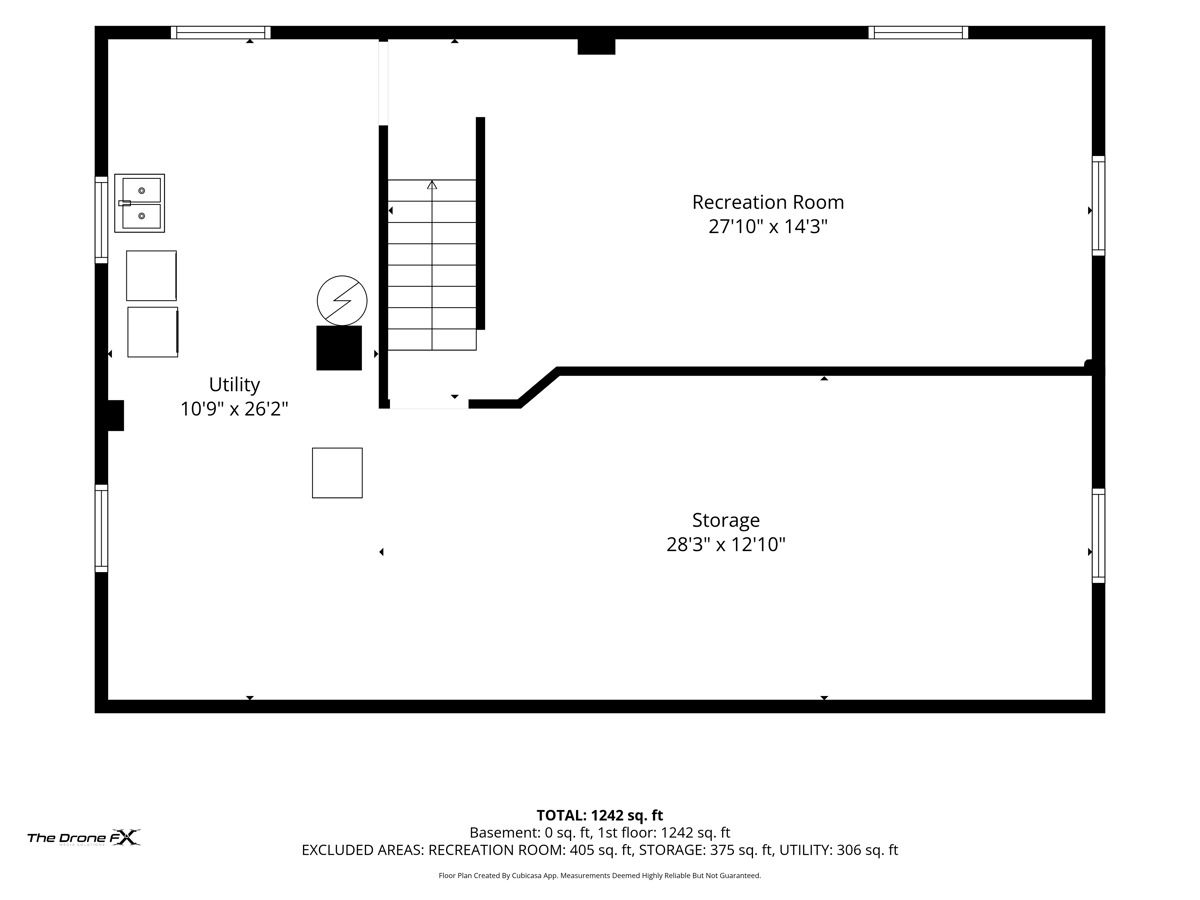
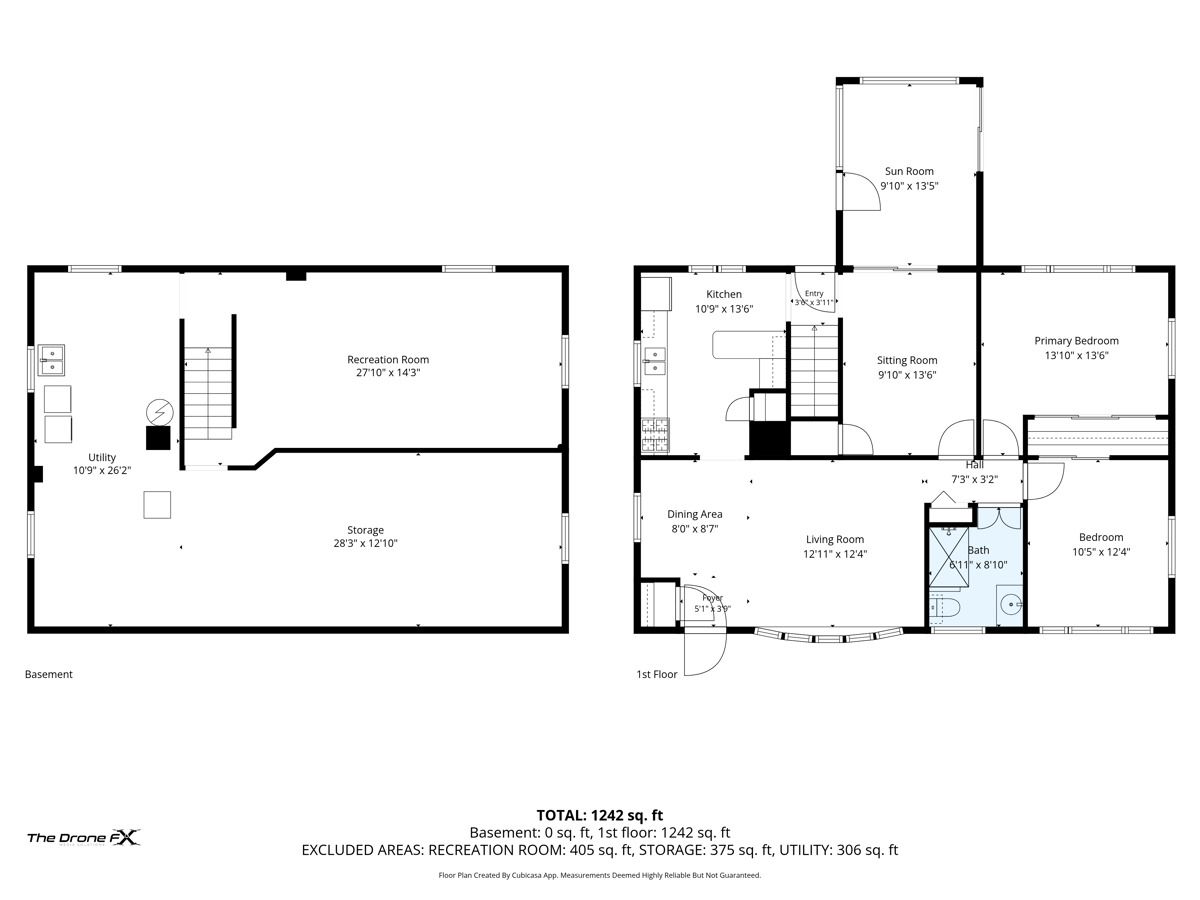
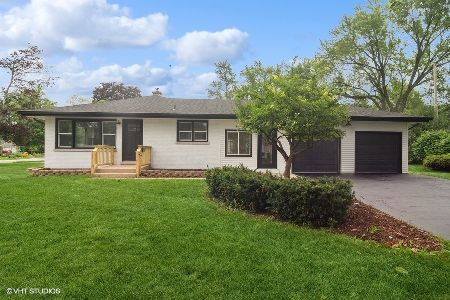
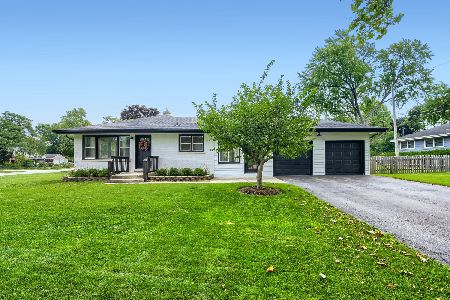
Don't miss out on the HUGE opportunity knocking at this adorable home's front door. Location, location, location... Arbor Ave in Wheaton. Very well-maintained 3 bedroom ranch in a great neighborhood with highly-rated schools. Nice floor plan with an all-season sunroom (den or office or craft room?) off the third bedroom also. One large bathroom serves the home well. Full basement with partially finished family room and plumbing for a water closet and loads of space for storage. Detached 1.5 garage on a 2 car concrete pad and deep lot. This sweet starter home needs some updating but is so sweet and well-maintained one could update space by space while living here. Sooooo much potential for building loads of equity here with a little vision and design work. Original hardwood floors under the carpets! Similar ranch homes in this desirable neighborhood have been selling in the mid-500s and up! Windows have been replaced since original. Appliances and systems are currently all in working order but home is being sold "as-is" for the longtime homeowner of 40 plus years! Short (walking or biking) distance to Elementary and Middle Schools, Downtown Wheaton, Metra Station, Prairie Path, shops, grocery, and restaurants.
Property Specifics
| Single Family | |
| — | |
| Ranch | |
| 1954 | |
| Unfinished, Full | |
| 1,117 | |
| Aluminum Siding, Other | |
| Asphalt | |
| — | |
| No | |
| 0.22 |
| — | |
| — | |
| — / Not Applicable | |
| None | |
| Public | |
| Public Sewer | |
| Central Air | |
| Gas | |
| 12787452 | |
| 0520110003 |
Nearby Schools
| NAME: | DISTRICT: | DISTANCE: | |
|---|---|---|---|
|
Middle School
Edison Middle School |
200 | Not in DB | |
|
High School
Wheaton Warrenville South H S |
200 | Not in DB | |
Room Specifics
Total Bedrooms: 3
Bedrooms Above Ground: 3
Bedrooms Below Ground: 0
Dimensions: 14X14
Floor Type: —
Dimensions: 10X12
Floor Type: —
Dimensions: 10X14
Floor Type: —
Full Bathrooms: 1
Bathroom Amenities: —
Bathroom in Basement: 0
Dimensions: COMBO
Floor Type: —
Dimensions: 11X14
Floor Type: —
Dimensions: 21X12
Floor Type: —
Rooms: Heated Sun Room
Name: Heated Sun Room
Dimensions: 10X13
Floor Type: —
Other Specifics
| 1.5 | |
| — | |
| Gravel, Garage Owned, Detached, Garage | |
| — | |
| — | |
| — | |
| — | |
| — | |
| 60 X 157 X 61 X 169 | |
| — | |
| None | |
| — | |
| Range, Refrigerator, Washer, Dryer | |
| Not in DB | |
| — | |
| — | |
| — |
Contact Agent
Nearby Similar Homes
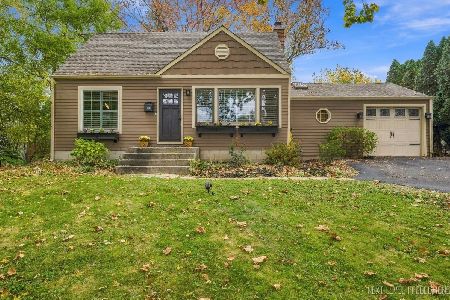
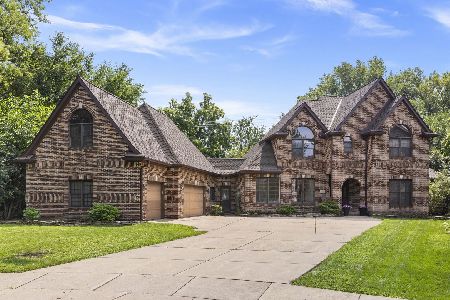
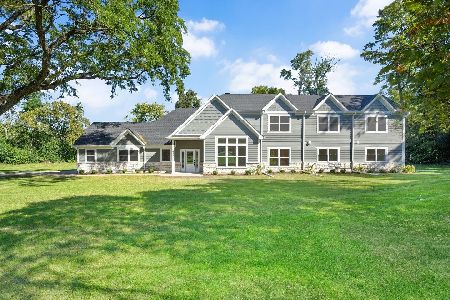
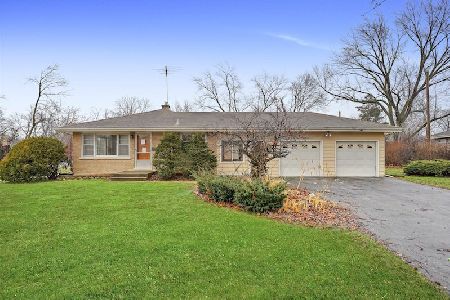
Nearby Sold Comparables

Contact Agent
Listing Provided By
RealtyWorks, LLC
