

3110 Gansett Parkway, Elgin, Illinois 60124
Subdivision > Providence
Sorry, we are updating photos, please update this page in 15 minutes
$235,000
|
Sold
|
|
| Status: | Closed |
| Sqft: | 2,584 |
| Cost/Sqft: | $93 |
| Beds: | 3 |
| Baths: | 3 |
| Year Built: | 2006 |
| Property Taxes: | $6,525 |
| Days On Market: | 2734 |
| Lot Size: | 0,00 |
Description
Rarely available Barberry model. Check out the square footage! Huge END UNIT with 3 BALCONIES off the Master Suite, Living Room and Kitchen. 3 bedrooms on the upper level plus a FIRST FLOOR DEN. Lower level REC ROOM with a HOT TUB. BRAZILIAN CHERRY HARDWOOD floors in Living Room, Dining Room, & Kitchen! 9' CEILINGS on all 3 levels. Lots of windows and natural light. 42" CHERRY CABINETS, STAINLESS STEEL appliances, and GRANITE COUNTERS. SURROUND SOUND system with in-wall speakers throughout! Walk to the park & lake! Awesome townhome in a great community!
Property Specifics
| Condos/Townhomes | |
| 2 | |
| — | |
| 2006 | |
| Partial | |
| Brick, Cedar | |
| Asphalt | |
| BARBERRY | |
| No | |
| — |
| Kane | |
| Providence | |
| 237 / Monthly | |
| Insurance, Exterior Maintenance, Lawn Care, Snow Removal | |
| Public | |
| Public Sewer, Sewer-Storm | |
| Central Air | |
| Natural Gas, Forced Air | |
| 10363482 | |
| 0618464018 |
Nearby Schools
| NAME: | DISTRICT: | DISTANCE: | |
|---|---|---|---|
|
Grade School
Country Trails Elementary School |
301 | — | |
|
Middle School
Prairie Knolls Middle School |
301 | Not in DB | |
|
High School
Central High School |
301 | Not in DB | |
Property History
| DATE: | EVENT: | PRICE: | SOURCE: |
|---|---|---|---|
| 22 Jul, 2016 | Sold | $208,000 | MRED MLS |
| 8 Jun, 2016 | Under contract | $219,900 | MRED MLS |
| 24 May, 2016 | Listed for sale | $219,900 | MRED MLS |
| 6 Jun, 2019 | Sold | $235,000 | MRED MLS |
| 4 May, 2019 | Under contract | $239,900 | MRED MLS |
| 1 May, 2019 | Listed for sale | $239,900 | MRED MLS |
Sorry, we are updating photos, please update this page in 15 minutes
Room Specifics
All Bedroom Info:
Total Bedrooms: 3
Bedrooms Above Ground: 3
Bedrooms Below Ground: 0
Total Bedrooms: 3
Bedrooms Above Ground: 3
Bedrooms Below Ground: 0
Second Bedroom Info:
Dimensions: —
Location: —Dimensions: —
Floor Type: Carpet
Third Bedroom Info:
Dimensions: —
Location: —Dimensions: —
Floor Type: Carpet
Bathroom Info:
Full Bathrooms: 3
Partial Bathrooms: 1Full Bathrooms: 3
Bathroom Amenities: —
Bathroom in Basement: 0
Dining Room Info:
Dimensions: —
Location: —Dimensions: —
Floor Type: Hardwood
Kitchen Info:
Dimensions: —
Location: —Dimensions: —
Floor Type: Hardwood
Features: Pantry-Closet
Living Room Info:
Dimensions: —
Location: —Dimensions: —
Floor Type: Hardwood
Additional Rooms Info:
Rooms: Den, Recreation Room
Basement: PartialRooms: Den, Recreation Room
Other Specifics
| 2 | |
| Concrete Perimeter | |
| Garage | |
| — | |
| — | |
| — | |
| Balcony, Storms/Screens, End Unit | |
| — | |
| COMMON | |
| — | |
| Full | |
| Hot Tub, Hardwood Floors, Second Floor Laundry, Laundry Hook-Up in Unit | |
| Range, Dishwasher, Refrigerator, Washer, Dryer | |
| Not in DB | |
| — | |
| — | |
| — |
Tax History
| Year | Property Taxes |
|---|---|
| 2016 | $6,908 |
| 2019 | $6,525 |
Contact Agent
Nearby Similar Homes
3140 Taunton Street, Elgin, Illinois 60124
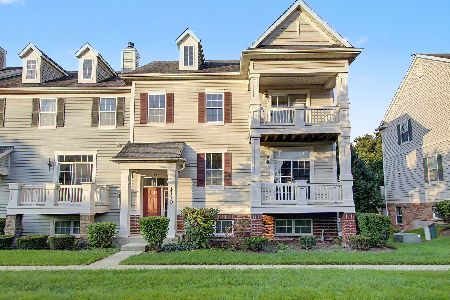
For Sale
$399,999
5 beds / 2.1 baths / 2,550 ft2
Condos/Townhomes / Built: 2006
52
3117 Valley Falls Street, Elgin, Illinois 60124
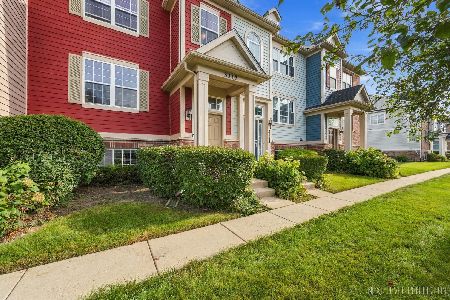
For Sale
$301,900
2 beds / 2.1 baths / 1,770 ft2
Condos/Townhomes / Built: 2007
39
Nearby Sold Comparables
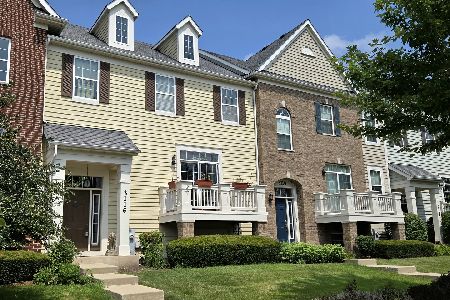
3095 Valley Falls Street, Elgin, Illinois 60124

Sold
$143,900
2 beds / 2.1 baths / 1,450 ft2
Condos/Townhomes / Built: 2007
5190
Contact Agent
Listing Provided By
RE/MAX Suburban
