

3112 Grayhawk Court, Aurora, Illinois 60503
Sorry, we are updating photos, please update this page in 15 minutes
$300,000
|
Sold
|
|
| Status: | Closed |
| Sqft: | 2,600 |
| Cost/Sqft: | $119 |
| Beds: | 4 |
| Baths: | 3 |
| Year Built: | 2008 |
| Property Taxes: | $0 |
| Days On Market: | 6736 |
| Lot Size: | 0,26 |
Description
FABULOUS NEW CUSTON HOME! EXCELLENT OSWEGO SCHOOLS! CHEFS KITCHEN W/CENTER ISLAND & STAINLESS STEEL APPLIANCES! BEAUTIFUL WIDE TRIM & GORGEOUS HARDWOOD FLOORS! WONDERFUL SPACIOUS MASTER SUITE W/14 fT. CATHEDRAL CLG +HIS AND HERS WALK-IN CLOSETS! TERRIFIC FLOORPLAN INC 2 STORY FAMILY RM 1ST FLR DEN, SPACIOUS BASEMENT w/HIGH CEILINGS, 1ST FLR LAUNDRY/MUD RM! ALSO AVAILABLE FOR LEASE W/OPTION TO BUY! DON'T MISS IT!!
Property Specifics
| Single Family | |
| — | |
| Colonial | |
| 2008 | |
| Full | |
| Aluminum/Vinyl/Steel Siding | |
| Asphalt | |
| — | |
| No | |
| 0.26 |
| Will | |
| — | |
| 0 / Not Applicable | |
| None | |
| Public | |
| Public Sewer | |
| Central Air | |
| Natural Gas, Forced Air | |
| 06894048 | |
| 0701051090600000 |
Property History
| DATE: | EVENT: | PRICE: | SOURCE: |
|---|---|---|---|
| 24 Sep, 2008 | Sold | $300,000 | MRED MLS |
| 14 Jul, 2008 | Under contract | $309,500 | MRED MLS |
| — | Last price change | $309,800 | MRED MLS |
| 13 May, 2008 | Listed for sale | $315,000 | MRED MLS |
Sorry, we are updating photos, please update this page in 15 minutes
Room Specifics
All Bedroom Info:
Total Bedrooms: 4
Bedrooms Above Ground: 4
Bedrooms Below Ground: 0
Total Bedrooms: 4
Bedrooms Above Ground: 4
Bedrooms Below Ground: 0
Second Bedroom Info:
Dimensions: —
Location: —Dimensions: —
Floor Type: Carpet
Third Bedroom Info:
Dimensions: —
Location: —Dimensions: —
Floor Type: Carpet
Fourth Bedroom Info:
Dimensions: —
Location: —Dimensions: —
Floor Type: Carpet
Bathroom Info:
Full Bathrooms: 3
Partial Bathrooms: 1Full Bathrooms: 3
Bathroom Amenities: Separate Shower, Double Sink
Bathroom in Basement: 0
Dining Room Info:
Dimensions: —
Location: —Dimensions: —
Floor Type: Hardwood
Kitchen Info:
Dimensions: —
Location: —Dimensions: —
Floor Type: Hardwood
Features: Eating Area-Table Space, Island
Laundry Room Info:
Dimensions: —
Location: —Dimensions: —
Floor Type: Ceramic Tile
Living Room Info:
Dimensions: —
Location: —Dimensions: —
Floor Type: Hardwood
Family Room Info:
Dimensions: —
Location: —Dimensions: —
Floor Type: Carpet
Additional Rooms Info:
Rooms: Den, Loft, Utility Room-1st Floor
Basement: FullRooms: Den, Loft, Utility Room-1st Floor
Other Specifics
| 2 | |
| Concrete Perimeter | |
| Garage | |
| — | |
| — | |
| — | |
| — | |
| Cul-De-Sac | |
| 60X146X69X180 | |
| — | |
| Full | |
| Vaulted/Cathedral Ceilings | |
| Range, Microwave, Dishwasher | |
| Not in DB | |
| Street Lights, Street Paved | |
| — | |
| Gas Starter |
Tax History
| Year | Property Taxes |
|---|
Contact Agent
Nearby Similar Homes
3132 Peyton Circle, Aurora, Illinois 60503
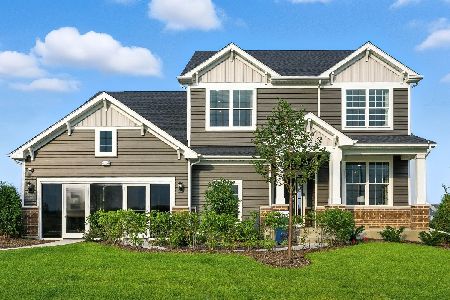
For Sale
$800,304
4 beds / 2.1 baths / 3,433 ft2
Single Family / Built: 2025
9
3130 Peyton Circle, Aurora, Illinois 60503

For Sale
$672,345
4 beds / 2.1 baths / 3,300 ft2
Single Family / Built: 2026
52
3165 Peyton Circle, Aurora, Illinois 60503
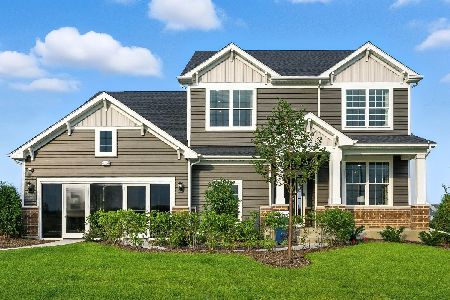
For Sale
$627,540
4 beds / 2.1 baths / 3,300 ft2
Single Family / Built: 2026
38
3137 Peyton Circle, Aurora, Illinois 60503
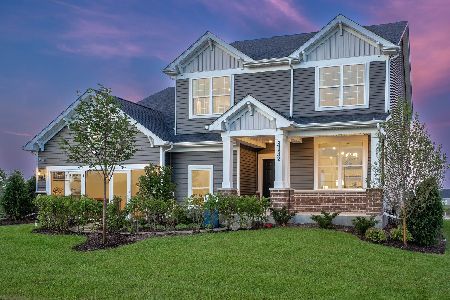
For Sale
$655,000
4 beds / 2.1 baths / 3,300 ft2
Single Family / Built: 2026
129
3115 Adelwood Circle, Aurora, Illinois 60503

For Sale
$559,664
2 beds / 2.0 baths / 1,892 ft2
Single Family / Built: 2026
7
2113 Union Mill Drive, Aurora, Illinois 60503
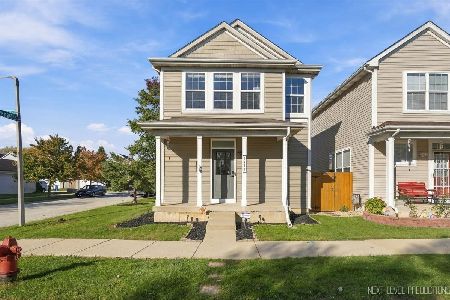
For Sale
$299,900
2 beds / 2.1 baths / 1,312 ft2
Single Family / Built: 2003
9
Nearby Sold Comparables
3118 Grayhawk, Aurora, Illinois 60504

Sold
$263,900
4 beds / 2.1 baths / 2,376 ft2
Single Family / Built: 2004
7278
3118 Grayhawk Court, Aurora, Illinois 60503
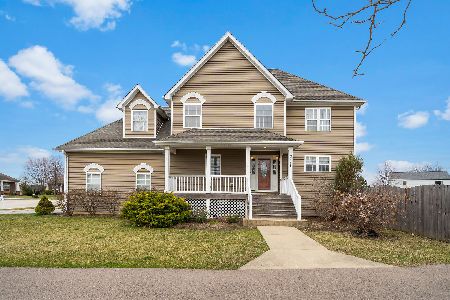
Sold
$297,000
4 beds / 3.1 baths / 2,376 ft2
Single Family / Built: 2004
2390
Contact Agent
Listing Provided By
RE/MAX Professionals East
