

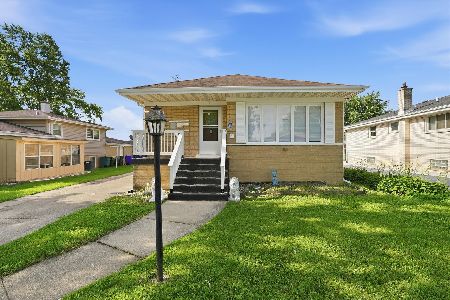
3112 Helfred Avenue, South Chicago Heights, Illinois 60411
Sorry, we are updating photos, please update this page in 15 minutes
$140,000
|
Sold
|
|
| Status: | Closed |
| Sqft: | 2,200 |
| Cost/Sqft: | $77 |
| Beds: | 3 |
| Baths: | 3 |
| Year Built: | 1993 |
| Property Taxes: | $5,158 |
| Days On Market: | 5705 |
| Lot Size: | 0,00 |
Description
SOMEONE IS GOING TO GET A REAL DEAL ON THIS 3 BEDROOM, 3 BATH TWO STORY WITH A THREE CAR GARAGE. THIS HOME IS LIKE NEW! IT HAS A OPEN FLOOR PLAN WITH A HUGE KITCHEN THAT OVERLOOKS THE LIVING ROOM WITH A FIREPLACE. MASTER BEDROOM SUITE HAS A MASTER BATH WITH A WHIRPOOL, SEPERATE SHOWER AND WALK-IN CLOSET. LARGE PRIVACY FENCED BACK YARD WITH A STORAGE SHED. FULL BASEMENT WITH A ROUGHED IN BATH.
Property Specifics
| Single Family | |
| — | |
| Traditional | |
| 1993 | |
| Full | |
| Vinyl Siding | |
| Asphalt | |
| — | |
| No | |
| — |
| Cook | |
| — | |
| 0 / Not Applicable | |
| None | |
| Public | |
| Public Sewer | |
| Central Air | |
| Natural Gas | |
| 07771054 | |
| 32321070560000 |
Nearby Schools
| NAME: | DISTRICT: | DISTANCE: | |
|---|---|---|---|
|
Grade School
Saukview Elementary School |
194 | — | |
|
Middle School
Columbia Central Junior High Sch |
194 | Not in DB | |
|
High School
Bloom High School |
206 | Not in DB | |
Property History
| DATE: | EVENT: | PRICE: | SOURCE: |
|---|---|---|---|
| 29 Jul, 2011 | Sold | $140,000 | MRED MLS |
| 13 Jun, 2011 | Under contract | $169,900 | MRED MLS |
| 4 Apr, 2011 | Listed for sale | $169,900 | MRED MLS |
Sorry, we are updating photos, please update this page in 15 minutes
Room Specifics
All Bedroom Info:
Total Bedrooms: 3
Bedrooms Above Ground: 3
Bedrooms Below Ground: 0
Total Bedrooms: 3
Bedrooms Above Ground: 3
Bedrooms Below Ground: 0
Second Bedroom Info:
Dimensions: —
Location: —Dimensions: —
Floor Type: Carpet
Third Bedroom Info:
Dimensions: —
Location: —Dimensions: —
Floor Type: Carpet
Bathroom Info:
Full Bathrooms: 3
Partial Bathrooms: 0Full Bathrooms: 3
Bathroom Amenities: Whirlpool, Separate Shower
Bathroom in Basement: 0
Dining Room Info:
Dimensions: —
Location: —Dimensions: —
Floor Type: Vinyl
Kitchen Info:
Dimensions: —
Location: —Dimensions: —
Floor Type: Vinyl
Features: Eating Area-Table Space, Pantry-Closet
Laundry Room Info:
Dimensions: —
Location: —Dimensions: —
Floor Type: Vinyl
Living Room Info:
Dimensions: —
Location: —Dimensions: —
Floor Type: Carpet
Family Room Info:
Dimensions: —
Location: —Dimensions: —
Floor Type: Carpet
Additional Rooms Info:
Rooms: Foyer
Basement: FullRooms: Foyer
Other Specifics
| 3 | |
| Concrete Perimeter | |
| Garage | |
| — | |
| — | |
| — | |
| Deck | |
| Fenced Yard | |
| 90 X 159 | |
| Unfinished | |
| Full | |
| — | |
| Range, Dishwasher, Refrigerator | |
| Not in DB | |
| Street Lights, Street Paved | |
| — | |
| Attached Fireplace Doors/Screen, Gas Log |
Tax History
| Year | Property Taxes |
|---|---|
| 2011 | $5,158 |
Contact Agent
Nearby Similar Homes
265 Chestnut Avenue, South Chicago Heights, Illinois 60411
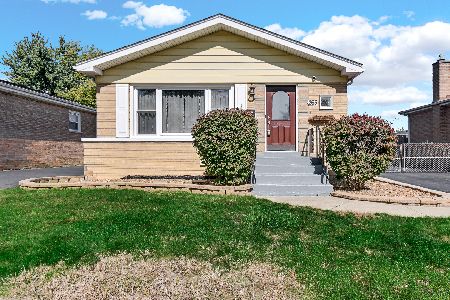
For Sale
$230,000
3 beds / 2.0 baths / 1,675 ft2
Single Family / Built: 1958
32
78 31st Street, Steger, Illinois 60475
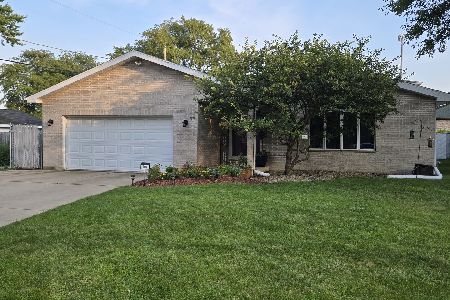
For Sale
$327,400
4 beds / 2.0 baths / 2,672 ft2
Single Family / Built: 1993
117
3045 Morgan Street, Steger, Illinois 60475
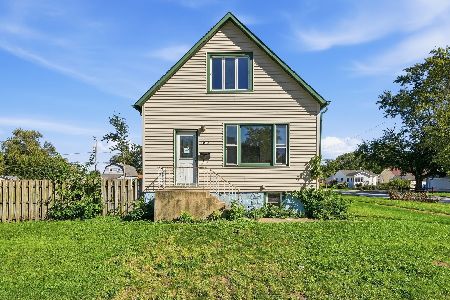
For Sale
$129,800
4 beds / 2.0 baths / 1,250 ft2
Single Family / Built: 1898
40
3002 Miller Avenue, South Chicago Heights, Illinois 60411
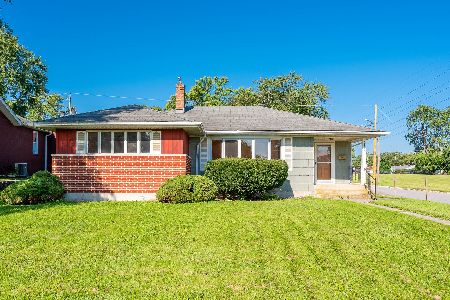
For Sale
$129,900
3 beds / 2.0 baths / 1,408 ft2
Single Family / Built: 1959
87
146 27th Place, Chicago Heights, Illinois 60411
For Sale
$249,900
3 beds / 1.1 baths / 1,300 ft2
Single Family / Built: —
68
Nearby Sold Comparables
3118 Helfred Avenue, South Chicago Heights, Illinois 60411

Sold
$309,900
4 beds / 3.1 baths / 2,300 ft2
Single Family / Built: 1989
973
South Chicago Heights, Illinois 60411

Sold
$149,000
3 beds / 2.0 baths / 0 ft2
Single Family / Built: 1989
5363
3101 Rosiclaire Court, South Chicago Heights, Illinois 60411
Sold
$139,900
3 beds / 2.0 baths / 1,400 ft2
Single Family / Built: 1993
2590
3047 Rosiclaire Court, South Chicago Heights, Illinois 60411
Sold
$149,900
3 beds / 1.1 baths / 1,072 ft2
Single Family / Built: 2002
3328
3047 Rosiclaire Court, South Chicago Heights, Illinois 60411
Sold
$50,000
3 beds / 1.1 baths / 1,079 ft2
Single Family / Built: 2003
4990
3112 Willow Road, South Chicago Heights, Illinois 60411
Sold
$163,900
3 beds / 2.0 baths / 1,200 ft2
Single Family / Built: —
7180
Contact Agent
Listing Provided By
RE/MAX 2000
