

78 31st Street, Steger, Illinois 60475


$327,400
|
For Sale
|
|
| Status: | Price Change |
| Sqft: | 2,672 |
| Cost/Sqft: | $123 |
| Beds: | 4 |
| Baths: | 2 |
| Year Built: | 1993 |
| Property Taxes: | $5,180 |
| Days On Market: | 67 |
| Lot Size: | 0,00 |
Description
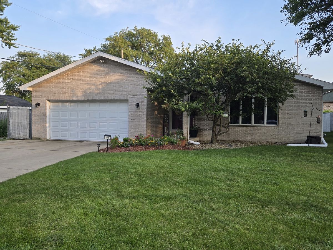
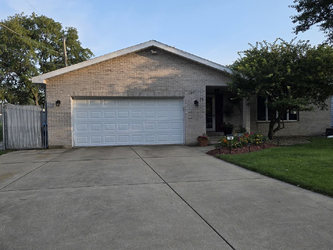
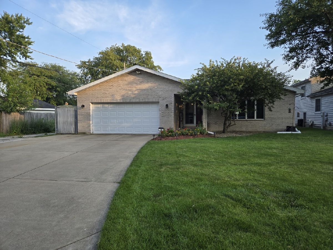
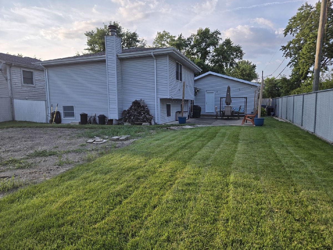
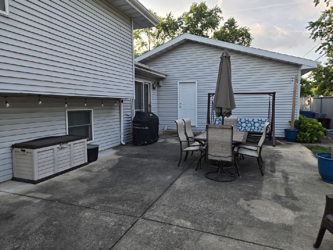
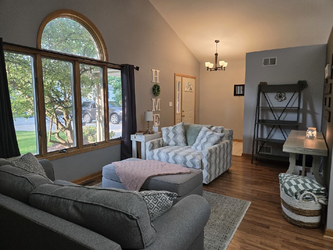
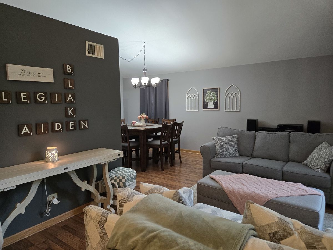
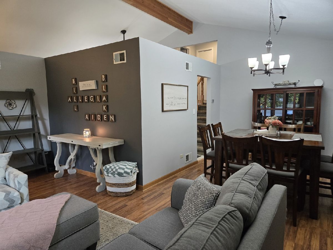
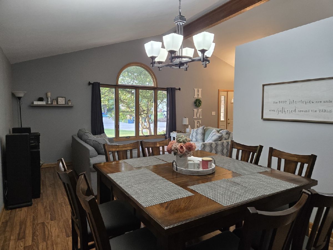
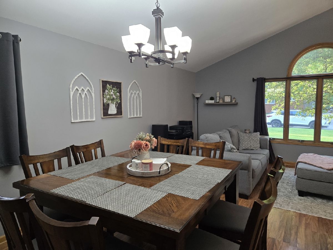
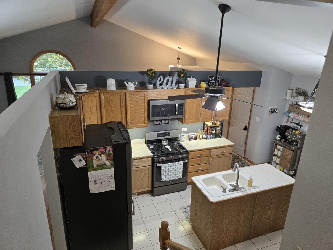
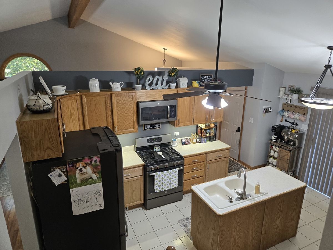
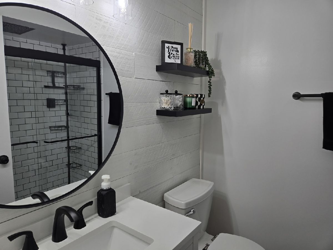
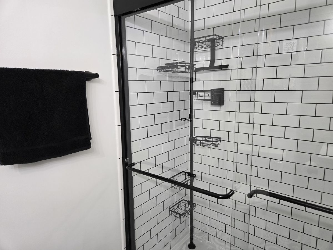
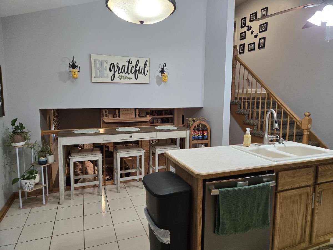
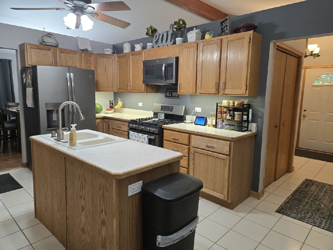
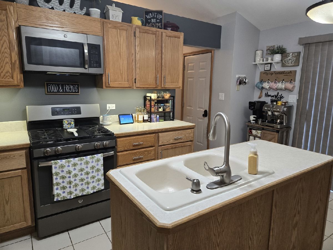
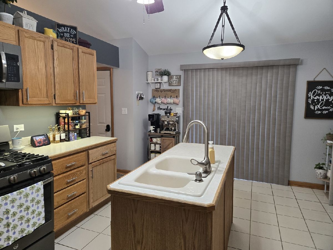
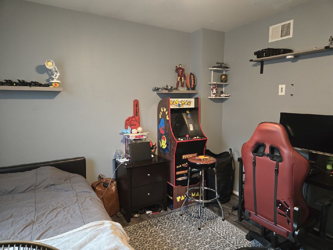
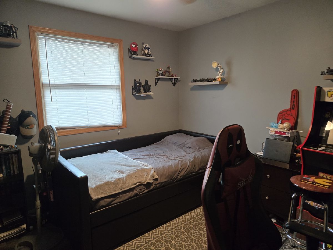
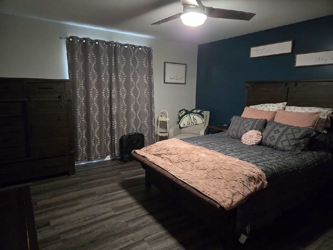
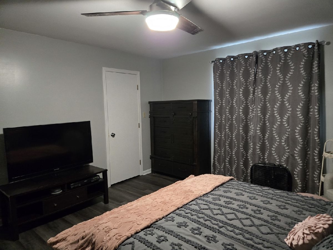
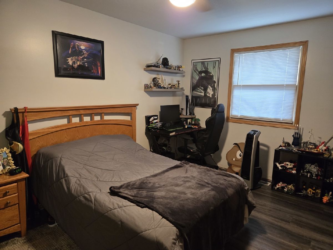
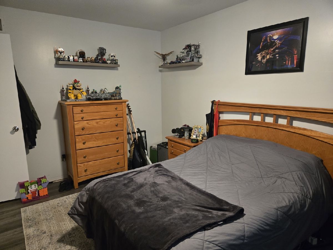
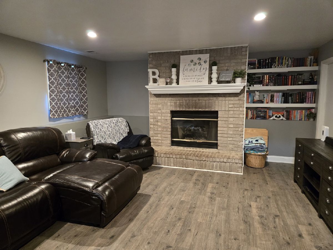
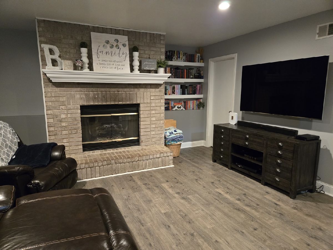
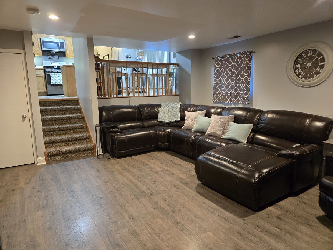
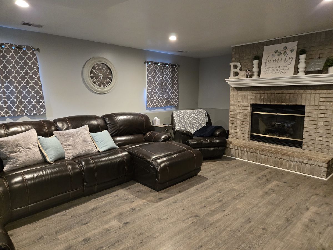
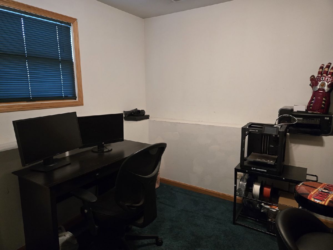
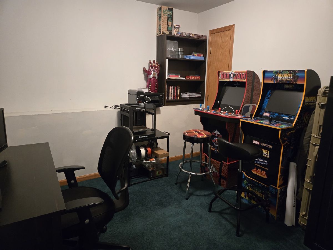
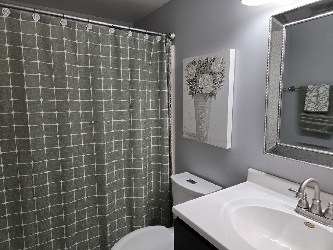
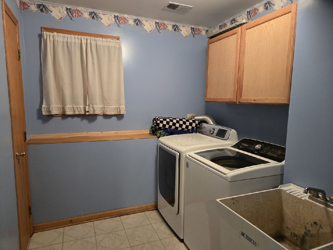
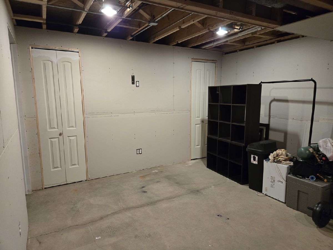
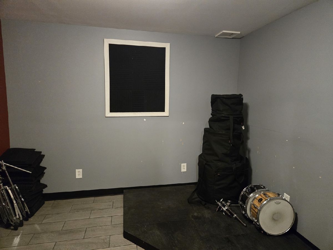
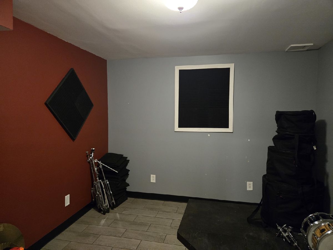
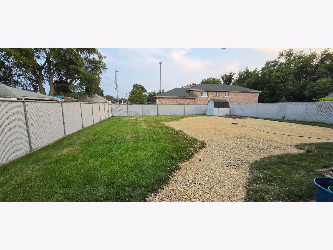
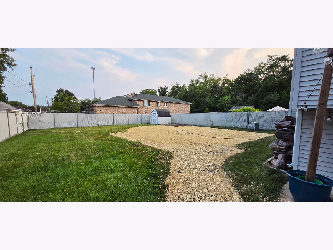
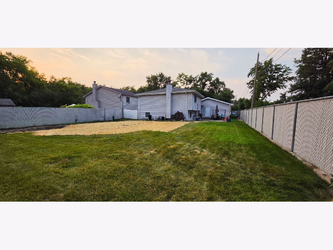
Generous quadlevel home on an oversized fencedin lot. Fresh landscaping leads into a welcoming foyer and bright openconcept living/dining area with large windows. Kitchen offers island with sink, table space, pantry, all appliances, and newer cabinets. Upper level features remodeled bath, primary bedroom with walkin closet, plus two additional generous bedrooms. Lower level includes family room with gas fireplace, 4th bedroom, finished laundry room, and bath. Basement provides finished den/office, readytofinish rec room, storage, and mechanical room. Fully fenced backyard with HUGE concrete patio and plenty of space to roam. Attached 2.5car garage. Close to schools, parks, shopping, and more. Movein ready.
Property Specifics
| Single Family | |
| — | |
| — | |
| 1993 | |
| — | |
| — | |
| No | |
| — |
| Cook | |
| — | |
| 0 / Not Applicable | |
| — | |
| — | |
| — | |
| 12712741 | |
| 32324070510000 |
Property History
| DATE: | EVENT: | PRICE: | SOURCE: |
|---|---|---|---|
| — | Last price change | $329,900 | MRED MLS |
| 22 Jul, 2026 | Listed for sale | $329,900 | MRED MLS |
Room Specifics
All Bedroom Info:
Total Bedrooms: 4
Bedrooms Above Ground: 4
Bedrooms Below Ground: 0
Total Bedrooms: 4
Bedrooms Above Ground: 4
Bedrooms Below Ground: 0
Second Bedroom Info:
Dimensions: —
Location: —Dimensions: —
Floor Type: —
Third Bedroom Info:
Dimensions: —
Location: —Dimensions: —
Floor Type: —
Fourth Bedroom Info:
Dimensions: —
Location: —Dimensions: —
Floor Type: —
Bathroom Info:
Full Bathrooms: 2
Partial Bathrooms: 0Full Bathrooms: 2
Bathroom Amenities: —
Bathroom in Basement: 0
Additional Rooms Info:
Rooms: —
Basement: —Rooms: —
Basement Description: —
Other Specifics
| 2 | |
| — | |
| — | |
| — | |
| — | |
| 70x145 | |
| — | |
| — | |
| — | |
| — | |
| Not in DB | |
| — | |
| — | |
| — | |
| — |
Tax History
| Year | Property Taxes |
|---|---|
| — | $5,180 |
Contact Agent
Nearby Similar Homes
3333 Fairview Avenue, South Chicago Heights, Illinois 60411

For Sale
$145,000
3 beds / 1.0 baths / 870 ft2
Single Family / Built: 1955
19
3317 Fairview Avenue, South Chicago Heights, Illinois 60411
For Sale
$199,900
4 beds / 1.0 baths / 1,062 ft2
Single Family / Built: 1956
26
3313 Fairview Avenue, South Chicago Heights, Illinois 60411
For Sale
$214,900
3 beds / 1.0 baths / 870 ft2
Single Family / Built: —
121
3422 Green Street, Steger, Illinois 60475
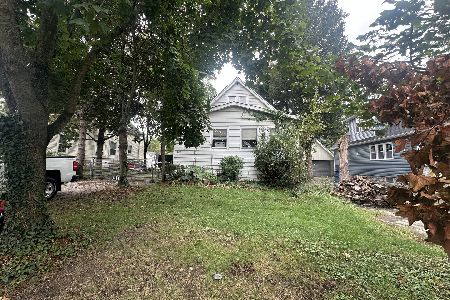
For Sale
$99,900
3 beds / 2.0 baths / 1,539 ft2
Single Family / Built: 1900
4
3021 Enterprise Park Avenue, South Chicago Heights, Illinois 60411
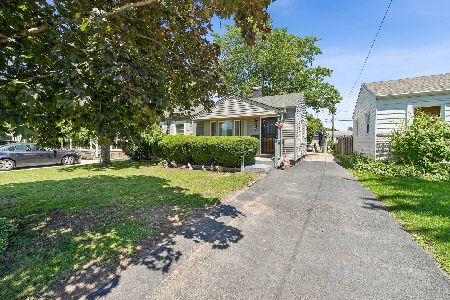
For Sale
$230,000
3 beds / 2.1 baths / 1,824 ft2
Single Family / Built: 1955
97
3512 John Street, Steger, Illinois 60475
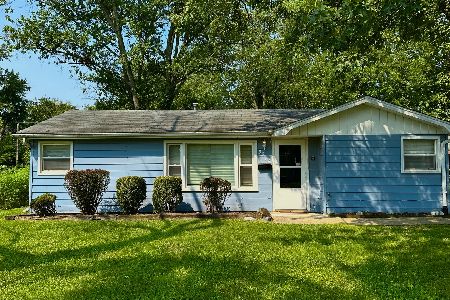
For Sale
$147,000
3 beds / 1.0 baths / 1,109 ft2
Single Family / Built: 1970
107
Nearby Sold Comparables
3045 Carpenter Street, Steger, Illinois 60475

Sold
$159,900
4 beds / 2.0 baths / 2,126 ft2
Single Family / Built: 1981
2687
3113 Carpenter Street, Steger, Illinois 60475
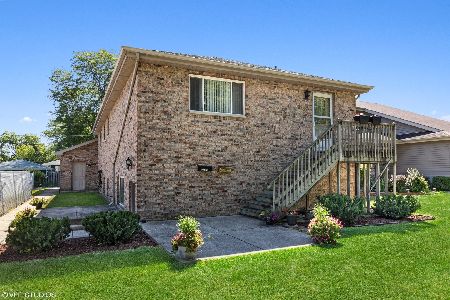
Sold
$224,000
5 beds / 4.0 baths / 1,397 ft2
Single Family / Built: 1998
1866
3100 Morgan Street, Steger, Illinois 60475
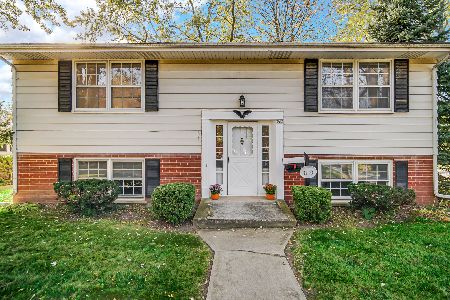
Sold
$149,900
4 beds / 2.0 baths / 1,095 ft2
Single Family / Built: 1965
705
3110 Morgan Street, Steger, Illinois 60475
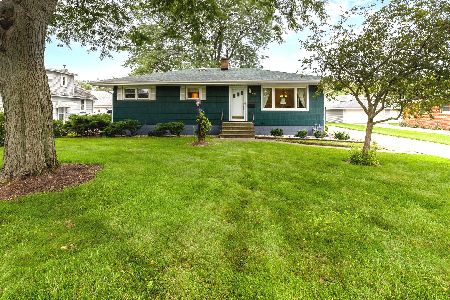
Sold
$167,500
3 beds / 1.0 baths / 1,309 ft2
Single Family / Built: 1961
1145
3117 Carpenter Street, Steger, Illinois 60475
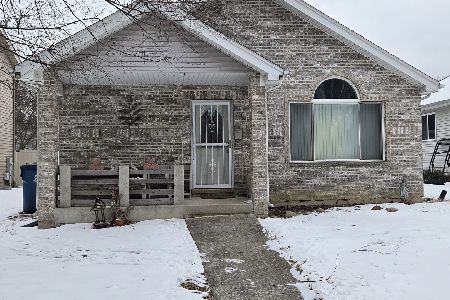
Sold
$229,900
3 beds / 2.0 baths / 1,394 ft2
Single Family / Built: 2005
236
Contact Agent
Listing Provided By
McColly Real Estate
