

3112 Osceola Avenue, Dunning, Chicago, Illinois 60707


$435,000
|
Sold
|
|
| Status: | Closed |
| Sqft: | 2,208 |
| Cost/Sqft: | $211 |
| Beds: | 5 |
| Baths: | 3 |
| Year Built: | 2004 |
| Property Taxes: | $6,712 |
| Days On Market: | 1983 |
| Lot Size: | 0,11 |
Description
Beautiful split level with 4 levels of living. Side drive & 2 car garage. Only 18 years young. Vaulted ceiling on the 1st & 2nd floor. 3 bedrooms on the second floor plus 2 additional in the lower level. Huge family room with fireplace, great for entertainment. Another recreational room in lower level. 2.5 bathrooms total. 2 walk in closets. Master bath with whirlpool bath. Gorgeous decorative faux paint throughout. Oak flooring on the first & second flooring. Open kitchen with island and granite countertops. Stainless steel appliances. Microwave just replaced in January of 2021. Dishwasher replaced in 2020. Washer replaced in 2018. Truly move in condition. Must see to believe it.
Property Specifics
| Single Family | |
| — | |
| Tri-Level | |
| 2004 | |
| English | |
| Brick | |
| — | |
| — | |
| No | |
| 0.11 |
| Cook | |
| — | |
| — / Not Applicable | |
| None | |
| Lake Michigan | |
| Public Sewer | |
| Central Air | |
| Natural Gas, Forced Air | |
| 11110842 | |
| 12252020440000 |
Nearby Schools
| NAME: | DISTRICT: | DISTANCE: | |
|---|---|---|---|
|
Grade School
Dever Elementary School |
299 | — | |
Property History
| DATE: | EVENT: | PRICE: | SOURCE: |
|---|---|---|---|
| 27 Sep, 2021 | Sold | $435,000 | MRED MLS |
| 23 Aug, 2021 | Under contract | $464,900 | MRED MLS |
| — | Last price change | $469,900 | MRED MLS |
| 3 Jun, 2021 | Listed for sale | $475,000 | MRED MLS |


Room Specifics
All Bedroom Info:
Total Bedrooms: 5
Bedrooms Above Ground: 5
Bedrooms Below Ground: 0
Total Bedrooms: 5
Bedrooms Above Ground: 5
Bedrooms Below Ground: 0
Second Bedroom Info:
Dimensions: —
Location: —Dimensions: —
Floor Type: Hardwood
Third Bedroom Info:
Dimensions: —
Location: —Dimensions: —
Floor Type: Hardwood
Fourth Bedroom Info:
Dimensions: —
Location: —Dimensions: —
Floor Type: Ceramic Tile
Bathroom Info:
Full Bathrooms: 3
Partial Bathrooms: 1Full Bathrooms: 3
Bathroom Amenities: Whirlpool
Bathroom in Basement: 0
Dining Room Info:
Dimensions: —
Location: —Dimensions: —
Floor Type: Hardwood
Kitchen Info:
Dimensions: —
Location: —Dimensions: —
Floor Type: Hardwood
Features: Island
Living Room Info:
Dimensions: —
Location: —Dimensions: —
Floor Type: Hardwood
Family Room Info:
Dimensions: —
Location: —Dimensions: —
Floor Type: Wood Laminate
Additional Rooms Info:
Rooms: Bedroom 5, Recreation Room, Walk In Closet
Basement: EnglishRooms: Bedroom 5, Recreation Room, Walk In Closet
Other Specifics
| 2 | |
| — | |
| Garage | |
| — | |
| — | |
| — | |
| — | |
| — | |
| 35 X 133 | |
| — | |
| Full | |
| Vaulted/Cathedral Ceilings | |
| Range, Microwave, Dishwasher, Refrigerator, Washer, Dryer, Disposal | |
| Not in DB | |
| — | |
| — | |
| — |
Tax History
| Year | Property Taxes |
|---|---|
| 2021 | $6,712 |
Contact Agent
Nearby Similar Homes
2937 74th Court, Elmwood Park, Illinois 60707
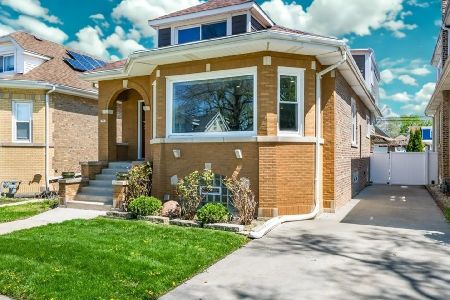
For Sale
$734,404
4 beds / 4.1 baths / 3,079 ft2
Single Family / Built: 1931
75
3232 Oleander Avenue, Chicago, Illinois 60634
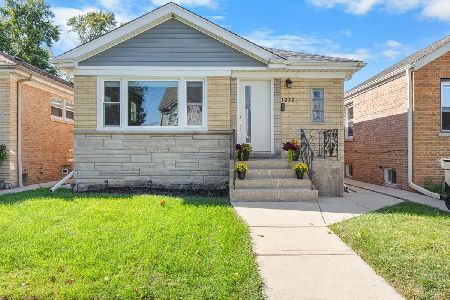
For Sale
$499,000
3 beds / 2.0 baths / 0 ft2
Single Family / Built: 1955
17
3242 Oleander Avenue, Chicago, Illinois 60634
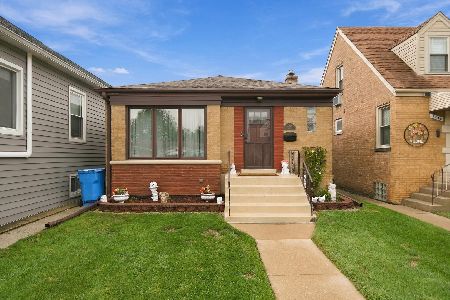
For Sale
$450,000
2 beds / 2.0 baths / 899 ft2
Single Family / Built: 1955
40
3044 Octavia Avenue, Chicago, Illinois 60707
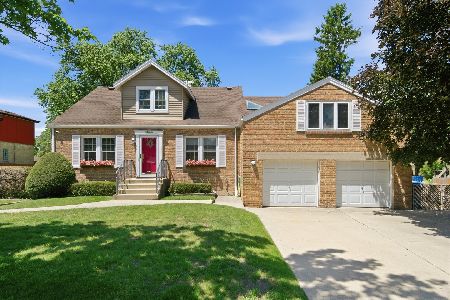
For Sale
$650,000
5 beds / 3.0 baths / 2,020 ft2
Single Family / Built: —
134
3035 76th Court, Elmwood Park, Illinois 60707
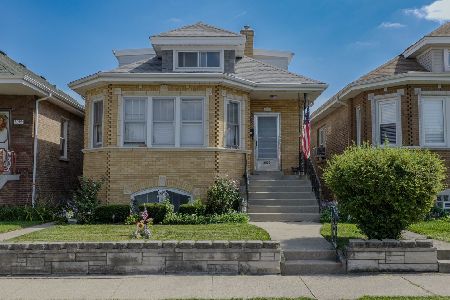
For Sale
$369,900
6 beds / 2.0 baths / 1,665 ft2
Single Family / Built: 1929
54
2840 74th Court, Elmwood Park, Illinois 60707
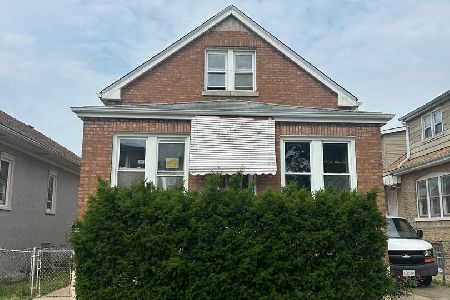
For Sale
$299,900
4 beds / 3.0 baths / 2,840 ft2
Single Family / Built: 1930
34
Nearby Sold Comparables
3114 Osceola Avenue, Chicago, Illinois 60707

Sold
$389,900
3 beds / 2.2 baths / 2,208 ft2
Single Family / Built: 2003
3918
3104 Osceola Avenue, Chicago, Illinois 60707

Sold
$214,900
2 beds / 1.0 baths / 0 ft2
Single Family / Built: 1925
1348
3122 Osceola Avenue, Chicago, Illinois 60707
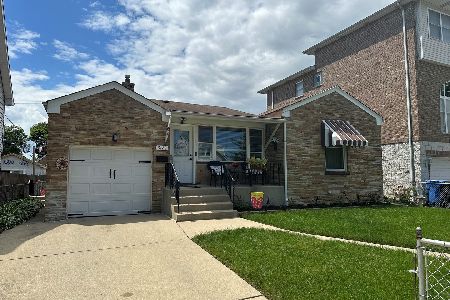
Sold
$339,900
2 beds / 2.0 baths / 0 ft2
Single Family / Built: 1950
890
3128 Osceola Avenue, Chicago, Illinois 60707
Sold
$329,000
3 beds / 2.1 baths / 1,960 ft2
Single Family / Built: 2004
6361
3128 Osceola Avenue, Chicago, Illinois 60707
Sold
$269,900
3 beds / 2.1 baths / 1,960 ft2
Single Family / Built: 2004
6528
3109 Olcott Avenue, Chicago, Illinois 60707
Sold
$189,900
6 beds / 3.0 baths / 0 ft2
Single Family / Built: 1923
5128
Contact Agent
Listing Provided By
Negotiable Realty Services, In
