

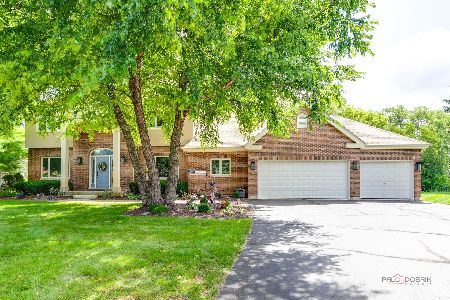
3113 Wren Court, Spring Grove, Illinois 60081
Subdivision > Highland Estates
Sorry, we are updating photos, please update this page in 15 minutes
$340,000
|
Sold
|
|
| Status: | Closed |
| Sqft: | 3,600 |
| Cost/Sqft: | $103 |
| Beds: | 3 |
| Baths: | 3 |
| Year Built: | 2008 |
| Property Taxes: | $2,191 |
| Days On Market: | 6121 |
| Lot Size: | 0,00 |
Description
Must see this custom home with custom finishes throughout this builder's own home; His loss is your gain. Custom inlaid hardwood floors,the best cabinets, tray ceilings, and a full unfinished walkout basement that can meet your future needs. The big bonus room with balcony and future bath already plumbed in. big deck in the back with a large hillside lot. This view is amazing
Property Specifics
| Single Family | |
| — | |
| Ranch | |
| 2008 | |
| Walkout | |
| Aluminum/Vinyl/Steel Siding, Brick, Cedar, Concrete | |
| Asphalt | |
| — | |
| No | |
| — |
| Mc Henry | |
| Highland Estates | |
| 300 / Annual | |
| Insurance | |
| Private Well | |
| Septic-Private | |
| Central Air, Zoned | |
| Natural Gas | |
| 07438436 | |
| 0426427004 |
Nearby Schools
| NAME: | DISTRICT: | DISTANCE: | |
|---|---|---|---|
|
Grade School
Spring Grove Elementary School |
2 | — | |
|
Middle School
Nippersink Middle School |
2 | Not in DB | |
|
High School
Richmond-burton Community High S |
157 | Not in DB | |
Property History
| DATE: | EVENT: | PRICE: | SOURCE: |
|---|---|---|---|
| 28 Jul, 2011 | Sold | $340,000 | MRED MLS |
| 30 Jun, 2011 | Under contract | $370,000 | MRED MLS |
| — | Last price change | $375,000 | MRED MLS |
| 8 Feb, 2010 | Listed for sale | $529,900 | MRED MLS |
Sorry, we are updating photos, please update this page in 15 minutes
Room Specifics
All Bedroom Info:
Total Bedrooms: 3
Bedrooms Above Ground: 3
Bedrooms Below Ground: 0
Total Bedrooms: 3
Bedrooms Above Ground: 3
Bedrooms Below Ground: 0
Second Bedroom Info:
Dimensions: —
Location: —Dimensions: —
Floor Type: Carpet
Third Bedroom Info:
Dimensions: —
Location: —Dimensions: —
Floor Type: Carpet
Bathroom Info:
Full Bathrooms: 3
Partial Bathrooms: 1Full Bathrooms: 3
Bathroom Amenities: Whirlpool, Separate Shower, Steam Shower, Double Sink
Bathroom in Basement: 1
Dining Room Info:
Dimensions: —
Location: —Dimensions: —
Floor Type: Hardwood
Kitchen Info:
Dimensions: —
Location: —Dimensions: —
Floor Type: Hardwood
Features: Eating Area-Breakfast Bar, Eating Area-Table Space, Pantry-Closet
Laundry Room Info:
Dimensions: —
Location: —Dimensions: —
Floor Type: Ceramic Tile
Family Room Info:
Dimensions: —
Location: —Dimensions: —
Floor Type: Hardwood
Additional Rooms Info:
Rooms: Bonus Room
Basement: WalkoutRooms: Bonus Room
Other Specifics
| 4 | |
| Concrete Perimeter | |
| Garage | |
| — | |
| — | |
| — | |
| Deck | |
| Cul-De-Sac | |
| 160X280 | |
| — | |
| Full | |
| Vaulted/Cathedral Ceilings | |
| — | |
| Not in DB | |
| Street Lights, Street Paved | |
| — | |
| Wood Burning, Gas Starter |
Tax History
| Year | Property Taxes |
|---|---|
| 2011 | $2,191 |
Contact Agent
Nearby Similar Homes
3313 Ridge Road, Spring Grove, Illinois 60081
For Sale
$589,900
5 beds / 4.0 baths / 3,900 ft2
Single Family / Built: 2001
175
Nearby Sold Comparables
3105 Wren Court, Spring Grove, Illinois 60081

Sold
$499,000
3 beds / 2.1 baths / 3,106 ft2
Single Family / Built: 2007
3803
3105 Wren Court, Spring Grove, Illinois 60081
Sold
$475,000
3 beds / 2.1 baths / 3,106 ft2
Single Family / Built: 2007
2457
3203 Oxfordshire Lane, Spring Grove, Illinois 60081
Sold
$455,000
5 beds / 4.0 baths / 4,300 ft2
Single Family / Built: 1991
7208
3212 Oxfordshire Lane, Spring Grove, Illinois 60081
Sold
$229,000
5 beds / 2.1 baths / 2,800 ft2
Single Family / Built: 1979
4906
Contact Agent
Listing Provided By
NBC Realty, Inc.
