

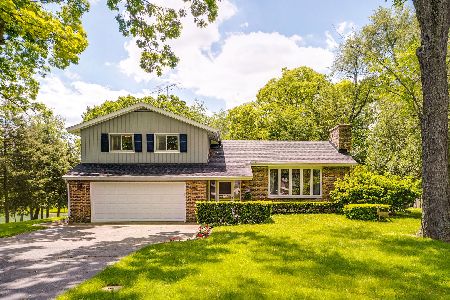
3116 Carriage Hill Road, Island Lake, Illinois 60042
Subdivision > Westridge
Sorry, we are updating photos, please update this page in 15 minutes
$205,000
|
Sold
|
|
| Status: | Closed |
| Sqft: | 2,200 |
| Cost/Sqft: | $100 |
| Beds: | 4 |
| Baths: | 3 |
| Year Built: | 1992 |
| Property Taxes: | $6,037 |
| Days On Market: | 4535 |
| Lot Size: | 0,00 |
Description
NICE 2,200 SQ. FT. 4 BEDROOM HOME W/SUPER SIZE FAMILY ROOM W/ FIREPLACE & OFFERS MANY NEWER FEATURES. MOST ROOMS FRESHLY PAINTED, NEW CARPETING, NEWER ROOF, FURNACE, AIR CONDITIONING, GARAGE DOOR. LOCATED ON A NICE PRIVATE LOT. OWNER CURRENTLY USES LIVING ROOM AS A DINING ROOM W/ FRENCH DOORS INTO FAMILY ROOM & DINING ROOM AS AN OFFICE. LOT BACKS TO TREED AREA CLOSE TO SHOPPING & MAJOR RDS.
Property Specifics
| Single Family | |
| — | |
| Colonial | |
| 1992 | |
| Partial | |
| Aluminum Siding | |
| Asphalt | |
| — | |
| No | |
| — |
| Lake | |
| Westridge | |
| 100 / Annual | |
| None | |
| Public | |
| Public Sewer | |
| Central Air | |
| Natural Gas, Forced Air | |
| 08632748 | |
| 09214120350000 |
Nearby Schools
| NAME: | DISTRICT: | DISTANCE: | |
|---|---|---|---|
|
Grade School
Cotton Creek School |
118 | — | |
Property History
| DATE: | EVENT: | PRICE: | SOURCE: |
|---|---|---|---|
| 30 Sep, 2014 | Sold | $205,000 | MRED MLS |
| 6 Aug, 2014 | Under contract | $219,500 | MRED MLS |
| — | Last price change | $224,900 | MRED MLS |
| 2 Jun, 2014 | Listed for sale | $224,900 | MRED MLS |
Sorry, we are updating photos, please update this page in 15 minutes
Room Specifics
All Bedroom Info:
Total Bedrooms: 4
Bedrooms Above Ground: 4
Bedrooms Below Ground: 0
Total Bedrooms: 4
Bedrooms Above Ground: 4
Bedrooms Below Ground: 0
Second Bedroom Info:
Dimensions: —
Location: —Dimensions: —
Floor Type: Carpet
Third Bedroom Info:
Dimensions: —
Location: —Dimensions: —
Floor Type: Carpet
Fourth Bedroom Info:
Dimensions: —
Location: —Dimensions: —
Floor Type: Carpet
Bathroom Info:
Full Bathrooms: 3
Partial Bathrooms: 1Full Bathrooms: 3
Bathroom Amenities: Separate Shower, Soaking Tub
Bathroom in Basement: 0
Dining Room Info:
Dimensions: —
Location: —Dimensions: —
Floor Type: Hardwood
Kitchen Info:
Dimensions: —
Location: —Dimensions: —
Floor Type: Hardwood
Features: Eating Area-Table Space
Laundry Room Info:
Dimensions: —
Location: —Dimensions: —
Floor Type: Vinyl
Living Room Info:
Dimensions: —
Location: —Dimensions: —
Floor Type: Hardwood
Family Room Info:
Dimensions: —
Location: —Dimensions: —
Floor Type: Hardwood
Additional Rooms Info:
Rooms: Eating Area
Basement: PartialRooms: Eating Area
Other Specifics
| 2 | |
| Concrete Perimeter | |
| Garage | |
| — | |
| — | |
| — | |
| Patio, Storms/Screens | |
| — | |
| 80X140 | |
| Unfinished | |
| Full | |
| Skylight(s), Hardwood Floors, First Floor Laundry | |
| Range, Microwave, Dishwasher, Refrigerator, Washer, Dryer | |
| Not in DB | |
| Street Paved | |
| — | |
| Wood Burning, Attached Fireplace Doors/Screen, Gas Starter |
Tax History
| Year | Property Taxes |
|---|---|
| 2014 | $6,037 |
Contact Agent
Nearby Similar Homes
3411 Ridge Road, Island Lake, Illinois 60042

For Sale
$335,000
3 beds / 1.1 baths / 1,762 ft2
Single Family / Built: 1974
31
412 Fairfield Drive, Island Lake, Illinois 60042

For Sale
$289,000
3 beds / 2.0 baths / 1,246 ft2
Single Family / Built: 1944
9
406 Woodbine Avenue, Island Lake, Illinois 60042

For Sale
$293,000
3 beds / 1.0 baths / 980 ft2
Single Family / Built: 1955
22
402 Channel Drive, Island Lake, Illinois 60042

For Sale
$369,900
2 beds / 2.0 baths / 1,594 ft2
Single Family / Built: 1952
23
Nearby Sold Comparables
3204 Carriage Hill Road, Island Lake, Illinois 60042

Sold
$245,000
4 beds / 2.1 baths / 2,323 ft2
Single Family / Built: 1992
3218
28231 Ridge Road, Mchenry, Illinois 60051
Sold
$309,000
3 beds / 2.0 baths / 1,446 ft2
Single Family / Built: 1967
1612
3203 Carriage Hill Road, Island Lake, Illinois 60042
Sold
$182,000
3 beds / 2.1 baths / 2,103 ft2
Single Family / Built: 1992
4210
Contact Agent
Listing Provided By
RE/MAX Plaza
