

412 Fairfield Drive, Island Lake, Illinois 60042


$289,000
|
For Sale
|
|
| Status: | New |
| Sqft: | 1,246 |
| Cost/Sqft: | $232 |
| Beds: | 3 |
| Baths: | 2 |
| Year Built: | 1944 |
| Property Taxes: | $4,227 |
| Days On Market: | 4 |
| Lot Size: | 0,00 |
Description
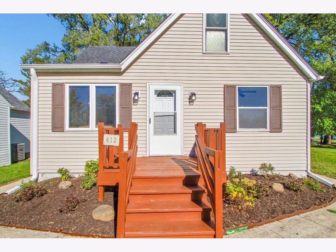
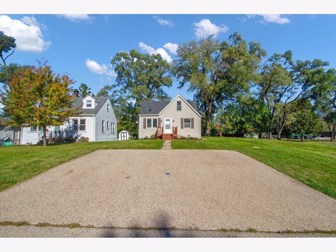
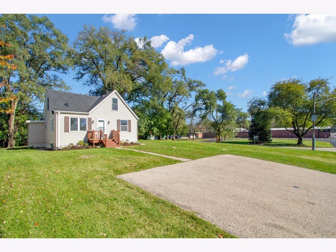
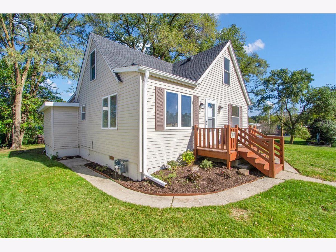
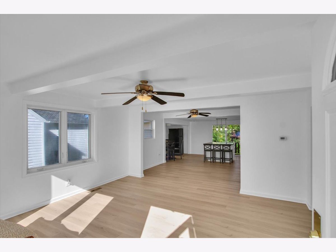
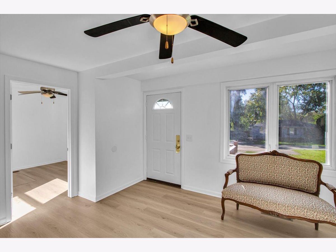
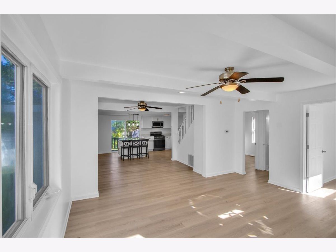
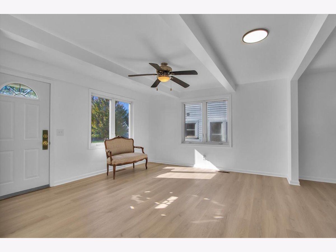
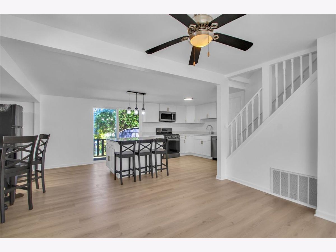
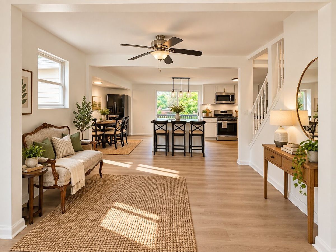
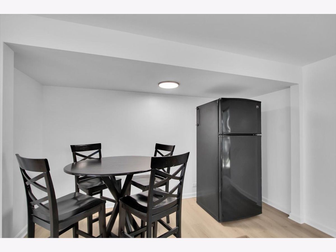
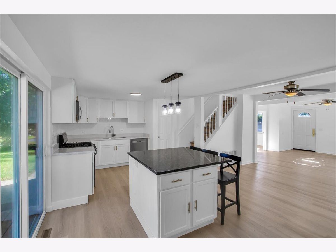
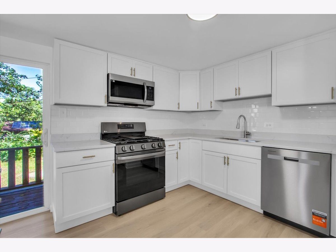
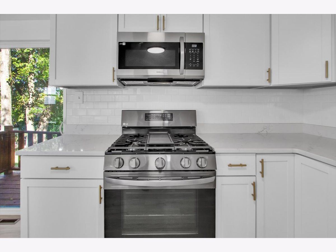
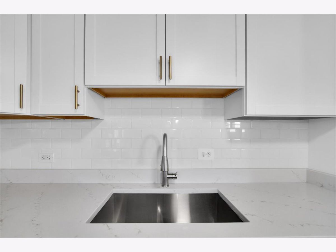
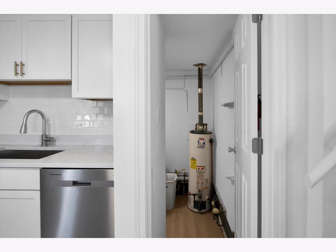
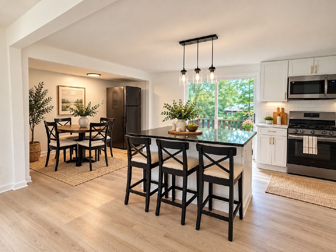
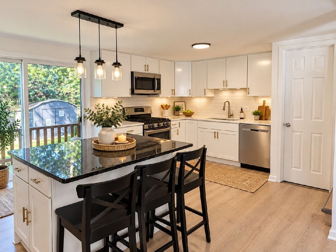
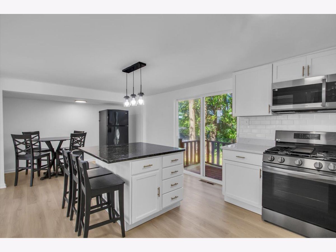
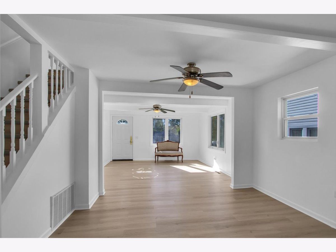
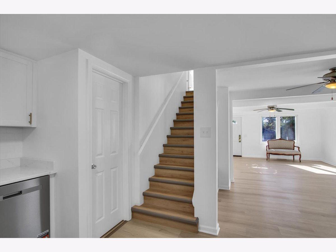
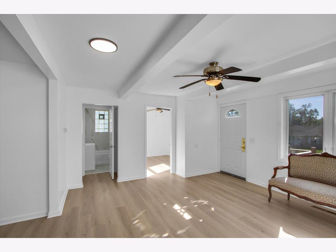
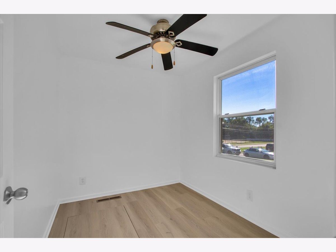
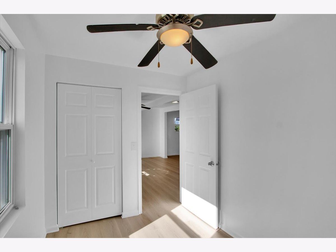
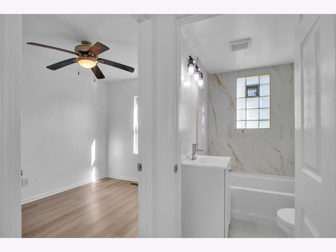
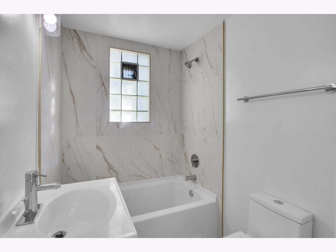
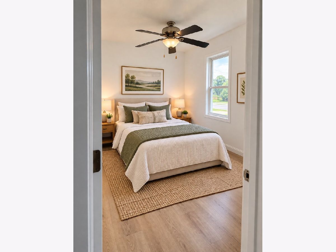
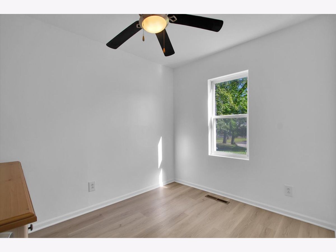
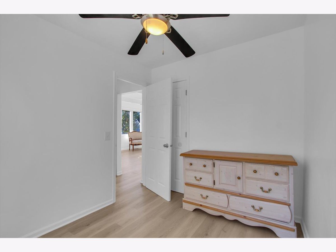
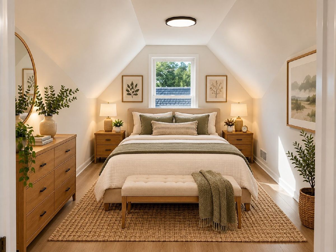
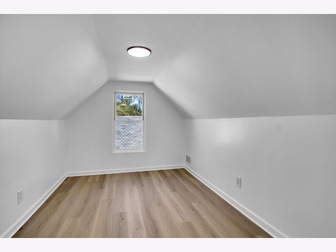
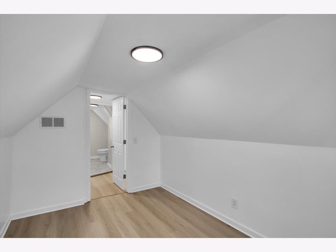
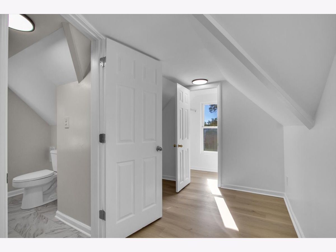
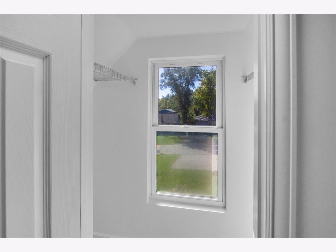
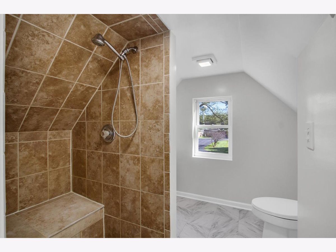
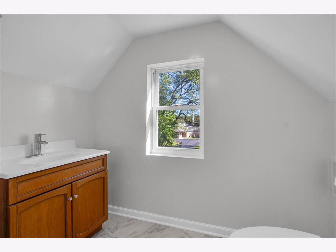
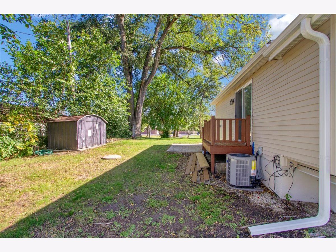
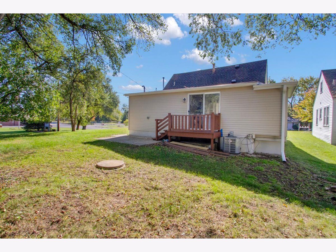
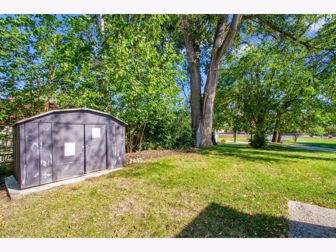
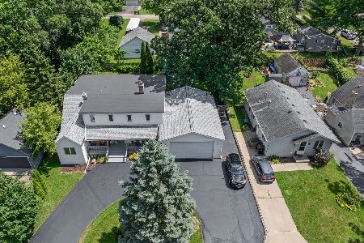
MOVE-IN READY & FULLY RENOVATED! Welcome to 412 Fairfield Dr, a beautifully updated 3-bedroom, 2-full-bath single-family home offering 1,246 sq. ft. of stylish and comfortable living space. Major October 2026 improvements include a NEW roof and gutters, NEW furnace, NEW A/C, NEW luxury vinyl plank flooring, NEW bathrooms, NEW kitchen, updated plumbing, New Microwave Hood, New Dishwasher, New Counter top with New Backsplash Tiles, and fresh interior paint throughout. The stunning kitchen features new shaker-style cabinetry with brass-finish hardware, premium 3CM Taj Mahal quartzite countertops, white subway-style backsplash, new appliances, garbage disposal, new lighting, and spacious center island with electrical outlet and bar-stool seating. The private upstairs primary suite features an attached full bath, walk-in closet, and dedicated dressing/makeup area. Two additional bedrooms are conveniently located on the first floor. The renovated first-floor bathroom features luxury porcelain tile, premium fixtures, soaking tub, and new vanity. Outside, enjoy new landscaping and plantings, fresh exterior paint, new exterior lighting, front wooden porch, freshly painted rear deck, shaded front and backyard, storage shed, and 3 dedicated parking spaces. Enjoy lake rights and water access, nearby park and Island Lake boat launch, plus the convenience of city sewer and water. Kitchen island bar stools, dining table shown in photos, Bench in family room and bedroom dressing table are included. Move in and enjoy!
Property Specifics
| Single Family | |
| — | |
| Cape Cod | |
| 1944 | |
| 2026 | |
| Crawl Space | |
| Vinyl Siding, Frame, Block | |
| Asphalt | |
| — | |
| No | |
| — |
| Lake | |
| Island Lake Highlands | |
| — / Not Applicable | |
| None | |
| Public | |
| Public Sewer | |
| Central Air | |
| Forced Air | |
| 12793330 | |
| 09213080170000 |
Nearby Schools
| NAME: | DISTRICT: | DISTANCE: | |
|---|---|---|---|
|
Grade School
Cotton Creek Elementary School |
118 | — | |
|
Middle School
Matthews Middle School |
118 | Not in DB | |
|
High School
Wauconda Comm High School |
118 | Not in DB | |
Property History
| DATE: | EVENT: | PRICE: | SOURCE: |
|---|---|---|---|
| 16 May, 2011 | Sold | $40,000 | MRED MLS |
| 3 May, 2011 | Under contract | $39,900 | MRED MLS |
| — | Last price change | $45,900 | MRED MLS |
| 17 Feb, 2011 | Listed for sale | $49,900 | MRED MLS |
| 12 Oct, 2011 | Sold | $95,000 | MRED MLS |
| 23 Sep, 2011 | Under contract | $100,000 | MRED MLS |
| — | Last price change | $105,000 | MRED MLS |
| 11 Jul, 2011 | Listed for sale | $120,000 | MRED MLS |
| 27 Jun, 2019 | Sold | $130,000 | MRED MLS |
| 1 Jun, 2019 | Under contract | $124,900 | MRED MLS |
| 28 May, 2019 | Listed for sale | $124,900 | MRED MLS |
| 23 Oct, 2026 | Listed for sale | $289,000 | MRED MLS |
Room Specifics
Total Bedrooms: 3
Bedrooms Above Ground: 3
Bedrooms Below Ground: 0
Dimensions: 12X8
Floor Type: Vinyl
Dimensions: 10X8
Floor Type: Vinyl
Dimensions: 10X8
Floor Type: Vinyl
Full Bathrooms: 2
Bathroom Amenities: Soaking Tub
Bathroom in Basement: 0
Dimensions: 12X4
Floor Type: Vinyl
Dimensions: 12X9
Floor Type: Vinyl
Features: Eating Area-Breakfast Bar, Eating Area-Table Space, Island
Dimensions: 12X6
Floor Type: Vinyl
Dimensions: 14X16
Floor Type: Vinyl
Dimensions: 13X9
Floor Type: Vinyl
Rooms: Breakfast Room, Pantry, Bonus Room, Walk In Closet
Name: Breakfast Room
Dimensions: 11X11
Floor Type: Vinyl
Name: Pantry
Dimensions: 12X6
Floor Type: Vinyl
Name: Bonus Room
Dimensions: 11X9
Floor Type: Vinyl
Name: Walk In Closet
Dimensions: 8X3
Floor Type: Vinyl
Name: Walk In Closet
Dimensions: 9X3
Floor Type: Vinyl
Other Specifics
| — | |
| Block | |
| Asphalt, Off Alley, Driveway, Owned | |
| Main Level | |
| — | |
| Deck, Porch | |
| Shed(s) | |
| — | |
| Water Rights | |
| 40x120 | |
| Finished | |
| Full | |
| 1st Floor Bedroom, 1st Floor Full Bath | |
| Range, Microwave, Dishwasher, Refrigerator, Washer, Dryer, Disposal, Range Hood | |
| Not in DB | |
| Park, Lake, Water Rights, Street Paved | |
| — | |
| — |
Tax History
| Year | Property Taxes |
|---|---|
| 2011 | $3,124 |
| 2019 | $3,240 |
| 2026 | $4,227 |
Contact Agent
Nearby Similar Homes




Nearby Sold Comparables


Contact Agent
Listing Provided By
Circle One Realty
