

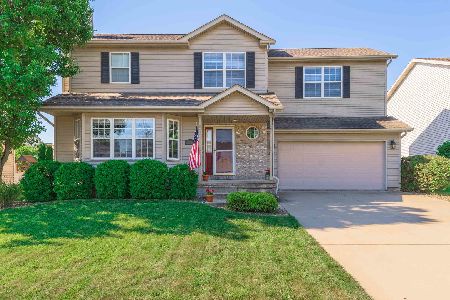
3116 Old Jamestown, Bloomington, Illinois 61704
Subdivision > Golden Eagle
Sorry, we are updating photos, please update this page in 15 minutes
$234,450
|
Sold
|
|
| Status: | Closed |
| Sqft: | 2,124 |
| Cost/Sqft: | $113 |
| Beds: | 4 |
| Baths: | 4 |
| Year Built: | 2001 |
| Property Taxes: | $4,600 |
| Days On Market: | 4182 |
| Lot Size: | 0,00 |
Description
Spacious floor plan! Great kitchen with island- granite countertops, white tile black splash. SS appliances. Very large family room with gas FP. Formal dining room. Kitchen and family room den and entry way updated. Hardwood. New Carpet 5-15 on steps and upstairs. Some newer interior paint. Carpet in basement 3 years old. Bar in LL- full bath LL. Seller did granite tile, appliances, floors and paint since purchase. Cute home! Neutral colors.
Property Specifics
| Single Family | |
| — | |
| Traditional | |
| 2001 | |
| Full | |
| Vinyl Siding | |
| — | |
| — | |
| No | |
| — |
| Mc Lean | |
| Golden Eagle | |
| — / Not Applicable | |
| — | |
| Public | |
| Public Sewer | |
| Central Air | |
| Forced Air, Natural Gas | |
| 10242544 | |
| 421531155021 |
Nearby Schools
| NAME: | DISTRICT: | DISTANCE: | |
|---|---|---|---|
|
Grade School
Northpoint Elementary |
5 | — | |
|
Middle School
Kingsley Jr High |
5 | Not in DB | |
|
High School
Normal Community High School |
5 | Not in DB | |
Property History
| DATE: | EVENT: | PRICE: | SOURCE: |
|---|---|---|---|
| 2 Mar, 2009 | Sold | $207,000 | MRED MLS |
| 5 Jan, 2009 | Under contract | $219,900 | MRED MLS |
| 12 Sep, 2008 | Listed for sale | $224,900 | MRED MLS |
| 30 Jun, 2015 | Sold | $234,450 | MRED MLS |
| 21 May, 2015 | Under contract | $239,900 | MRED MLS |
| 11 May, 2015 | Listed for sale | $239,900 | MRED MLS |
Sorry, we are updating photos, please update this page in 15 minutes
Room Specifics
All Bedroom Info:
Total Bedrooms: 4
Bedrooms Above Ground: 4
Bedrooms Below Ground: 0
Total Bedrooms: 4
Bedrooms Above Ground: 4
Bedrooms Below Ground: 0
Second Bedroom Info:
Dimensions: —
Location: —Dimensions: —
Floor Type: Carpet
Third Bedroom Info:
Dimensions: —
Location: —Dimensions: —
Floor Type: Carpet
Fourth Bedroom Info:
Dimensions: —
Location: —Dimensions: —
Floor Type: Carpet
Bathroom Info:
Full Bathrooms: 4
Partial Bathrooms: 1Full Bathrooms: 4
Bathroom Amenities: —
Bathroom in Basement: 1
Dining Room Info:
Dimensions: —
Location: —Dimensions: —
Floor Type: Carpet
Kitchen Info:
Dimensions: —
Location: —Dimensions: —
Floor Type: Vinyl
Features: Eating Area-Table Space, Pantry-Closet
Laundry Room Info:
Dimensions: —
Location: —Dimensions: —
Floor Type: Vinyl
Family Room Info:
Dimensions: —
Location: —Dimensions: —
Floor Type: Carpet
Additional Rooms Info:
Rooms: Other Room, Family Room, Foyer
Basement: FullRooms: Other Room, Family Room, Foyer
Other Specifics
| 2 | |
| — | |
| Garage | |
| — | |
| — | |
| — | |
| Patio | |
| — | |
| 68X120 | |
| — | |
| Full | |
| Vaulted/Cathedral Ceilings, Walk-In Closet(s) | |
| Dishwasher, Refrigerator, Range | |
| Not in DB | |
| — | |
| — | |
| Gas Log |
Tax History
| Year | Property Taxes |
|---|---|
| 2009 | $4,200 |
| 2015 | $4,600 |
Contact Agent
Nearby Similar Homes
1311 Moss Creek Road, Bloomington, Illinois 61704
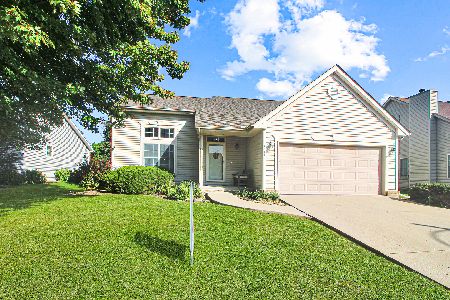
For Sale
$279,900
3 beds / 2.1 baths / 3,004 ft2
Single Family / Built: 1999
16
7 Smokey Court, Bloomington, Illinois 61704
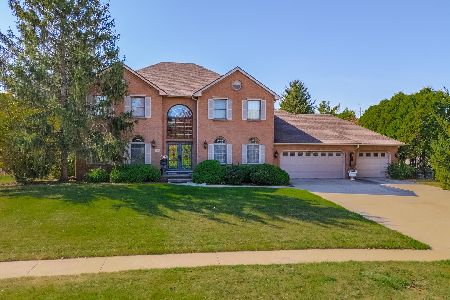
For Sale
$945,000
5 beds / 4.1 baths / 5,578 ft2
Single Family / Built: 1994
38
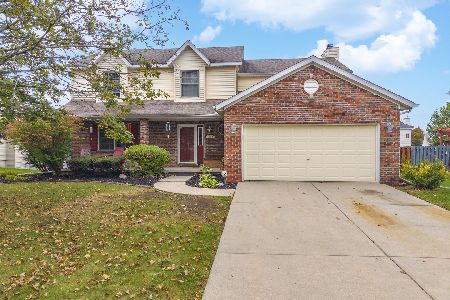
Nearby Sold Comparables
3118 Old Jamestown Road, Bloomington, Illinois 61704

Sold
$199,800
3 beds / 3.0 baths / 1,528 ft2
Single Family / Built: 2001
5841
3118 Old Jamestown Road, Bloomington, Illinois 61704
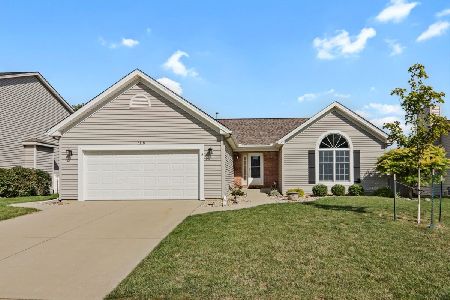
Sold
$275,000
3 beds / 3.0 baths / 3,056 ft2
Single Family / Built: 2001
1484

Contact Agent
Listing Provided By
RE/MAX Choice
