

3117 Hilltop Drive, Wonder Lake, Illinois 60097
Sorry, we are updating photos, please update this page in 15 minutes
$150,000
|
Sold
|
|
| Status: | Closed |
| Sqft: | 0 |
| Cost/Sqft: | — |
| Beds: | 3 |
| Baths: | 3 |
| Year Built: | 1971 |
| Property Taxes: | $6,009 |
| Days On Market: | 4883 |
| Lot Size: | 0,00 |
Description
Chalet style cedar home high on a hill overlooking the lake and yet in the woods gives this home a wonderful and unique feel. Extensive decking on all levels offers wonderful outdoor entertaining options. Association offers a place to keep a boat on the lake too! Almost lakefront living with the boating advantage! Large paved driveway, three full baths, 2 fireplaces, and more, come take a look!
Property Specifics
| Single Family | |
| — | |
| Other | |
| 1971 | |
| Full, Walkout | |
| Cedar | |
| Asphalt | |
| CHALET STYLE | |
| No | |
| — |
| Mc Henry | |
| — | |
| 100 / Annual | |
| Lake Rights, Other | |
| Community Well | |
| Septic-Private | |
| Central Air | |
| Natural Gas, Forced Air | |
| 08381000 | |
| 0813477008 |
Nearby Schools
| NAME: | DISTRICT: | DISTANCE: | |
|---|---|---|---|
|
Grade School
Harrison Elementary School |
36 | — | |
|
Middle School
Harrison Elementary School |
36 | Not in DB | |
|
High School
Mchenry High School-west Campus |
156 | Not in DB | |
Property History
| DATE: | EVENT: | PRICE: | SOURCE: |
|---|---|---|---|
| 23 Dec, 2013 | Sold | $150,000 | MRED MLS |
| 18 Oct, 2013 | Under contract | $159,900 | MRED MLS |
| 27 Jun, 2013 | Listed for sale | $159,900 | MRED MLS |
| 31 Oct, 2018 | Sold | $159,000 | MRED MLS |
| 25 Sep, 2018 | Under contract | $170,000 | MRED MLS |
| — | Last price change | $180,000 | MRED MLS |
| 8 May, 2018 | Listed for sale | $234,900 | MRED MLS |
Sorry, we are updating photos, please update this page in 15 minutes
Room Specifics
All Bedroom Info:
Total Bedrooms: 3
Bedrooms Above Ground: 3
Bedrooms Below Ground: 0
Total Bedrooms: 3
Bedrooms Above Ground: 3
Bedrooms Below Ground: 0
Second Bedroom Info:
Dimensions: —
Location: —Dimensions: —
Floor Type: Carpet
Third Bedroom Info:
Dimensions: —
Location: —Dimensions: —
Floor Type: Carpet
Bathroom Info:
Full Bathrooms: 3
Partial Bathrooms: 0Full Bathrooms: 3
Bathroom Amenities: —
Bathroom in Basement: 1
Kitchen Info:
Dimensions: —
Location: —Dimensions: —
Floor Type: Carpet
Features: Eating Area-Table Space, Pantry-Closet
Living Room Info:
Dimensions: —
Location: —Dimensions: —
Floor Type: Carpet
Family Room Info:
Dimensions: —
Location: —Dimensions: —
Floor Type: Carpet
Additional Rooms Info:
Rooms: No additional rooms
Basement: Full, WalkoutRooms: No additional rooms
Other Specifics
| 2 | |
| Concrete Perimeter | |
| Garage | |
| — | |
| — | |
| — | |
| — | |
| Water Rights, Water View, Wooded | |
| 100X150 | |
| — | |
| None | |
| First Floor Bedroom, First Floor Full Bath | |
| — | |
| Not in DB | |
| Dock, Water Rights, Street Paved | |
| — | |
| Wood Burning, Wood Burning Stove, Gas Starter, Heatilator |
Tax History
| Year | Property Taxes |
|---|---|
| 2013 | $6,009 |
| 2018 | $5,283 |
Contact Agent
Nearby Similar Homes
3118 Edgewood Drive, Wonder Lake, Illinois 60097
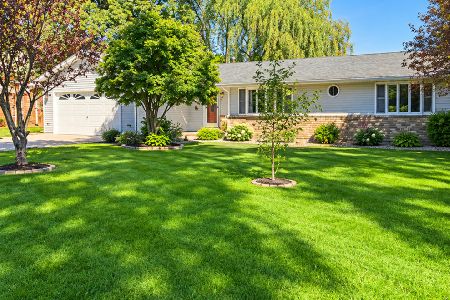
For Sale
$375,000
4 beds / 3.0 baths / 2,912 ft2
Single Family / Built: 1989
36
3212 Pleasant Drive, Wonder Lake, Illinois 60097

For Sale
$219,000
3 beds / 1.0 baths / 1,120 ft2
Single Family / Built: 1960
137
Nearby Sold Comparables

7614 Beaver Street, Wonder Lake, Illinois 60097

Sold
$39,000
2 beds / 1.0 baths / 0 ft2
Single Family / Built: 1935
5077
3406 Hilltop Drive, Wonder Lake, Illinois 60097
Sold
$50,000
3 beds / 1.0 baths / 1,068 ft2
Single Family / Built: 1943
2974
7608 Beaver Road, Wonder Lake, Illinois 60097
Sold
$139,000
2 beds / 1.0 baths / 1,200 ft2
Single Family / Built: 1939
2653
7608 Beaver Road, Wonder Lake, Illinois 60097

Sold
$190,000
2 beds / 1.0 baths / 1,200 ft2
Single Family / Built: 1939
1113
Contact Agent
Listing Provided By
RE/MAX Unlimited Northwest
