

312 Bryan Drive, Cary, Illinois 60013
Sorry, we are updating photos, please update this page in 15 minutes
$275,000
|
Sold
|
|
| Status: | Closed |
| Sqft: | 2,851 |
| Cost/Sqft: | $100 |
| Beds: | 5 |
| Baths: | 4 |
| Year Built: | 1991 |
| Property Taxes: | $8,934 |
| Days On Market: | 4858 |
| Lot Size: | 0,00 |
Description
One of the few custom homes with everything you ever wanted in sought after Hillhurst. Impeccable and beautifully decorated on corner lot. 4 Bedrooms plus a loft room and an extra bedroom/office on first floor. Vaulted ceilings in LR open to loft. Granite countertops, SS appl. The basement is unique with a 50's style diner decor plus a full bath and additional room for your in-law or teen.
Property Specifics
| Single Family | |
| — | |
| — | |
| 1991 | |
| Full | |
| Brick, Cedar | |
| Asphalt | |
| — | |
| No | |
| — |
| Mc Henry | |
| — | |
| 0 / Not Applicable | |
| None | |
| Public | |
| Public Sewer | |
| Central Air | |
| Natural Gas, Forced Air | |
| 08407043 | |
| 2007380005 |
Nearby Schools
| NAME: | DISTRICT: | DISTANCE: | |
|---|---|---|---|
|
Grade School
Three Oaks School |
26 | — | |
|
Middle School
Cary Junior High School |
26 | Not in DB | |
|
High School
Cary-grove Community High School |
155 | Not in DB | |
Property History
| DATE: | EVENT: | PRICE: | SOURCE: |
|---|---|---|---|
| 16 Sep, 2013 | Sold | $275,000 | MRED MLS |
| 5 Aug, 2013 | Under contract | $284,500 | MRED MLS |
| 28 Jul, 2013 | Listed for sale | $284,500 | MRED MLS |
Sorry, we are updating photos, please update this page in 15 minutes
Room Specifics
All Bedroom Info:
Total Bedrooms: 5
Bedrooms Above Ground: 5
Bedrooms Below Ground: 0
Total Bedrooms: 5
Bedrooms Above Ground: 5
Bedrooms Below Ground: 0
Second Bedroom Info:
Dimensions: —
Location: —Dimensions: —
Floor Type: Carpet
Third Bedroom Info:
Dimensions: —
Location: —Dimensions: —
Floor Type: Carpet
Fourth Bedroom Info:
Dimensions: —
Location: —Dimensions: —
Floor Type: Carpet
Bathroom Info:
Full Bathrooms: 4
Partial Bathrooms: 1Full Bathrooms: 4
Bathroom Amenities: —
Bathroom in Basement: 1
Dining Room Info:
Dimensions: —
Location: —Dimensions: —
Floor Type: Carpet
Kitchen Info:
Dimensions: —
Location: —Dimensions: —
Floor Type: Hardwood
Features: Eating Area-Table Space, Pantry-Closet
Laundry Room Info:
Dimensions: —
Location: —Dimensions: —
Floor Type: Ceramic Tile
Living Room Info:
Dimensions: —
Location: —Dimensions: —
Floor Type: Carpet
Family Room Info:
Dimensions: —
Location: —Dimensions: —
Floor Type: Hardwood
Additional Rooms Info:
Rooms: Bedroom 5, Eating Area, Exercise Room, Foyer, Loft, Recreation Room
Basement: FullRooms: Bedroom 5, Eating Area, Exercise Room, Foyer, Loft, Recreation Room
Other Specifics
| 2 | |
| — | |
| Garage | |
| — | |
| — | |
| — | |
| Brick Paver Patio, Storms/Screens | |
| — | |
| 85 X 120 | |
| — | |
| Full | |
| Vaulted/Cathedral Ceilings, Skylight(s), Bar-Wet, Hardwood Floors, First Floor Bedroom, In-Law Arrangement | |
| Range, Microwave, Dishwasher, Refrigerator, Stainless Steel Appliance(s) | |
| Not in DB | |
| — | |
| — | |
| Wood Burning, Attached Fireplace Doors/Screen, Gas Starter |
Tax History
| Year | Property Taxes |
|---|---|
| 2013 | $8,934 |
Contact Agent
Nearby Similar Homes

148 Cherry Street, Cary, Illinois 60013
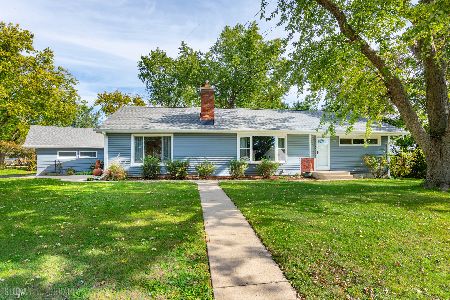
For Sale
$375,000
2 beds / 3.0 baths / 1,522 ft2
Single Family / Built: 1952
33
Nearby Sold Comparables


360 Moraine Hill Drive, Cary, Illinois 60013

Sold
$279,900
4 beds / 2.1 baths / 2,218 ft2
Single Family / Built: 1988
2628
Contact Agent
Listing Provided By
Berkshire Hathaway HomeServices Visions Realty
