

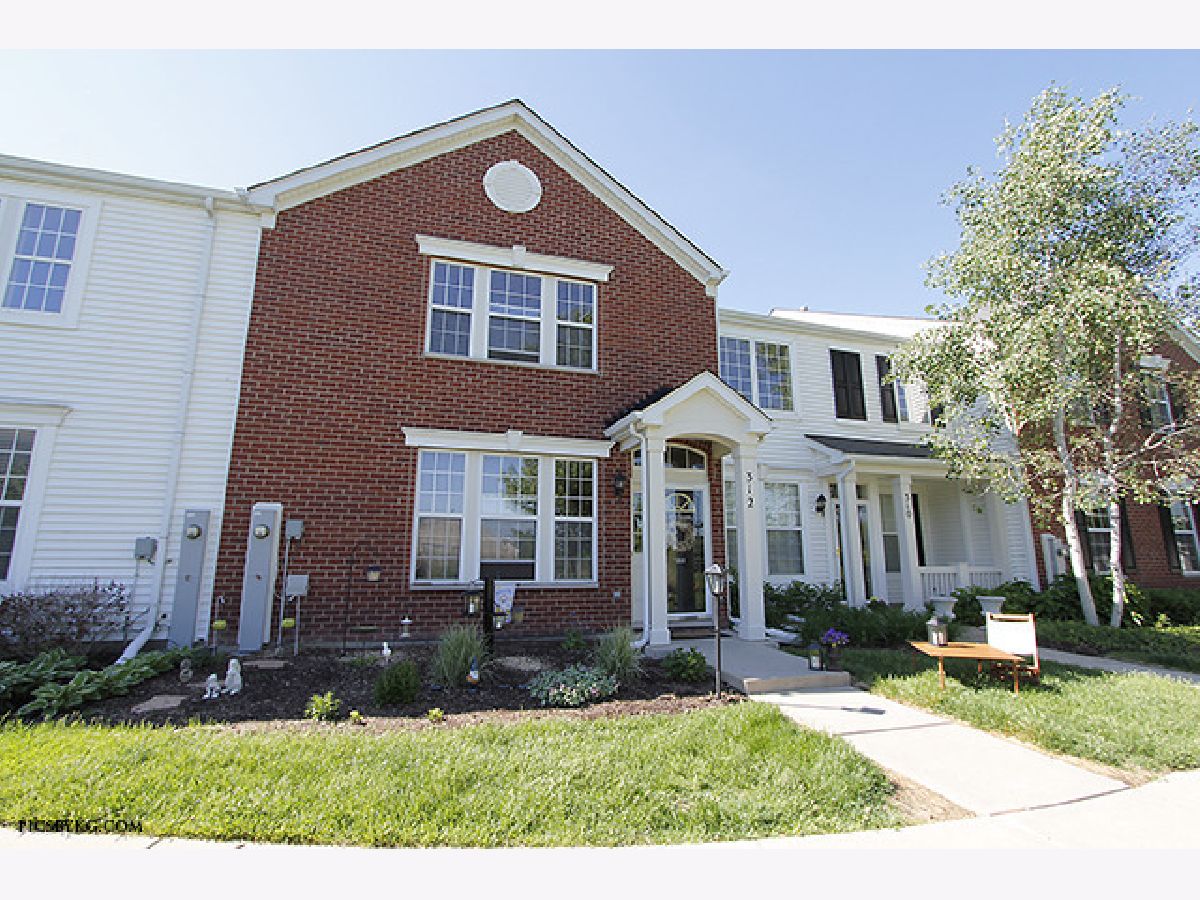
312 Fieldstone Court, Round Lake, Illinois 60073

$182,000
|
Sold
|
|
| Status: | Closed |
| Sqft: | 1,634 |
| Cost/Sqft: | $111 |
| Beds: | 3 |
| Baths: | 3 |
| Year Built: | 2004 |
| Property Taxes: | $5,489 |
| Days On Market: | 1984 |
| Lot Size: | 0,00 |
Description
************Sold Before Hitting The Market!************** Beautiful townhome with so much to offer! Welcoming walkway to front door and porch. Enter into an open floor plan with hardwood floors, fireplace in the family room, cozy nook for kitchen table, and a breakfast bar that leads to your family-size kitchen. 42' cabinets, all appliances included, and a great size pantry. Half bath conveniently located on the main floor for guests. The kitchen has interior access to a 2 car garage. 2nd level will surely impress w/ a spacious loft ( think work from home/e-learning/work-out space/toy room etc) PLUS a master suite with double doors 2 closets & a private master bath. 2 additional bedrooms share the hall bath. Great property at a great price!
Property Specifics
| Condos/Townhomes | |
| 2 | |
| — | |
| 2004 | |
| None | |
| Vinyl Siding, Brick | |
| Asphalt | |
| — | |
| No | |
| — |
| Lake | |
| Valley Lakes | |
| 165 / Monthly | |
| Parking, Insurance, Exterior Maintenance, Lawn Care, Snow Removal | |
| Public | |
| Public Sewer | |
| Central Air | |
| Natural Gas, Forced Air | |
| 11098862 | |
| 05361010140000 |
Nearby Schools
| NAME: | DISTRICT: | DISTANCE: | |
|---|---|---|---|
|
Grade School
Big Hollow Elementary School |
38 | — | |
|
Middle School
Big Hollow School |
38 | Not in DB | |
|
High School
Grant Community High School |
124 | Not in DB | |
Property History
| DATE: | EVENT: | PRICE: | SOURCE: |
|---|---|---|---|
| 28 Jul, 2021 | Sold | $182,000 | MRED MLS |
| 24 May, 2021 | Under contract | $182,000 | MRED MLS |
| 24 May, 2021 | Listed for sale | $182,000 | MRED MLS |
| 26 Sep, 2024 | Sold | $265,000 | MRED MLS |
| 12 Sep, 2024 | Under contract | $259,900 | MRED MLS |
| 5 Sep, 2024 | Listed for sale | $259,900 | MRED MLS |
Room Specifics
Total Bedrooms: 3
Bedrooms Above Ground: 3
Bedrooms Below Ground: 0
Dimensions: —
Floor Type: Carpet
Dimensions: —
Floor Type: Carpet
Full Bathrooms: 3
Bathroom Amenities: —
Bathroom in Basement: 0
Dimensions: —
Floor Type: Hardwood
Dimensions: —
Floor Type: Hardwood
Features: Eating Area-Breakfast Bar, Pantry-Closet
Dimensions: —
Floor Type: Hardwood
Rooms: Loft
Other Specifics
| 2 | |
| Brick/Mortar | |
| Garage | |
| — | |
| — | |
| — | |
| Storms/Screens | |
| Common Grounds, Cul-De-Sac, Landscaped | |
| 21X74X22X74 | |
| — | |
| Full | |
| Vaulted/Cathedral Ceilings, Hardwood Floors, Second Floor Laundry, Laundry Hook-Up in Unit, Storage, Walk-In Closet(s) | |
| Range, Microwave, Dishwasher, Refrigerator, Disposal | |
| Not in DB | |
| — | |
| — | |
| Gas Log |
Tax History
| Year | Property Taxes |
|---|---|
| 2021 | $5,489 |
| 2024 | $4,826 |
Contact Agent
Nearby Similar Homes
Nearby Sold Comparables


Contact Agent
Listing Provided By
Compass
