

312 Forest Avenue, Bradley, Illinois 60915
Sorry, we are updating photos, please update this page in 15 minutes
$115,000
|
Sold
|
|
| Status: | Closed |
| Sqft: | 1,356 |
| Cost/Sqft: | $85 |
| Beds: | 2 |
| Baths: | 2 |
| Year Built: | 1910 |
| Property Taxes: | $1,861 |
| Days On Market: | 3103 |
| Lot Size: | 0,00 |
Description
So much character! You will love this charming 1.5 story home in the heart of Bradley with 2 bedrooms, 2 full bath, full basement, 2 car garage, on a large corner lot! with LOW TAXES! This beautiful home has second floor master suite with huge walk in closet and whirlpool tub! large kitchen with beautiful cabinets, all new appliances included. Major upgrades including newer central air, newer furnace, newer water heater, bonus covered porch can be used as an office. Move in ready! nothing to do! This property is only available to the buyer who acts NOW. Stop reading and start calling!
Property Specifics
| Single Family | |
| — | |
| Cape Cod | |
| 1910 | |
| Full | |
| Vinyl Siding | |
| — | |
| — | |
| No | |
| — |
| Kankakee | |
| — | |
| 0 / Not Applicable | |
| None | |
| Public | |
| Public Sewer | |
| Central Air | |
| Natural Gas, Forced Air | |
| 09933690 | |
| 17092910101300 |
Nearby Schools
| NAME: | DISTRICT: | DISTANCE: | |
|---|---|---|---|
|
Grade School
Bradley West Elementary School |
61 | — | |
|
Middle School
Bradley Central Middle School |
61 | Not in DB | |
|
High School
Bradley-bourbonnais C High Schoo |
307 | Not in DB | |
Property History
| DATE: | EVENT: | PRICE: | SOURCE: |
|---|---|---|---|
| 30 Oct, 2009 | Sold | $108,150 | MRED MLS |
| 21 Sep, 2009 | Under contract | $104,900 | MRED MLS |
| 11 Sep, 2009 | Listed for sale | $104,900 | MRED MLS |
| 9 Aug, 2018 | Sold | $115,000 | MRED MLS |
| 14 Jul, 2018 | Under contract | $115,000 | MRED MLS |
| — | Last price change | $119,900 | MRED MLS |
| 30 Apr, 2018 | Listed for sale | $124,900 | MRED MLS |
Sorry, we are updating photos, please update this page in 15 minutes
Room Specifics
All Bedroom Info:
Total Bedrooms: 2
Bedrooms Above Ground: 2
Bedrooms Below Ground: 0
Total Bedrooms: 2
Bedrooms Above Ground: 2
Bedrooms Below Ground: 0
Second Bedroom Info:
Dimensions: —
Location: —Dimensions: —
Floor Type: Carpet
Bathroom Info:
Full Bathrooms: 2
Partial Bathrooms: 0Full Bathrooms: 2
Bathroom Amenities: —
Bathroom in Basement: 0
Dining Room Info:
Dimensions: —
Location: —Dimensions: —
Floor Type: Carpet
Kitchen Info:
Dimensions: —
Location: —Dimensions: —
Floor Type: Ceramic Tile
Features: Eating Area-Table Space
Living Room Info:
Dimensions: —
Location: —Dimensions: —
Floor Type: Carpet
Additional Rooms Info:
Rooms: No additional rooms
Basement: FullRooms: No additional rooms
Other Specifics
| 2 | |
| — | |
| Garage | |
| — | |
| — | |
| — | |
| — | |
| Corner Lot | |
| 50 X 145 | |
| — | |
| Full | |
| First Floor Bedroom, First Floor Full Bath | |
| Range, Microwave, Dishwasher, Refrigerator, Washer, Dryer | |
| Not in DB | |
| — | |
| — | |
| — |
Tax History
| Year | Property Taxes |
|---|---|
| 2009 | $1,938 |
| 2018 | $1,861 |
Contact Agent
Nearby Similar Homes
901 North Street, Bradley, Illinois 60915
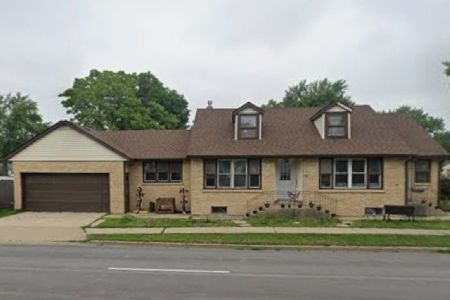
For Sale
$235,000
4 beds / 2.0 baths / 2,000 ft2
Single Family / Built: 1953
310
184 Forest Avenue, Bradley, Illinois 60915

For Sale
$80,000
1 beds / 1.0 baths / 792 ft2
Single Family / Built: 1948
549
148 Prairie Avenue, Bradley, Illinois 60915
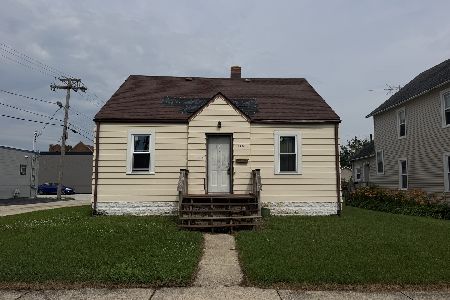
For Sale
$99,000
3 beds / 1.0 baths / 1,100 ft2
Single Family / Built: 1949
69
195 Center Avenue, Bradley, Illinois 60915
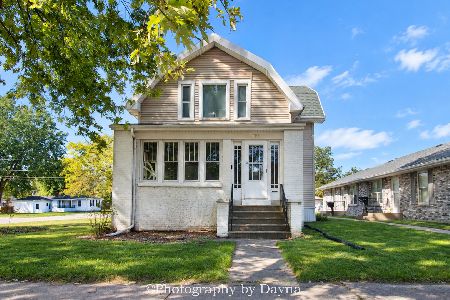
For Sale
$260,000
4 beds / 1.2 baths / 2,073 ft2
Single Family / Built: 1913
28
434 Francis Street, Bourbonnais, Illinois 60914
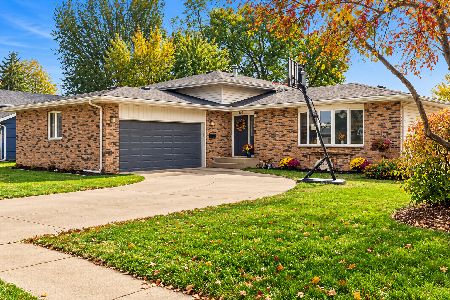
For Sale
$349,900
4 beds / 2.1 baths / 1,900 ft2
Single Family / Built: 1973
0
223 Grand Avenue, Bradley, Illinois 60915
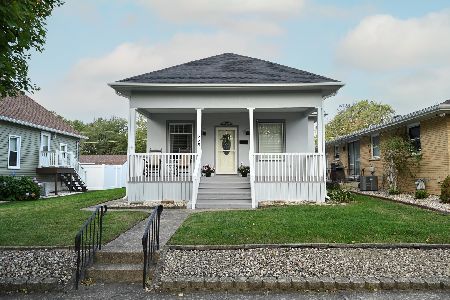
For Sale
$221,000
2 beds / 1.0 baths / 1,019 ft2
Single Family / Built: 1918
11
Nearby Sold Comparables
312 Forest Avenue, Bradley, Illinois 60915

Sold
$104,900
2 beds / 2.0 baths / 1,156 ft2
Single Family / Built: 1910
6256
284 Forest Avenue, Bradley, Illinois 60915
Sold
$144,900
3 beds / 2.1 baths / 0 ft2
Single Family / Built: 1997
5985
348 Forest Avenue, Bradley, Illinois 60915
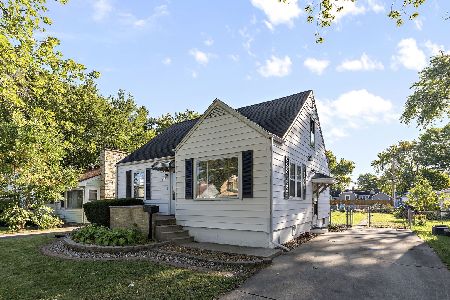
Sold
$144,900
3 beds / 2.0 baths / 1,360 ft2
Single Family / Built: 1948
1492
311 Forest Avenue, Bradley, Illinois 60915
Sold
$58,800
3 beds / 1.1 baths / 1,473 ft2
Single Family / Built: 1910
2983
Bradley, Illinois 60915
Sold
$105,000
3 beds / 1.1 baths / 1,452 ft2
Single Family / Built: 1910
6315
311 Forest Avenue, Bradley, Illinois 60915

Sold
$181,000
3 beds / 1.1 baths / 1,473 ft2
Single Family / Built: 1910
1254
Contact Agent
Listing Provided By
McColly Bennett Real Estate
