

312 Highview Avenue, Elmhurst, Illinois 60126


$585,000
|
Sold
|
|
| Status: | Closed |
| Sqft: | 2,750 |
| Cost/Sqft: | $218 |
| Beds: | 4 |
| Baths: | 2 |
| Year Built: | 1950 |
| Property Taxes: | $8,081 |
| Lot Size: | 0,19 |
Description
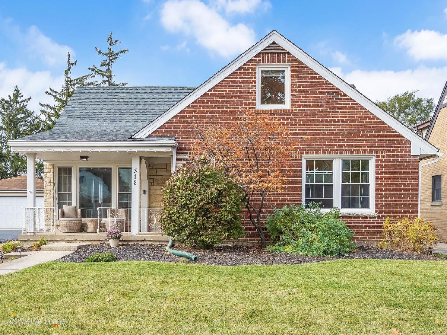
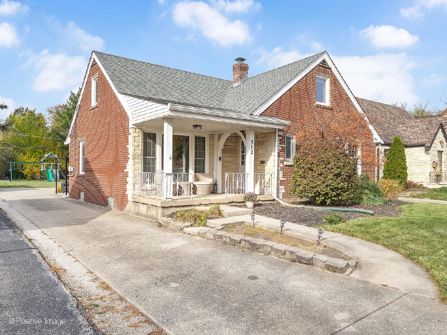
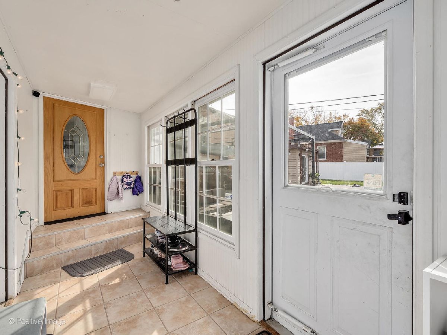
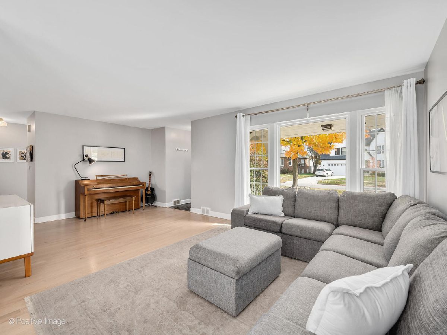
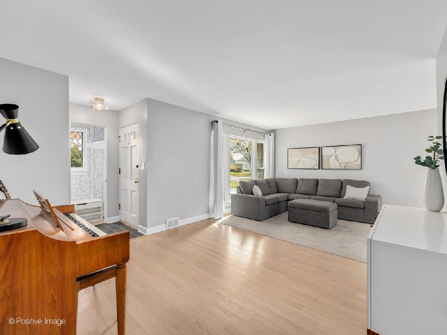
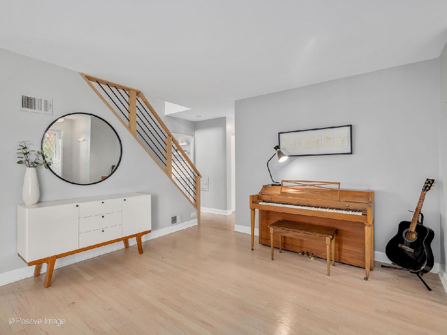
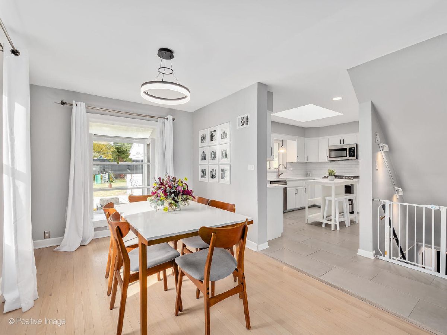
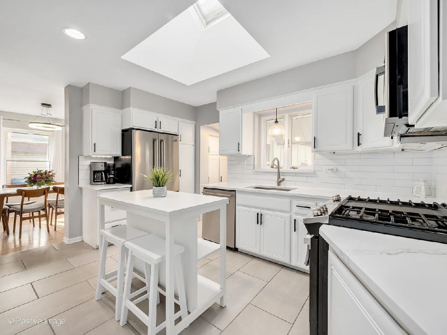
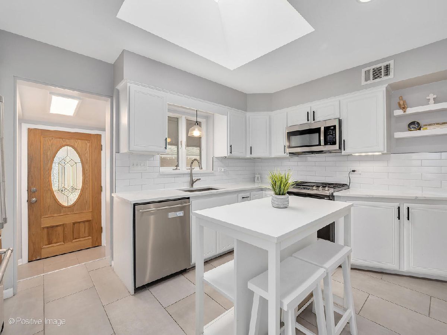
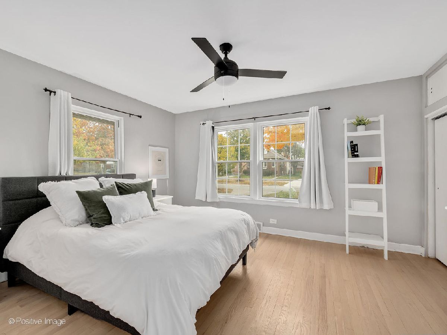
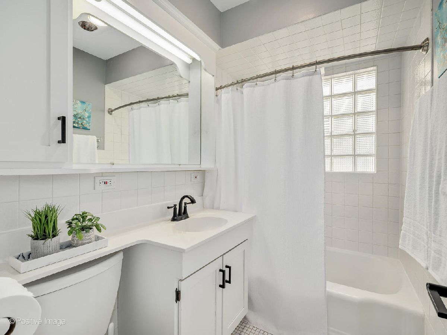
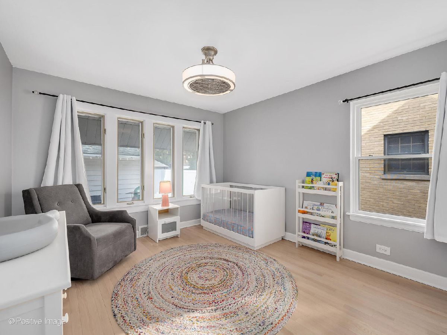
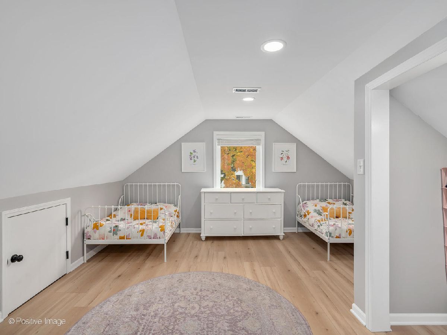
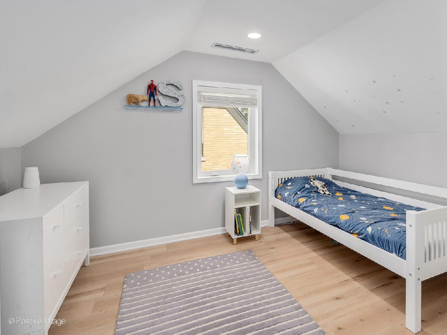
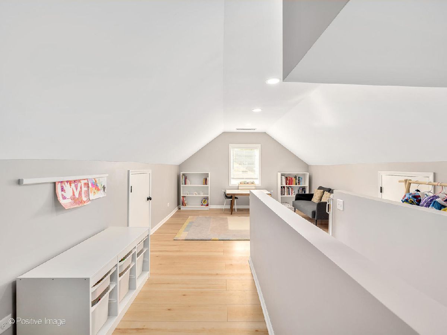
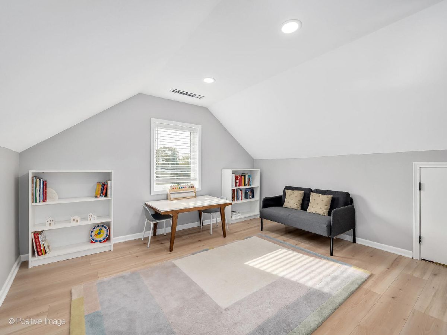
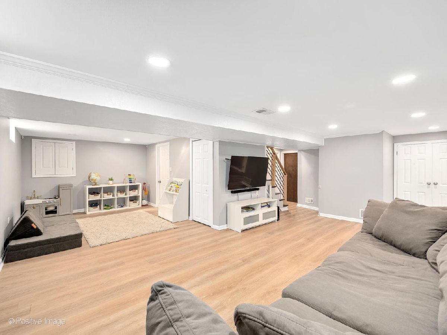
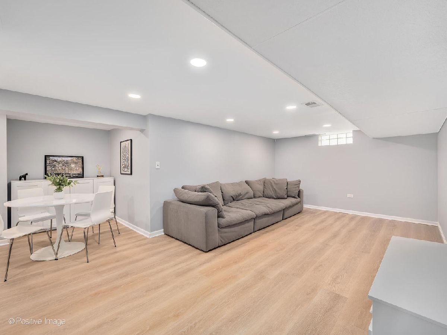
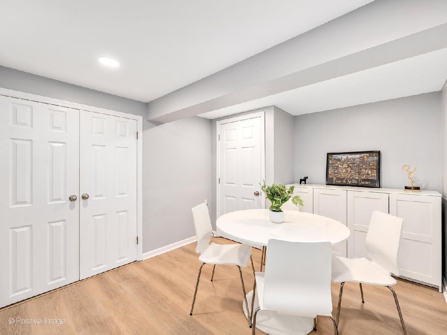
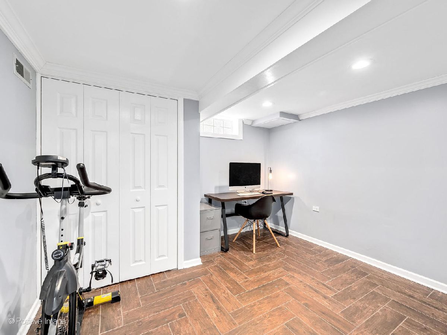
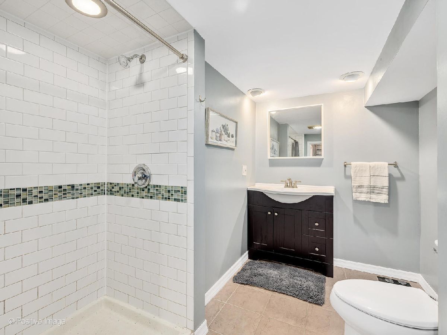
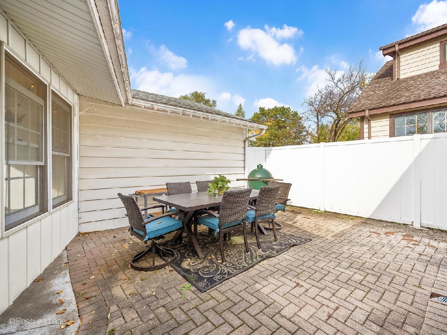
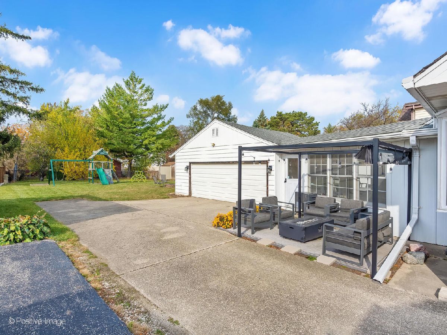
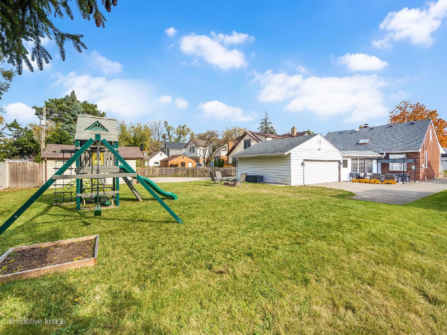
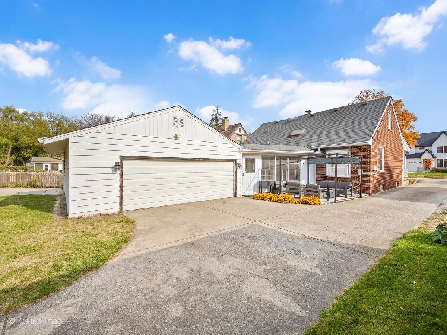
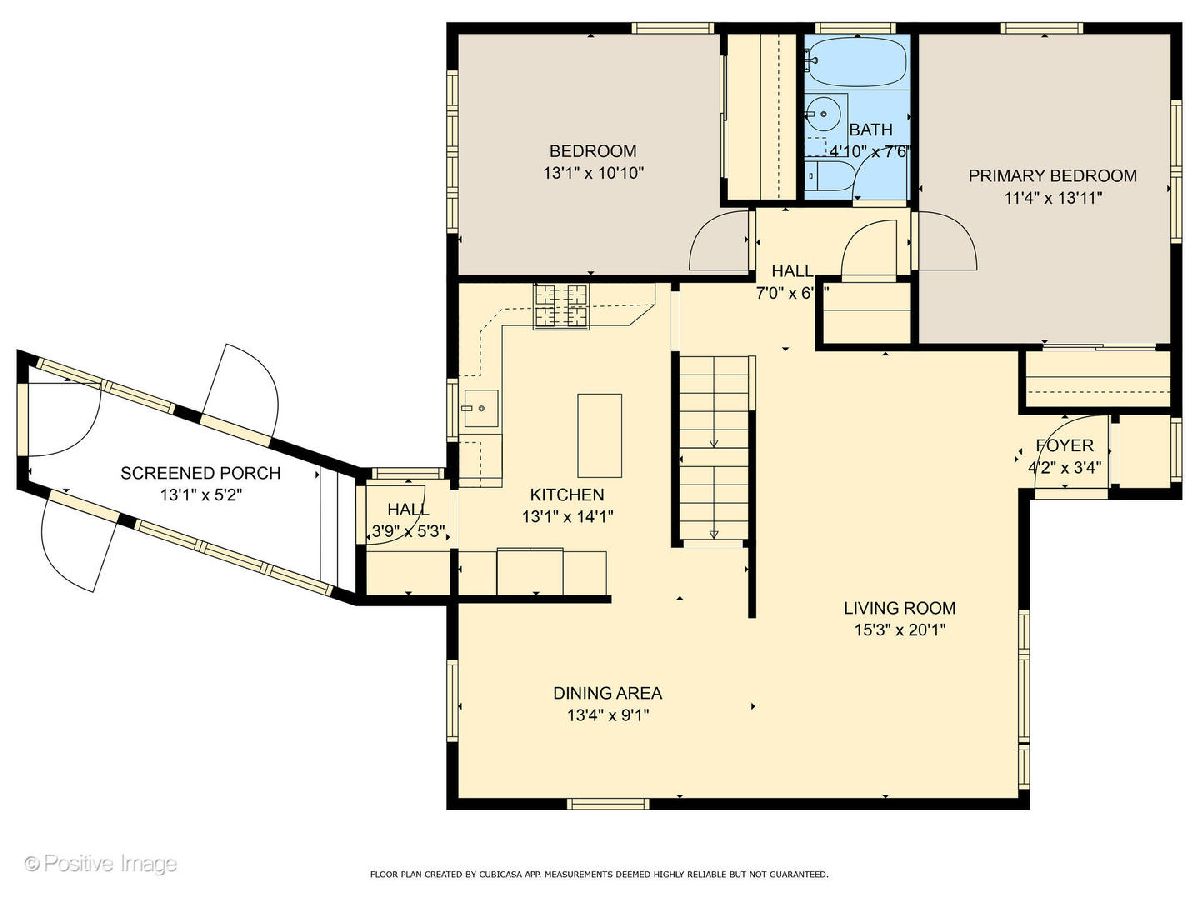
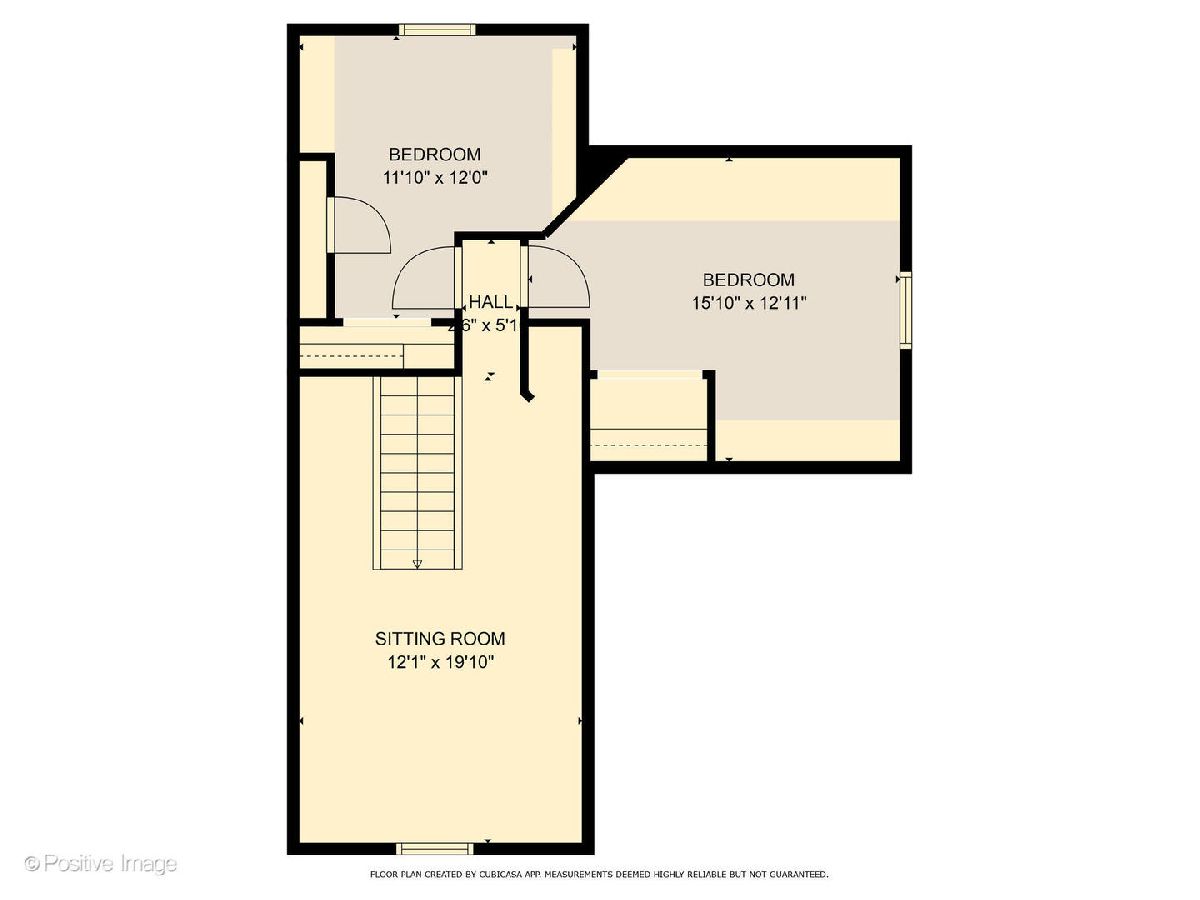
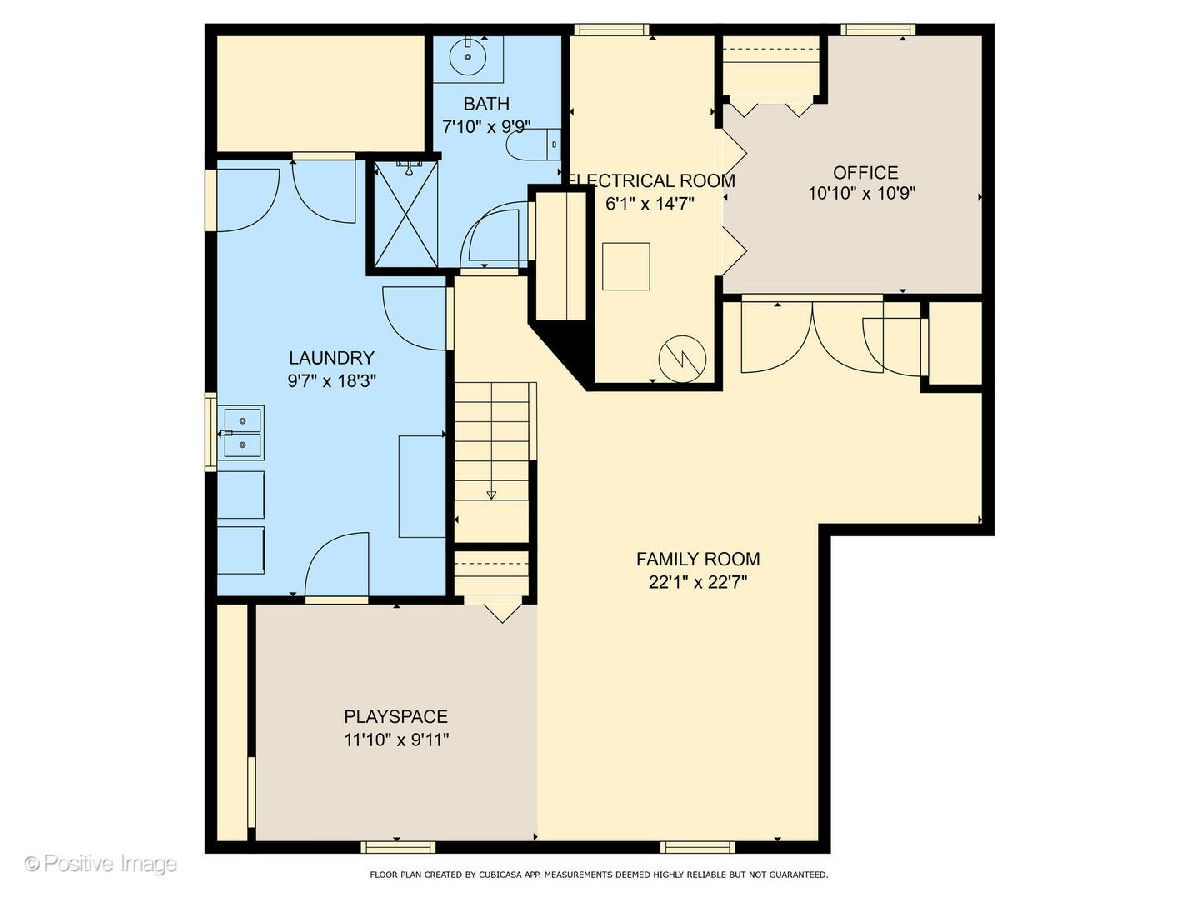
Step into a home where classic Cape Cod charm meets a fresh, modern aesthetic. This beautifully updated residence shines with gleaming hardwood floors, a crisp neutral palette, and a flood of natural light that makes every room feel airy and inviting. At the heart of the home, the renovated kitchen stands out with timeless white cabinetry and sleek stainless steel appliances. Adjacent to the kitchen is a spacious dining area and large living room. A breezeway that serves as a dedicated mudroom is the perfect transition spot to keep the home organized. This space leads directly to an oversized, attached two-car garage. Just outside the breezeway, a private courtyard awaits, offering an intimate setting for alfresco dining and weekend gatherings. The main level also features two comfortable bedrooms and a full bathroom. A striking new modern staircase leads to the newly finished upper level. Upstairs, you'll find two additional bedrooms and a versatile open space that offers endless possibilities for a hobby area or reading nook. The living space continues in the full basement, which has been thoughtfully finished to include a spacious recreation room, a private office, an additional full bathroom, and a large laundry and utility area. Enjoy an unbeatable location with an easy walk to Emerson Elementary, Marjorie Davis Park, and the newly renovated Berens Park, featuring a splash pad, mini golf, tennis courts, and exciting new Park District amenities coming soon.
Property Specifics
| Single Family | |
| — | |
| — | |
| 1950 | |
| — | |
| — | |
| No | |
| 0.19 |
| — | |
| — | |
| 0 / Not Applicable | |
| — | |
| — | |
| — | |
| 12209911 | |
| 0335318022 |
Nearby Schools
| NAME: | DISTRICT: | DISTANCE: | |
|---|---|---|---|
|
Grade School
Emerson Elementary School |
205 | — | |
|
Middle School
Churchville Middle School |
205 | Not in DB | |
|
High School
York Community High School |
205 | Not in DB | |
Room Specifics
Total Bedrooms: 4
Bedrooms Above Ground: 4
Bedrooms Below Ground: 0
Dimensions: —
Floor Type: —
Dimensions: —
Floor Type: —
Dimensions: —
Floor Type: —
Full Bathrooms: 2
Bathroom Amenities: —
Bathroom in Basement: 1
Rooms: —
Basement Description: —
Other Specifics
| 2.5 | |
| — | |
| — | |
| — | |
| — | |
| 50X167 | |
| Finished,Interior Stair | |
| — | |
| — | |
| — | |
| Not in DB | |
| — | |
| — | |
| — | |
| — |
Contact Agent
Nearby Similar Homes

Nearby Sold Comparables

Contact Agent
Listing Provided By
Compass
