

312 Wooded Knoll Drive, Cary, Illinois 60013
Subdivision > Hillhurst
Sorry, we are updating photos, please update this page in 15 minutes
$182,000
|
Sold
|
|
| Status: | Closed |
| Sqft: | 2,186 |
| Cost/Sqft: | $82 |
| Beds: | 4 |
| Baths: | 4 |
| Year Built: | 1989 |
| Property Taxes: | $7,452 |
| Days On Market: | 5553 |
| Lot Size: | 0,00 |
Description
This extraordinary value offers the ideal inlaw arrangment w/ TWO Master brs, 1 one the 1st flr w/ whirlpool bath and 1 one the 2nd w/ full ba. In addition, the huge eat-in kit flows seamlessly to Fam Rm w/ gas/WB Fireplace - Bayed eating area with access to a gorgeous landscaped yard w/ patio. Roof & siding new in 02-Newer HVAC - H/W flrs-Lower level offers lots of room for expansion. Walk to train, town, & Schools
Property Specifics
| Single Family | |
| — | |
| Colonial | |
| 1989 | |
| Full | |
| Vinyl Siding | |
| Asphalt | |
| CUSTOM | |
| No | |
| 0 |
| Mc Henry | |
| Hillhurst | |
| 0 / Not Applicable | |
| None | |
| Public | |
| Public Sewer | |
| Central Air | |
| Natural Gas, Forced Air | |
| 07877441 | |
| 2007379005 |
Nearby Schools
| NAME: | DISTRICT: | DISTANCE: | |
|---|---|---|---|
|
Grade School
Three Oaks School |
26 | — | |
|
Middle School
Cary Junior High School |
26 | Not in DB | |
|
High School
Cary-grove Community High School |
155 | Not in DB | |
Property History
| DATE: | EVENT: | PRICE: | SOURCE: |
|---|---|---|---|
| 29 Mar, 2012 | Sold | $182,000 | MRED MLS |
| 27 Feb, 2012 | Under contract | $179,900 | MRED MLS |
| — | Last price change | $189,900 | MRED MLS |
| 10 Aug, 2011 | Listed for sale | $199,900 | MRED MLS |
| 30 Oct, 2025 | Sold | $455,000 | MRED MLS |
| 2 Oct, 2025 | Under contract | $455,000 | MRED MLS |
| 30 Sep, 2025 | Listed for sale | $455,000 | MRED MLS |
Sorry, we are updating photos, please update this page in 15 minutes
Room Specifics
All Bedroom Info:
Total Bedrooms: 4
Bedrooms Above Ground: 4
Bedrooms Below Ground: 0
Total Bedrooms: 4
Bedrooms Above Ground: 4
Bedrooms Below Ground: 0
Second Bedroom Info:
Dimensions: —
Location: —Dimensions: —
Floor Type: Carpet
Third Bedroom Info:
Dimensions: —
Location: —Dimensions: —
Floor Type: Carpet
Fourth Bedroom Info:
Dimensions: —
Location: —Dimensions: —
Floor Type: Carpet
Bathroom Info:
Full Bathrooms: 4
Partial Bathrooms: 1Full Bathrooms: 4
Bathroom Amenities: Whirlpool, Separate Shower, Double Sink
Bathroom in Basement: 0
Dining Room Info:
Dimensions: —
Location: —Dimensions: —
Floor Type: Hardwood
Kitchen Info:
Dimensions: —
Location: —Dimensions: —
Floor Type: Vinyl
Features: Eating Area-Table Space, Island
Laundry Room Info:
Dimensions: —
Location: —Dimensions: —
Floor Type: Vinyl
Family Room Info:
Dimensions: —
Location: —Dimensions: —
Floor Type: Carpet
Additional Rooms Info:
Rooms: No additional rooms
Basement: FullRooms: No additional rooms
Other Specifics
| 2 | |
| Concrete Perimeter | |
| Garage | |
| — | |
| — | |
| — | |
| Patio | |
| Corner Lot | |
| 96X122 | |
| Unfinished | |
| Full | |
| First Floor Bedroom | |
| Range, Dishwasher, Refrigerator, Disposal | |
| Not in DB | |
| Sidewalks, Street Lights, Street Paved | |
| — | |
| Wood Burning, Attached Fireplace Doors/Screen, Gas Log, Gas Starter |
Tax History
| Year | Property Taxes |
|---|---|
| 2012 | $7,452 |
| 2025 | $9,862 |
Contact Agent
Nearby Similar Homes
4 Montana Court, Cary, Illinois 60013
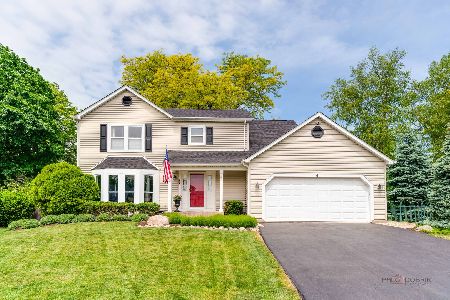
For Sale
$479,900
4 beds / 2.1 baths / 2,000 ft2
Single Family / Built: 1983
44

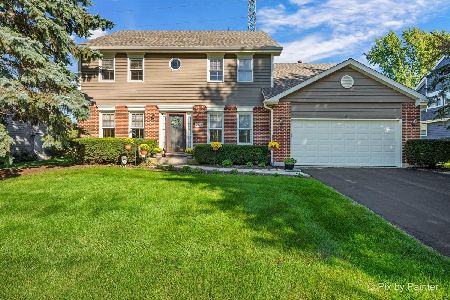
148 Cherry Street, Cary, Illinois 60013
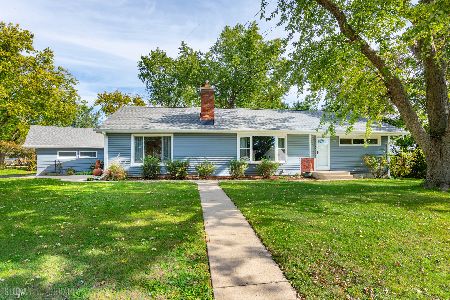
For Sale
$375,000
2 beds / 3.0 baths / 1,522 ft2
Single Family / Built: 1952
10
Nearby Sold Comparables
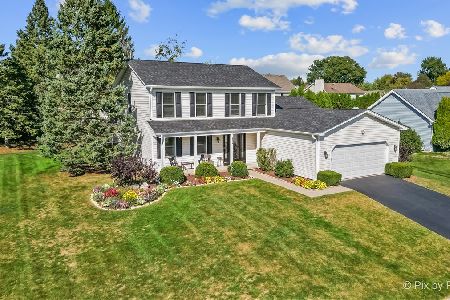


Contact Agent
Listing Provided By
RE/MAX of Barrington
