

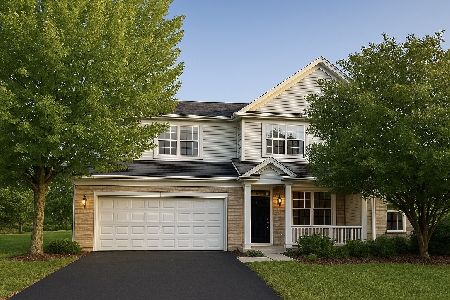
3120 Kyra Lane, Elgin, Illinois 60124
Subdivision > Copper Springs
Sorry, we are updating photos, please update this page in 15 minutes
$222,500
|
Sold
|
|
| Status: | Closed |
| Sqft: | 2,300 |
| Cost/Sqft: | $98 |
| Beds: | 3 |
| Baths: | 3 |
| Year Built: | 2005 |
| Property Taxes: | $6,161 |
| Days On Market: | 3153 |
| Lot Size: | 0,00 |
Description
Excellent Bennett Duplex Model One of the Largest Models in Copper Springs. This is a 3 Bedroom 2 1/2 Bathroom Home with a Loft. The Home Features High End Laminate Hardwood Planks, 42" Kitchen Cabinets with Stainless Steel Appliances. 2nd Floor Laundry. Huge Master Suite with Vaulted Ceilings, Luxury Bath with Separate Shower and Ceramic Tiles, Grand Walk In Closet. Full Unfinished Basement with Rough In Plumbing Ready to Go. Premium Location - Across from the Park and Spacious Backyard. You DON'T want to Miss This One!
Property Specifics
| Condos/Townhomes | |
| 2 | |
| — | |
| 2005 | |
| Full | |
| Stone, Other | |
| — | |
| BENNETT | |
| No | |
| — |
| Kane | |
| Copper Springs | |
| 210 / Monthly | |
| Exterior Maintenance, Lawn Care, Snow Removal | |
| Public | |
| Public Sewer | |
| Central Air | |
| Natural Gas, Forced Air | |
| 09878397 | |
| 0619326012 |
Nearby Schools
| NAME: | DISTRICT: | DISTANCE: | |
|---|---|---|---|
|
Grade School
Otter Creek Elementary School |
46 | — | |
|
Middle School
Abbott Middle School |
46 | Not in DB | |
|
High School
South Elgin High School |
46 | Not in DB | |
Property History
| DATE: | EVENT: | PRICE: | SOURCE: |
|---|---|---|---|
| 6 Apr, 2018 | Sold | $222,500 | MRED MLS |
| 11 Mar, 2018 | Under contract | $225,000 | MRED MLS |
| 8 Mar, 2018 | Listed for sale | $225,000 | MRED MLS |
Sorry, we are updating photos, please update this page in 15 minutes
Room Specifics
All Bedroom Info:
Total Bedrooms: 3
Bedrooms Above Ground: 3
Bedrooms Below Ground: 0
Total Bedrooms: 3
Bedrooms Above Ground: 3
Bedrooms Below Ground: 0
Second Bedroom Info:
Dimensions: —
Location: —Dimensions: —
Floor Type: Carpet
Third Bedroom Info:
Dimensions: —
Location: —Dimensions: —
Floor Type: Carpet
Bathroom Info:
Full Bathrooms: 3
Partial Bathrooms: 1Full Bathrooms: 3
Bathroom Amenities: —
Bathroom in Basement: 0
Dining Room Info:
Dimensions: —
Location: —Dimensions: —
Floor Type: Wood Laminate
Kitchen Info:
Dimensions: —
Location: —Dimensions: —
Floor Type: Wood Laminate
Features: Island
Laundry Room Info:
Dimensions: —
Location: —Dimensions: —
Floor Type: Vinyl
Living Room Info:
Dimensions: —
Location: —Dimensions: —
Floor Type: Wood Laminate
Family Room Info:
Dimensions: —
Location: —Dimensions: —
Floor Type: Carpet
Additional Rooms Info:
Rooms: Loft, Walk In Closet
Basement: FullRooms: Loft, Walk In Closet
Other Specifics
| 2 | |
| — | |
| Garage | |
| — | |
| — | |
| — | |
| — | |
| — | |
| COMMON | |
| — | |
| Full | |
| Vaulted/Cathedral Ceilings, Wood Laminate Floors, Second Floor Laundry | |
| Range, Microwave, Dishwasher, Refrigerator, Washer, Dryer, Disposal, Stainless Steel Appliance(s) | |
| Not in DB | |
| — | |
| — | |
| — |
Tax History
| Year | Property Taxes |
|---|---|
| 2018 | $6,161 |
Contact Agent
Nearby Similar Homes
Nearby Sold Comparables
3122 Kyra Lane, Elgin, Illinois 60124

Sold
$384,900
3 beds / 2.1 baths / 2,154 ft2
Condos/Townhomes / Built: 2006
482
3122 Kyra Lane, Elgin, Illinois 60124

Sold
$205,000
3 beds / 2.1 baths / 2,200 ft2
Condos/Townhomes / Built: 2006
4181
3118 Kyra Lane, Elgin, Illinois 60124
Sold
$224,900
4 beds / 2.1 baths / 0 ft2
Condos/Townhomes / Built: 2005
3944
3118 Kyra Lane, Elgin, Illinois 60124
Sold
$399,000
4 beds / 2.2 baths / 2,400 ft2
Condos/Townhomes / Built: 2005
437
3116 Kyra Lane, Elgin, Illinois 60124
Sold
$219,900
3 beds / 2.1 baths / 2,200 ft2
Condos/Townhomes / Built: 2005
6725
Contact Agent
Listing Provided By
Street Side Realty LLC
