

3123 Ollerton Avenue, Aurora, Illinois 60502
Subdivision > Ashton Pointe
Sorry, we are updating photos, please update this page in 15 minutes
$167,000
|
Sold
|
|
| Status: | Closed |
| Sqft: | 1,454 |
| Cost/Sqft: | $117 |
| Beds: | 2 |
| Baths: | 3 |
| Year Built: | 2002 |
| Property Taxes: | $4,420 |
| Days On Market: | 4187 |
| Lot Size: | 0,00 |
Description
BEAUTIFUL 2 BEDROOM, 2 1/2 BATH ASHTON POINTE TOWNHOME CLOSE TO I88, 59, & METRA! TWO STORY LIVING ROOM! PROFESSIONALLY PAINTED! WHITE RAISED PANEL DOORS & TRIM! HUGE MASTER BEDROOM W/WALK IN CLOSET & PRIVATE BATH! LOFT AREA BETWEEN BEDROOMS! ALL APPLIANCES INCLUDED! BEAUTIFUL PATIO ON PROFESSIONALLY LANDSCAPED YARD! PARK, PLAYGROUND & PONDS IN SUBDIVISION! ACCLAIMED DISTRICT 204 SCHOOLS!
Property Specifics
| Condos/Townhomes | |
| 2 | |
| — | |
| 2002 | |
| None | |
| Vinyl Siding, Stone | |
| Asphalt | |
| — | |
| No | |
| — |
| Du Page | |
| Ashton Pointe | |
| 135 / Monthly | |
| Insurance, Exterior Maintenance, Lawn Care, Snow Removal | |
| Public | |
| Public Sewer | |
| Central Air | |
| Natural Gas, Forced Air | |
| 08923477 | |
| 0717121166 |
Nearby Schools
| NAME: | DISTRICT: | DISTANCE: | |
|---|---|---|---|
|
Grade School
Brooks Elementary School |
204 | — | |
|
Middle School
Granger Middle School |
204 | Not in DB | |
|
High School
Metea Valley High School |
204 | Not in DB | |
Property History
| DATE: | EVENT: | PRICE: | SOURCE: |
|---|---|---|---|
| 31 Jul, 2015 | Sold | $167,000 | MRED MLS |
| 18 May, 2015 | Under contract | $169,900 | MRED MLS |
| 15 May, 2015 | Listed for sale | $169,900 | MRED MLS |
| 7 Nov, 2025 | Sold | $328,500 | MRED MLS |
| 2 Oct, 2025 | Under contract | $335,000 | MRED MLS |
| 25 Sep, 2025 | Listed for sale | $335,000 | MRED MLS |
| 25 Nov, 2025 | Under contract | $0 | MRED MLS |
| 7 Nov, 2025 | Listed for sale | $0 | MRED MLS |
Sorry, we are updating photos, please update this page in 15 minutes
Room Specifics
All Bedroom Info:
Total Bedrooms: 2
Bedrooms Above Ground: 2
Bedrooms Below Ground: 0
Total Bedrooms: 2
Bedrooms Above Ground: 2
Bedrooms Below Ground: 0
Second Bedroom Info:
Dimensions: —
Location: —Dimensions: —
Floor Type: Carpet
Bathroom Info:
Full Bathrooms: 3
Partial Bathrooms: 1Full Bathrooms: 3
Bathroom Amenities: —
Bathroom in Basement: 0
Dining Room Info:
Dimensions: —
Location: —Dimensions: —
Floor Type: Vinyl
Kitchen Info:
Dimensions: —
Location: —Dimensions: —
Floor Type: Vinyl
Features: Pantry-Closet
Laundry Room Info:
Dimensions: —
Location: —Dimensions: —
Floor Type: Vinyl
Living Room Info:
Dimensions: —
Location: —Dimensions: —
Floor Type: Carpet
Additional Rooms Info:
Rooms: No additional rooms
Basement: NoneRooms: No additional rooms
Other Specifics
| 2 | |
| Concrete Perimeter | |
| Garage | |
| — | |
| — | |
| — | |
| Patio, Storms/Screens | |
| Landscaped | |
| COMMON | |
| — | |
| Full | |
| Second Floor Laundry, Laundry Hook-Up in Unit | |
| Range, Microwave, Dishwasher, Refrigerator, Washer, Dryer, Disposal | |
| Not in DB | |
| — | |
| Park | |
| — |
Tax History
| Year | Property Taxes |
|---|---|
| 2015 | $4,420 |
| 2025 | $5,912 |
Contact Agent
Nearby Similar Homes
3132 Ollerton Avenue, Aurora, Illinois 60502
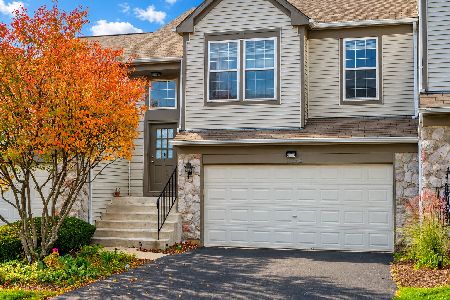
For Sale
$375,000
3 beds / 2.0 baths / 1,700 ft2
Condos/Townhomes / Built: 2002
2
1062 Stamford Court, Aurora, Illinois 60502
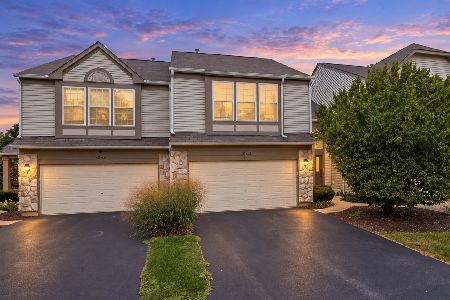
For Sale
$335,000
2 beds / 2.1 baths / 1,460 ft2
Condos/Townhomes / Built: 2002
19
3323 Bromley Lane, Aurora, Illinois 60502
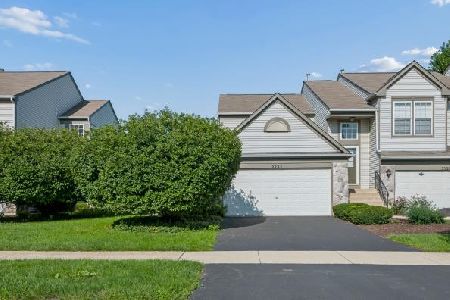
For Sale
$245,000
2 beds / 1.0 baths / 1,172 ft2
Condos/Townhomes / Built: 2001
66
3292 Bromley Lane, Aurora, Illinois 60502
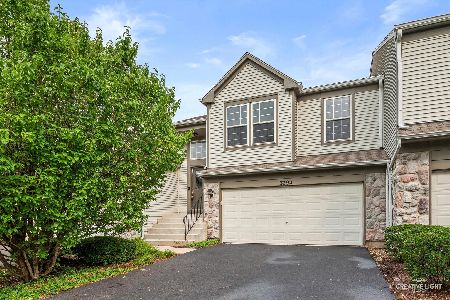
For Sale
$335,000
3 beds / 2.0 baths / 1,700 ft2
Condos/Townhomes / Built: 2001
53
3169 Bromley Lane, Aurora, Illinois 60502
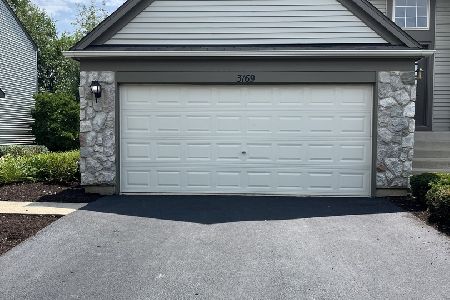
For Sale
$305,000
2 beds / 1.1 baths / 1,172 ft2
Condos/Townhomes / Built: 2001
14
2892 Preserve Circle, Aurora, Illinois 60502

For Sale
$589,000
3 beds / 2.1 baths / 2,700 ft2
Condos/Townhomes / Built: 2026
36
Nearby Sold Comparables
3123 Ollerton Avenue, Aurora, Illinois 60502
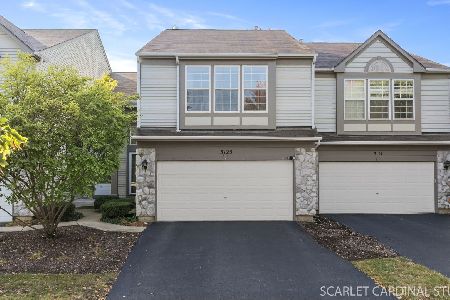
Sold
$335,000
2 beds / 2.1 baths / 1,454 ft2
Condos/Townhomes / Built: 2002
401
3125 Ollerton Avenue, Aurora, Illinois 60502

Sold
$340,000
3 beds / 2.1 baths / 1,560 ft2
Condos/Townhomes / Built: 2003
1169
3129 Ollerton Avenue, Aurora, Illinois 60502

Sold
$159,900
2 beds / 1.0 baths / 1,188 ft2
Condos/Townhomes / Built: 2002
3867
3129 Ollerton Avenue, Aurora, Illinois 60502

Sold
$215,000
2 beds / 1.0 baths / 1,188 ft2
Condos/Townhomes / Built: 2002
1815
3120 Ollerton Avenue, Aurora, Illinois 60502
Sold
$208,900
3 beds / 2.1 baths / 1,560 ft2
Condos/Townhomes / Built: 2002
3651
3116 Ollerton Avenue, Aurora, Illinois 60502
Sold
$232,000
3 beds / 2.0 baths / 1,700 ft2
Condos/Townhomes / Built: 2002
2432
Contact Agent
Listing Provided By
RE/MAX Action
