

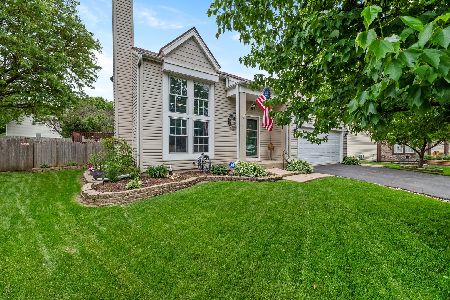
3124 Medford Court, Aurora, Illinois 60504
$198,000
|
Sold
|
|
| Status: | Closed |
| Sqft: | 1,568 |
| Cost/Sqft: | $131 |
| Beds: | 3 |
| Baths: | 2 |
| Year Built: | 1985 |
| Property Taxes: | $5,926 |
| Days On Market: | 3239 |
| Lot Size: | 0,17 |
Description
A rare find, Pheasant Creek home with a full basement. The two story entry continues thru the living room and dining room. A first floor bedroom with a full bathroom and the kitchen, which overlooks the wide open back yard round out the first floor. Upstairs is a large master bedroom with a walk-in closet and shared full bathroom along with the third bedroom which also has a walk in closet. The full basement is a rarity and is a blank canvas ready for your finishing ideas. The back yard opens up onto McCarty Park and has lots of space for all of your outdoor. Located on a peaceful cul-de-sac and just down the road from McCarty Elementary School this home is ready for a new owner to put their stamp on it. The Highly Acclaimed 204 School District and convenient location put the finishing touches on this Aurora home. Buyer got cold feet prior to inspection.
Property Specifics
| Single Family | |
| — | |
| — | |
| 1985 | |
| Full | |
| Vinyl Siding | |
| Asphalt | |
| — | |
| No | |
| 0.17 |
| Du Page | |
| — | |
| 0 / Not Applicable | |
| None | |
| Public | |
| Public Sewer | |
| Central Air | |
| Natural Gas, Forced Air | |
| 09808315 | |
| 0729322009 |
Nearby Schools
| NAME: | DISTRICT: | DISTANCE: | |
|---|---|---|---|
|
Grade School
Mccarty Elementary School |
204 | — | |
|
Middle School
Fischer Middle School |
204 | Not in DB | |
|
High School
Waubonsie Valley High School |
204 | Not in DB | |
Property History
| DATE: | EVENT: | PRICE: | SOURCE: |
|---|---|---|---|
| 21 Feb, 2018 | Sold | $198,000 | MRED MLS |
| 11 Jan, 2018 | Under contract | $205,000 | MRED MLS |
| 10 Dec, 2017 | Listed for sale | $205,000 | MRED MLS |
Room Specifics
Total Bedrooms: 3
Bedrooms Above Ground: 3
Bedrooms Below Ground: 0
Dimensions: —
Floor Type: Carpet
Dimensions: —
Floor Type: Wood Laminate
Full Bathrooms: 2
Bathroom Amenities: —
Bathroom in Basement: 0
Dimensions: —
Floor Type: Wood Laminate
Dimensions: —
Floor Type: Ceramic Tile
Dimensions: —
Floor Type: Wood Laminate
Rooms: No additional rooms
Other Specifics
| 2 | |
| Concrete Perimeter | |
| Garage | |
| — | |
| — | |
| — | |
| Patio | |
| — | |
| 2528 SQUARE FEET | |
| — | |
| — | |
| — | |
| Range, Dishwasher, Refrigerator, Washer, Dryer, Range Hood | |
| Not in DB | |
| Park | |
| — | |
| — |
Tax History
| Year | Property Taxes |
|---|---|
| 2018 | $5,926 |
Contact Agent
Nearby Similar Homes
Nearby Sold Comparables

Contact Agent
Listing Provided By
Keller Williams Inspire - Geneva
