

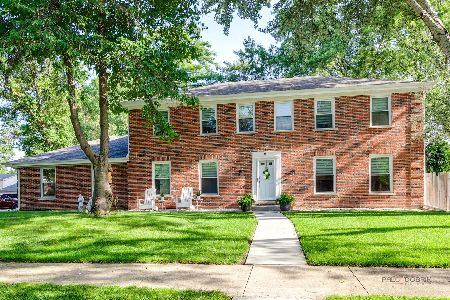
3126 Iris Court, Northbrook, Illinois 60062
Sorry, we are updating photos, please update this page in 15 minutes
$575,000
|
Sold
|
|
| Status: | Closed |
| Sqft: | 2,952 |
| Cost/Sqft: | $206 |
| Beds: | 4 |
| Baths: | 3 |
| Year Built: | 1969 |
| Property Taxes: | $12,041 |
| Days On Market: | 4316 |
| Lot Size: | 0,00 |
Description
LOVELY COLONIAL IN TERRIFIC LOCATION. LARGE FOYER OPENS TO STEP DOWN LIVING ROOM AND FABULOUS HEATED SUNROOM. GREAT FLOOR PLAN WITH LARGE FAMILY ROOM WITH BUILT IN BOOKCASES AND FIREPLACE. UPDATED KITCHEN AND BATHS. FIRST FLOOR LAUNDRY AND EXTRA LARGE GARAGE. HARDWOOD FLOORS ON FIRST FLOOR AND BEDROOMS. NEWER WINDOWS AND NEW AC. PARTIALLY FINISHED REC ROOM IN BASEMENT JUST NEEDS CARPET. A WONDERFUL PLACE TO CALL HOME
Property Specifics
| Single Family | |
| — | |
| — | |
| 1969 | |
| Partial | |
| Brick, Cedar | |
| — | |
| — | |
| No | |
| — |
| Cook | |
| — | |
| 0 / Not Applicable | |
| None | |
| Lake Michigan | |
| Public Sewer | |
| Central Air | |
| Natural Gas, Forced Air | |
| 08812397 | |
| 04172140120000 |
Nearby Schools
| NAME: | DISTRICT: | DISTANCE: | |
|---|---|---|---|
|
Grade School
Hickory Point Elementary School |
27 | — | |
|
Middle School
Wood Oaks Junior High School |
27 | Not in DB | |
|
High School
Glenbrook North High School |
225 | Not in DB | |
Property History
| DATE: | EVENT: | PRICE: | SOURCE: |
|---|---|---|---|
| 31 Mar, 2015 | Sold | $575,000 | MRED MLS |
| 14 Feb, 2015 | Under contract | $609,000 | MRED MLS |
| — | Last price change | $619,000 | MRED MLS |
| 7 Jan, 2015 | Listed for sale | $619,000 | MRED MLS |
| 30 Jan, 2023 | Sold | $715,000 | MRED MLS |
| 1 Dec, 2022 | Under contract | $734,000 | MRED MLS |
| 25 Nov, 2022 | Listed for sale | $734,000 | MRED MLS |
Sorry, we are updating photos, please update this page in 15 minutes
Room Specifics
All Bedroom Info:
Total Bedrooms: 4
Bedrooms Above Ground: 4
Bedrooms Below Ground: 0
Total Bedrooms: 4
Bedrooms Above Ground: 4
Bedrooms Below Ground: 0
Second Bedroom Info:
Dimensions: —
Location: —Dimensions: —
Floor Type: Hardwood
Third Bedroom Info:
Dimensions: —
Location: —Dimensions: —
Floor Type: Hardwood
Fourth Bedroom Info:
Dimensions: —
Location: —Dimensions: —
Floor Type: Hardwood
Bathroom Info:
Full Bathrooms: 3
Partial Bathrooms: 1Full Bathrooms: 3
Bathroom Amenities: —
Bathroom in Basement: 0
Dining Room Info:
Dimensions: —
Location: —Dimensions: —
Floor Type: Hardwood
Kitchen Info:
Dimensions: —
Location: —Dimensions: —
Floor Type: Other
Features: Eating Area-Table Space
Living Room Info:
Dimensions: —
Location: —Dimensions: —
Floor Type: Carpet
Family Room Info:
Dimensions: —
Location: —Dimensions: —
Floor Type: Hardwood
Additional Rooms Info:
Rooms: Heated Sun Room
Basement: PartialRooms: Heated Sun Room
Other Specifics
| 2 | |
| — | |
| Garage | |
| — | |
| — | |
| — | |
| Deck | |
| — | |
| 103 X 135 X 103 X 135 | |
| — | |
| Full | |
| Hardwood Floors, First Floor Laundry | |
| Double Oven, Range, Dishwasher, Refrigerator, Washer, Dryer | |
| Not in DB | |
| — | |
| — | |
| Gas Log |
Tax History
| Year | Property Taxes |
|---|---|
| 2015 | $12,041 |
| 2023 | $12,637 |
Contact Agent
Nearby Similar Homes
1722 Ivy Lane, Northbrook, Illinois 60062
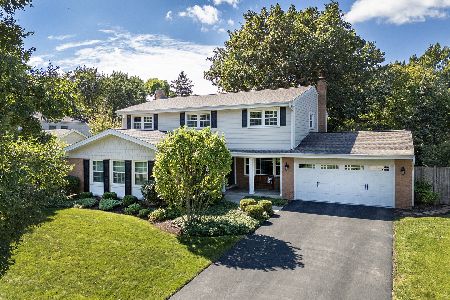
For Sale
$998,000
4 beds / 2.1 baths / 2,837 ft2
Single Family / Built: 1970
38
2010 Lavigne Lane, Northbrook, Illinois 60062

For Sale
$2,399,000
4 beds / 5.0 baths / 5,557 ft2
Single Family / Built: 2026
150
2935 Keystone Road, Northbrook, Illinois 60062
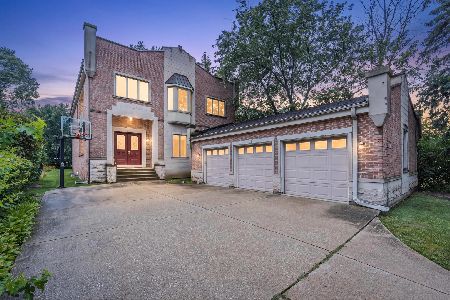
For Sale
$1,490,000
5 beds / 5.2 baths / 6,891 ft2
Single Family / Built: 2000
89
1400 Kingsport Court, Northbrook, Illinois 60062
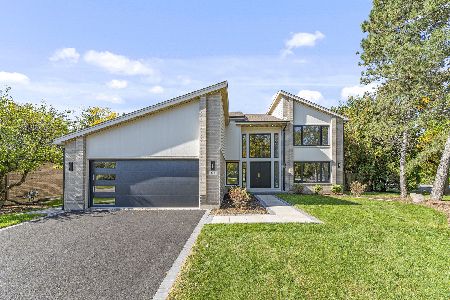
For Sale
$1,570,000
4 beds / 5.0 baths / 4,421 ft2
Single Family / Built: 1992
19
2250 White Oak Drive, Northbrook, Illinois 60062
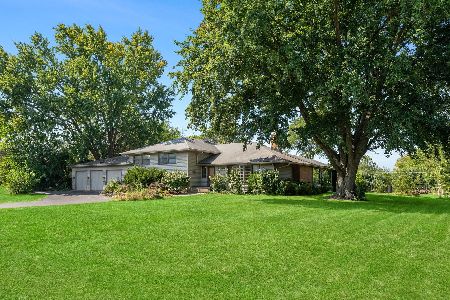
For Sale
$925,000
4 beds / 2.1 baths / 2,150 ft2
Single Family / Built: 1960
69
2759 Royal Drive, Northbrook, Illinois 60062
For Sale
$995,000
4 beds / 3.1 baths / 2,548 ft2
Single Family / Built: 1976
10
Nearby Sold Comparables
3126 Iris Court, Northbrook, Illinois 60062

Sold
$734,000
4 beds / 2.1 baths / 2,952 ft2
Single Family / Built: 1969
1437
1856 Ivy Lane, Northbrook, Illinois 60062

Sold
$765,000
4 beds / 2.1 baths / 3,000 ft2
Single Family / Built: 1968
7144
3136 Iris Court, Northbrook, Illinois 60062
Sold
$569,000
4 beds / 2.1 baths / 0 ft2
Single Family / Built: 1969
5246
3139 Iris Court, Northbrook, Illinois 60062

Sold
$995,000
4 beds / 2.1 baths / 3,161 ft2
Single Family / Built: 1968
444
3139 Iris Court, Northbrook, Illinois 60062
Sold
$499,900
4 beds / 2.1 baths / 2,837 ft2
Single Family / Built: 1969
2995
3139 Iris Court, Northbrook, Illinois 60062
Sold
$739,000
4 beds / 2.1 baths / 2,837 ft2
Single Family / Built: 1969
2680
Contact Agent
Listing Provided By
Baird & Warner
