

2759 Royal Drive, Northbrook, Illinois 60062


$995,000
|
For Sale
|
|
| Status: | Contingent |
| Sqft: | 2,548 |
| Cost/Sqft: | $391 |
| Beds: | 4 |
| Baths: | 4 |
| Year Built: | 1976 |
| Property Taxes: | $11,759 |
| Days On Market: | 9 |
| Lot Size: | 0,27 |
Description
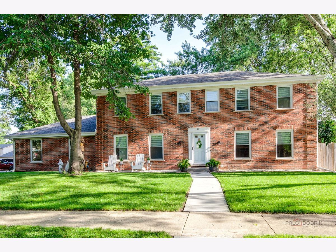
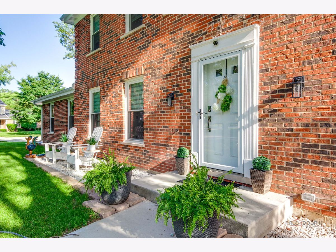
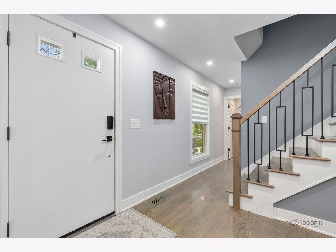
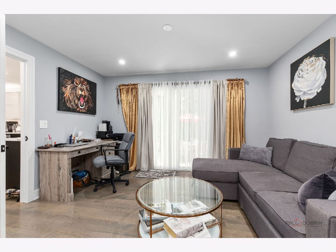
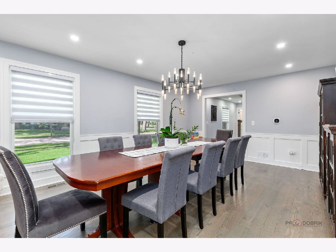
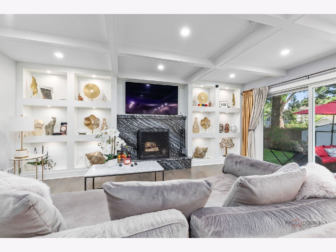
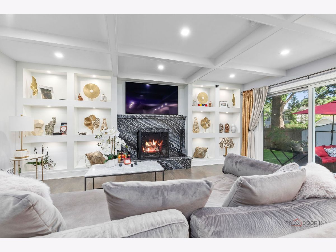
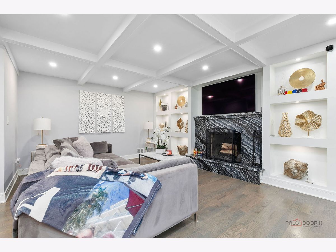
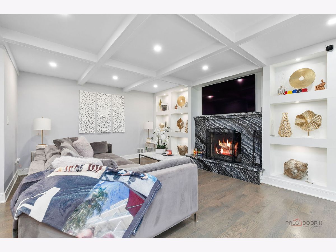
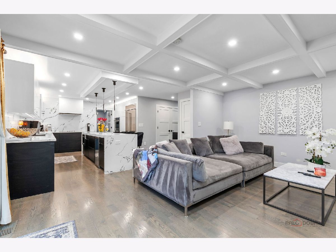
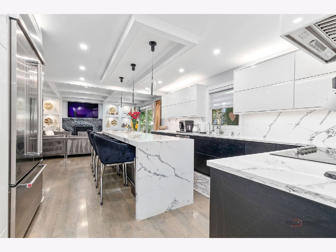
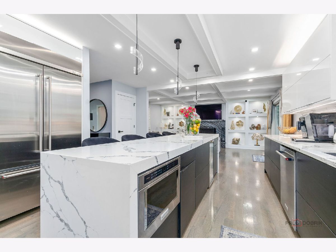
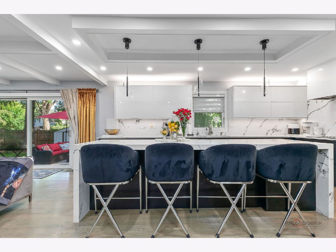
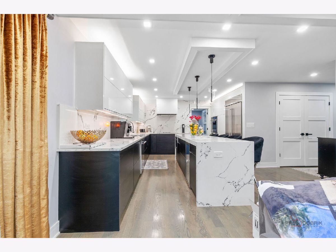
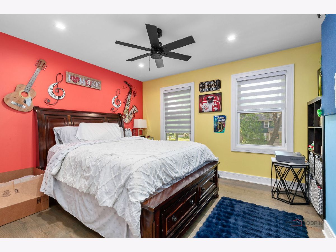
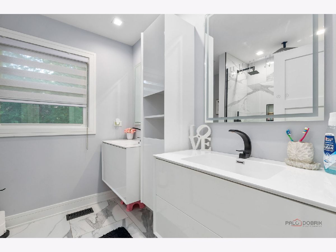
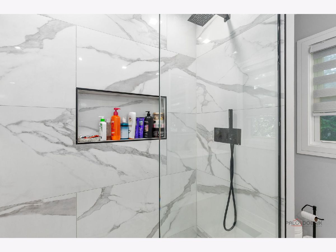
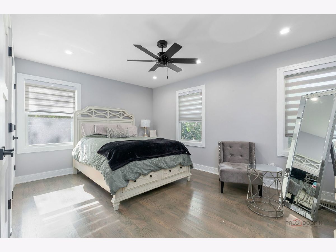
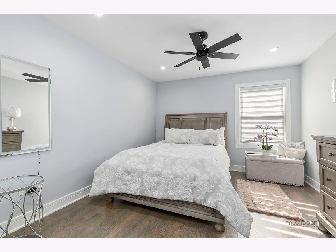
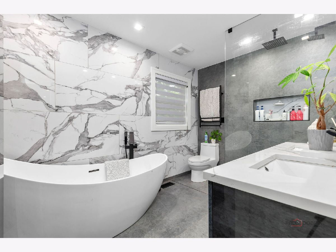
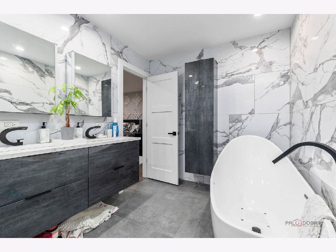
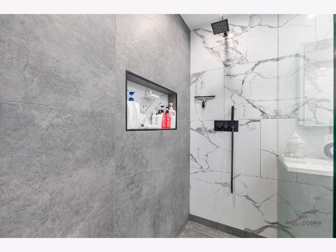
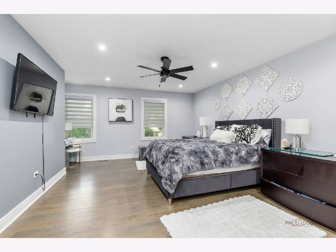
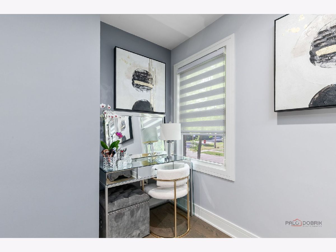
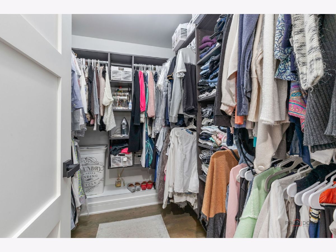
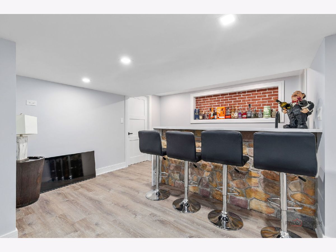
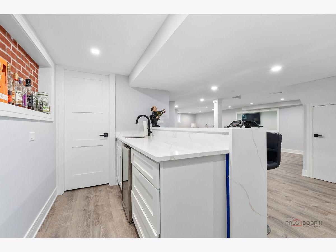
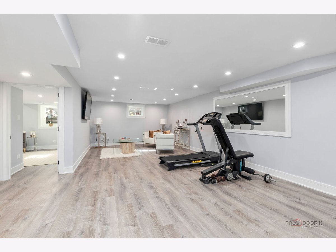
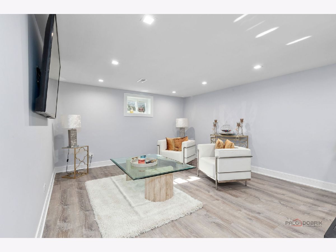
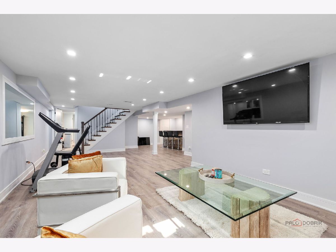
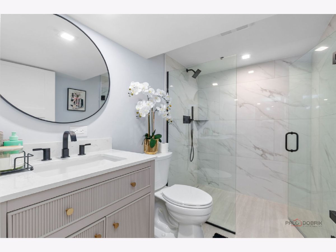
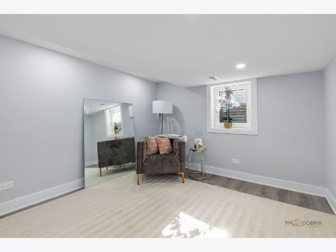
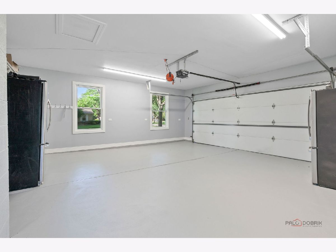
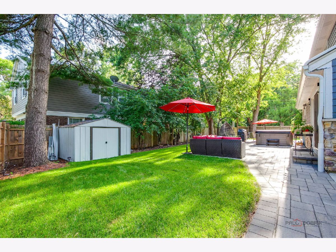
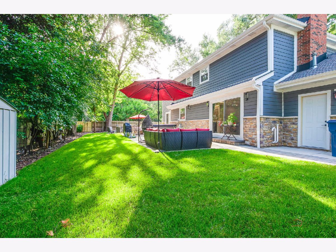
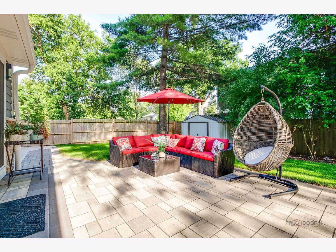
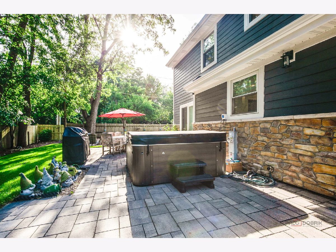
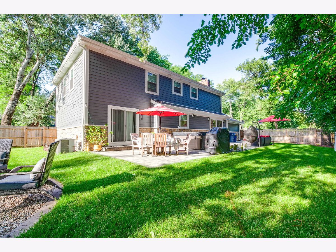
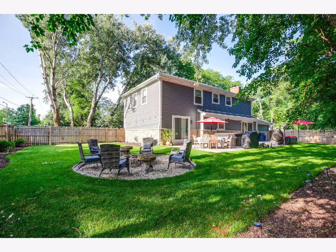
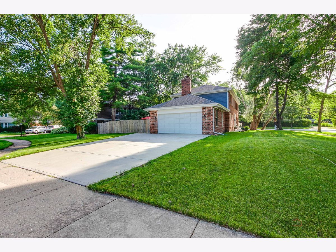
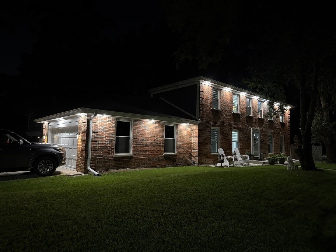
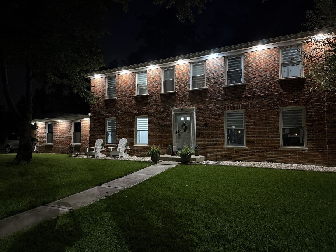
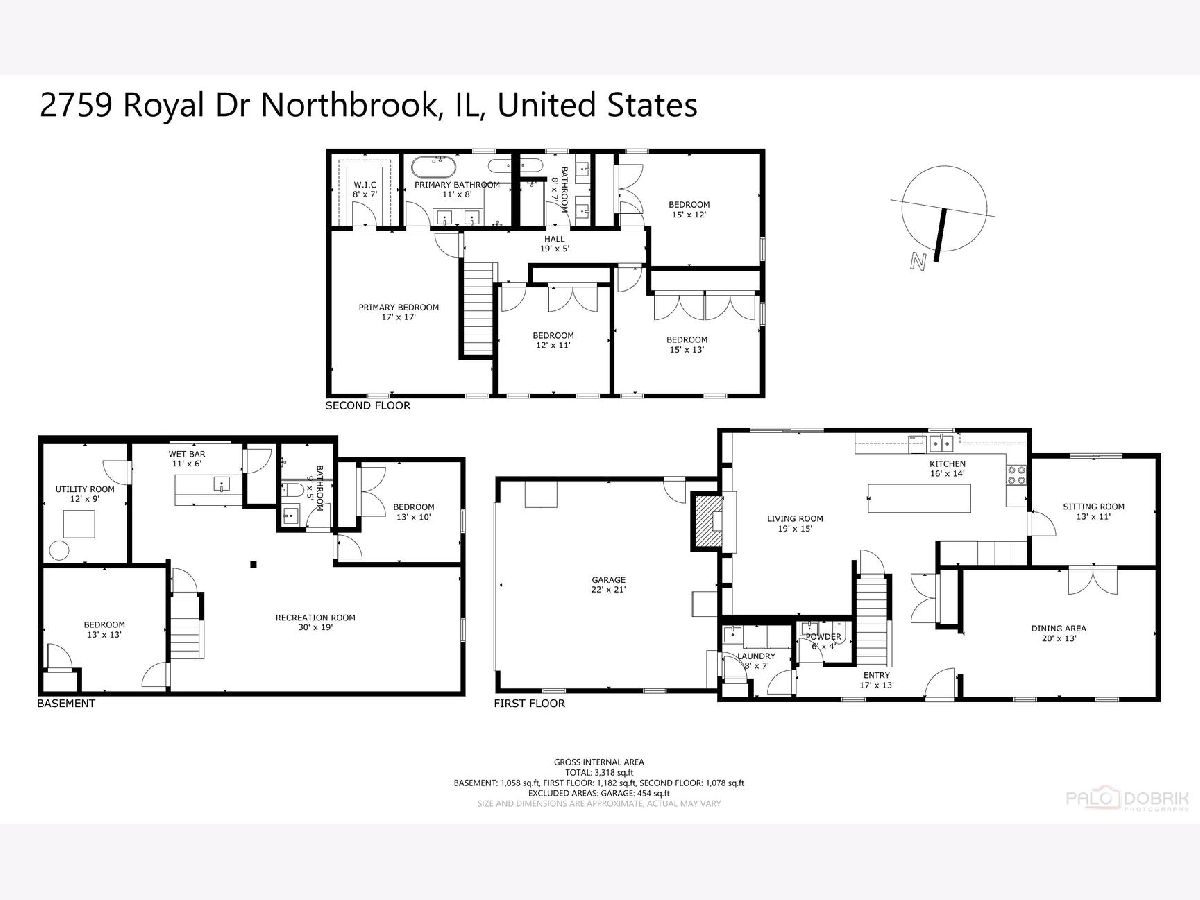
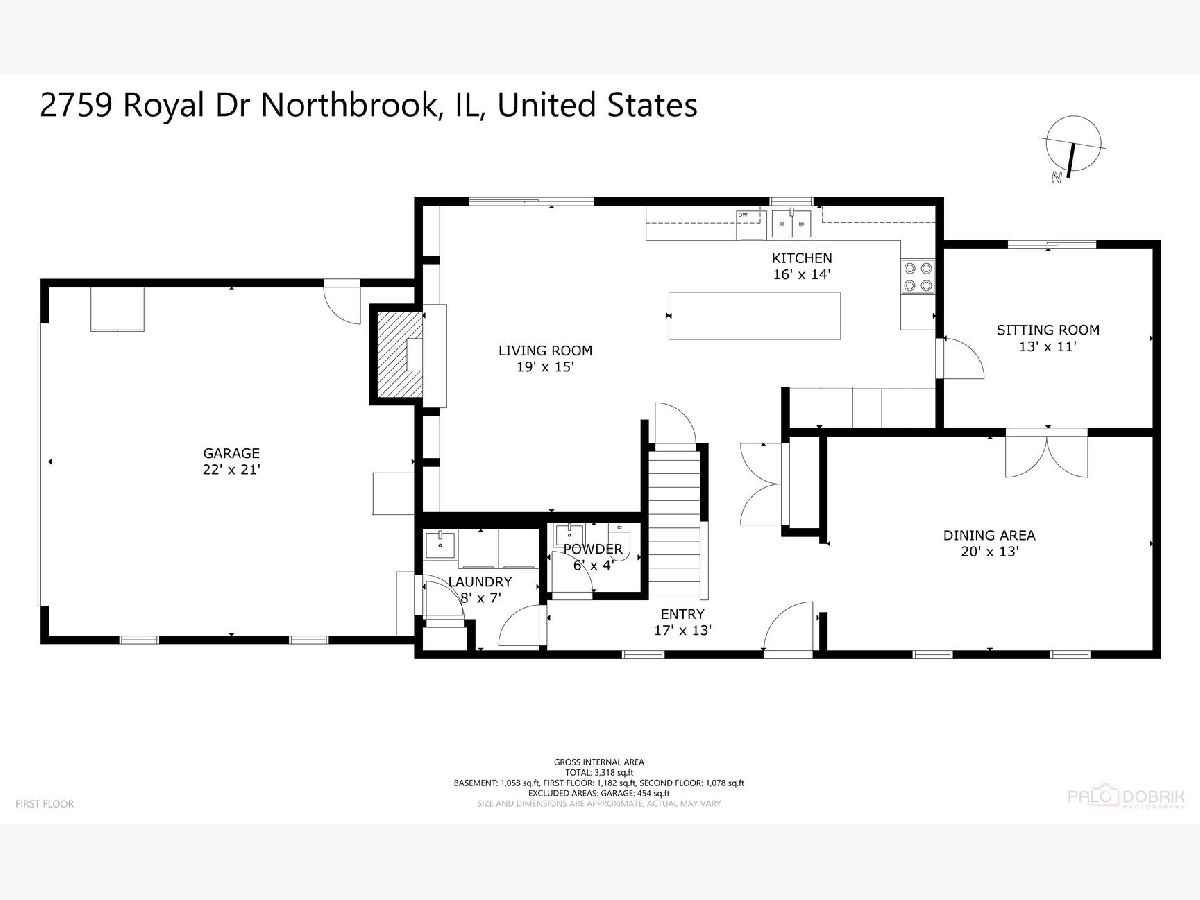
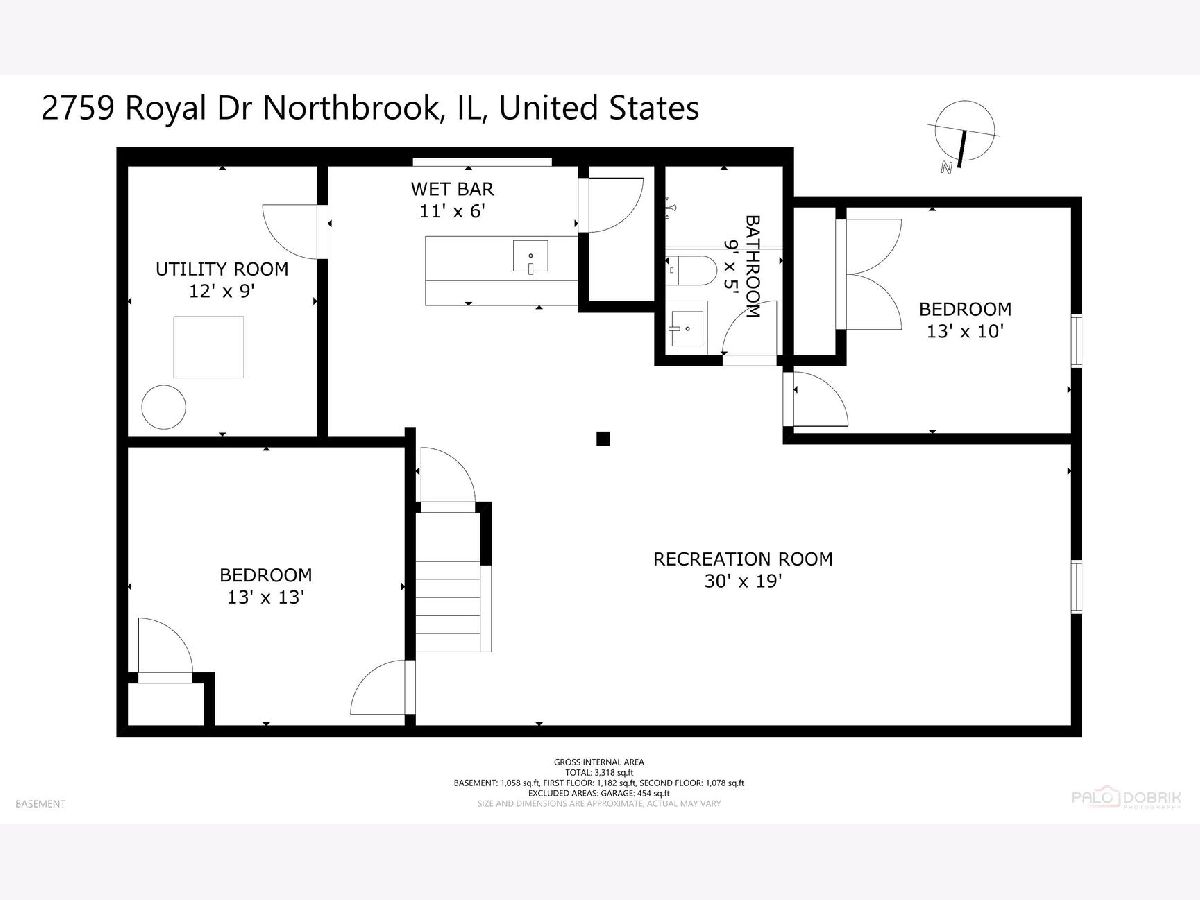
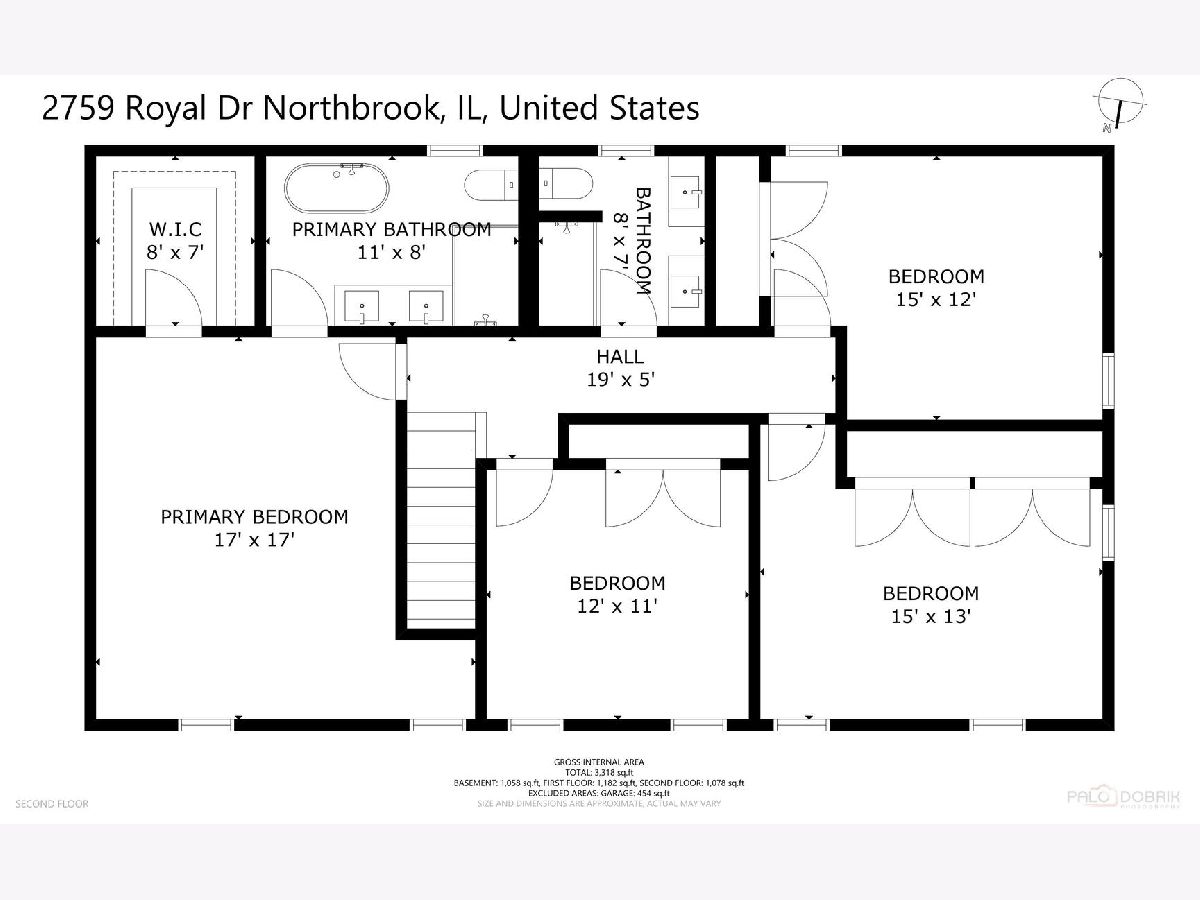
Welcome to 2759 Royal Dr. This fully remodeled 6 bedroom, 3.1-bathroom colonial over 3300 sq ft on 3 levels in the award-winning District 28 and Glenbrook North school. Completely remodeled in and out in 2022 this move-in ready home showcases custom kitchen featuring a massive 10-foot double-thick quartz island with seating for 4-perfect for entertaining. Full-height quartz backsplash, double oven, and expansive counter space make hosting effortless. The kitchen with high end Kitchen-Aid appliances flows seamlessly into a family room, creating the ideal layout. Upstairs large size bedrooms and the beautiful primary suite, central vacuum system. The finished basement 2025 is built for entertaining, featuring a custom wet bar with quartz countertops, along with bedroom and a full bathroom-perfect for guests. Step outside to enjoy the large, fully fenced backyard with a spacious patio- ideal for summer gatherings. Enjoy the hot tub or relax by the fire. Electrical, Plumbing, HVAC all updated with renovation. New roof, gutters, siding, patio and concrete driveway. Large 2.5 car heated garage is ready to charge your EV. Seller is a Licensed Illinois Real Estate Broker.
Property Specifics
| Single Family | |
| — | |
| Colonial,Traditional | |
| 1976 | |
| Finished, Full | |
| Brick, Wood Siding | |
| Asphalt | |
| — | |
| No | |
| 0.27 |
| Cook | |
| — | |
| — / Not Applicable | |
| None | |
| Lake Michigan | |
| Public Sewer | |
| Central Air | |
| Gas | |
| 12792525 | |
| 04093180080000 |
Nearby Schools
| NAME: | DISTRICT: | DISTANCE: | |
|---|---|---|---|
|
Grade School
Westmoor Elementary School |
28 | — | |
|
Middle School
Northbrook Junior High School |
28 | Not in DB | |
|
High School
Glenbrook North High School |
225 | Not in DB | |
Property History
| DATE: | EVENT: | PRICE: | SOURCE: |
|---|---|---|---|
| 30 Nov, 2021 | Sold | $425,000 | MRED MLS |
| 1 Nov, 2021 | Under contract | $450,000 | MRED MLS |
| 27 Oct, 2021 | Listed for sale | $450,000 | MRED MLS |
| 30 Oct, 2026 | Under contract | $995,000 | MRED MLS |
| 23 Oct, 2026 | Listed for sale | $995,000 | MRED MLS |
Room Specifics
Total Bedrooms: 6
Bedrooms Above Ground: 4
Bedrooms Below Ground: 2
Dimensions: 17X15
Floor Type: Hardwood
Dimensions: 15X12
Floor Type: Hardwood
Dimensions: 15X11
Floor Type: Hardwood
Dimensions: 14X11
Floor Type: Hardwood
Full Bathrooms: 4
Bathroom Amenities: —
Bathroom in Basement: 1
Dimensions: 20X13
Floor Type: Hardwood
Dimensions: 18X13
Floor Type: Hardwood
Features: Island
Dimensions: 8X7
Floor Type: Ceramic Tile
Dimensions: 19X15
Floor Type: Hardwood
Rooms: Bedroom 5, Bedroom 6, Recreation Room, Utility Room-Lower Level, Sitting Room
Name: Bedroom 5
Dimensions: 13X10
Floor Type: Luxury Vinyl
Name: Bedroom 6
Dimensions: 13X13
Floor Type: Luxury Vinyl
Name: Recreation Room
Dimensions: 30X19
Floor Type: Luxury Vinyl
Name: Bar/Entertainment
Dimensions: 11X6
Floor Type: Luxury Vinyl
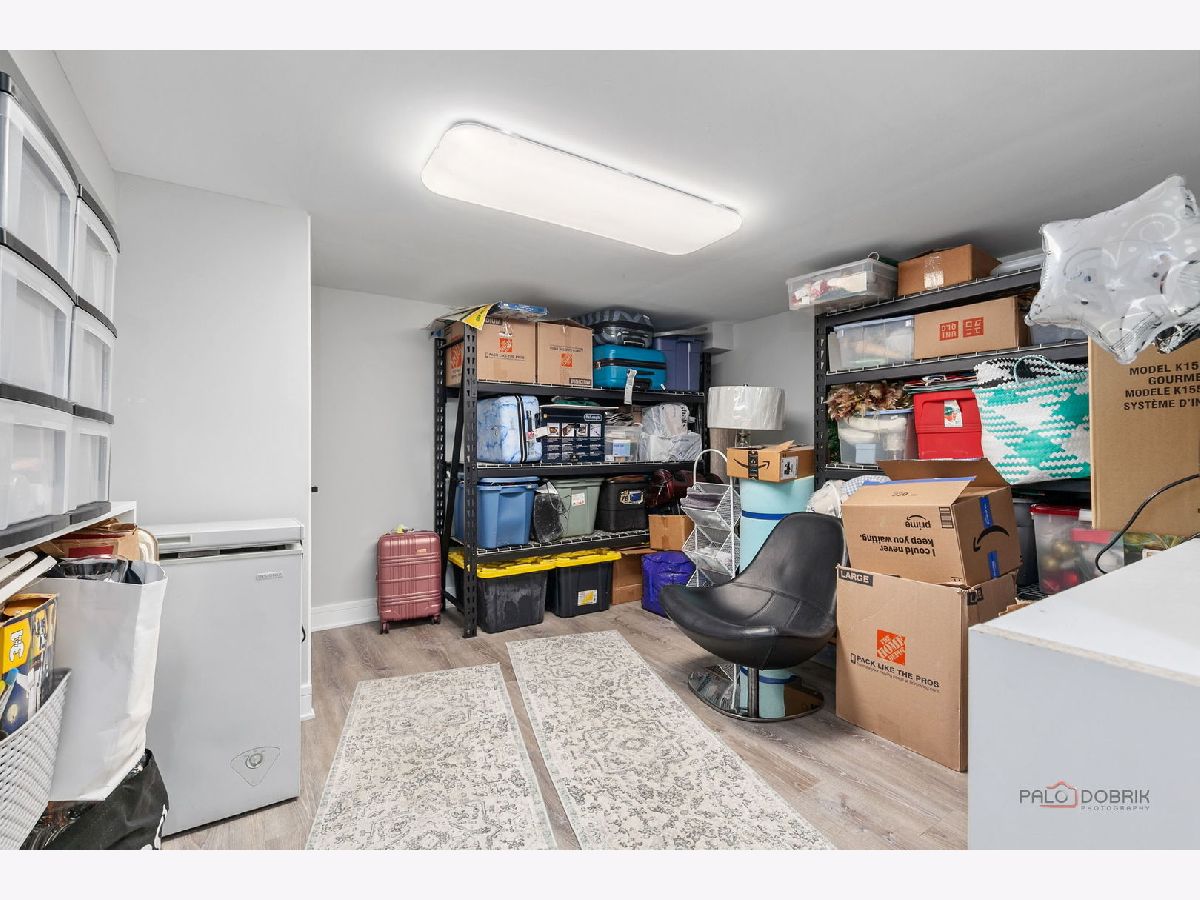
Name: Utility Room-Lower Level
Dimensions: 12X9
Floor Type: —
Name: Sitting Room
Dimensions: 13X11
Floor Type: Hardwood
Other Specifics
| 2 | |
| Concrete Perimeter | |
| Concrete, Garage Door Opener, Heated Garage, EV Ready, Garage Owned, Attached, Garage | |
| Main Level | |
| — | |
| — | |
| Hot Tub, Fire Pit | |
| — | |
| 11592 | |
| — | |
| Full | |
| Beamed Ceilings | |
| Double Oven, Microwave, Dishwasher, High End Refrigerator, Disposal, Stainless Steel Appliance(s), Wine Refrigerator, Cooktop, Water Purifier, Range, Refrigerator | |
| Not in DB | |
| Sidewalks, Street Lights, Street Paved | |
| — | |
| Wood Burning |
Tax History
| Year | Property Taxes |
|---|---|
| 2021 | $12,940 |
| 2026 | $11,759 |
Contact Agent
Nearby Similar Homes


Nearby Sold Comparables


Contact Agent
Listing Provided By
Realty Exchange, Inc.
