

3126 Valley Falls Street, Elgin, Illinois 60124
Subdivision > Providence
Sorry, we are updating photos, please update this page in 15 minutes
$159,900
|
Sold
|
|
| Status: | Closed |
| Sqft: | 1,450 |
| Cost/Sqft: | $117 |
| Beds: | 2 |
| Baths: | 3 |
| Year Built: | 2007 |
| Property Taxes: | $4,549 |
| Days On Market: | 4401 |
| Lot Size: | 0,00 |
Description
Spacious Providence townhouse loaded w/upgrades; recessed lights, hwood floors, stone fireplace! Kitch boasts granite counters, maple cabs, SS applis, lrg pantry, island/break bar plus sunny eat area w/glass sliders to balcony! Lower level fam rm perfect for den! Spacious mstr suite offers walk in closet & lux bth w/whirlpool tub, sep shower, dual sinks! 2nd bdrm w/priv bth! 2nd flr laundry! School district 301!
Property Specifics
| Condos/Townhomes | |
| 2 | |
| — | |
| 2007 | |
| Full, English | |
| Aluminum Siding | |
| Asphalt | |
| — | |
| No | |
| — |
| Kane | |
| Providence | |
| 153 / Monthly | |
| Insurance, Exterior Maintenance, Lawn Care, Snow Removal | |
| Public | |
| Public Sewer | |
| Central Air | |
| Natural Gas, Forced Air | |
| 08747022 | |
| 0618464083 |
Nearby Schools
| NAME: | DISTRICT: | DISTANCE: | |
|---|---|---|---|
|
Grade School
Country Trails Elementary School |
301 | — | |
|
Middle School
Prairie Knolls Middle School |
301 | Not in DB | |
|
High School
Central High School |
301 | Not in DB | |
Property History
| DATE: | EVENT: | PRICE: | SOURCE: |
|---|---|---|---|
| 6 Dec, 2011 | Sold | $140,000 | MRED MLS |
| 31 Aug, 2011 | Under contract | $145,000 | MRED MLS |
| — | Last price change | $134,900 | MRED MLS |
| 14 Mar, 2011 | Listed for sale | $159,900 | MRED MLS |
| 15 Jan, 2015 | Sold | $159,900 | MRED MLS |
| 25 Nov, 2014 | Under contract | $169,900 | MRED MLS |
| — | Last price change | $174,900 | MRED MLS |
| 7 Oct, 2014 | Listed for sale | $174,900 | MRED MLS |
| 25 Mar, 2025 | Sold | $295,000 | MRED MLS |
| 21 Feb, 2025 | Under contract | $289,900 | MRED MLS |
| 18 Feb, 2025 | Listed for sale | $289,900 | MRED MLS |
Sorry, we are updating photos, please update this page in 15 minutes
Room Specifics
All Bedroom Info:
Total Bedrooms: 2
Bedrooms Above Ground: 2
Bedrooms Below Ground: 0
Total Bedrooms: 2
Bedrooms Above Ground: 2
Bedrooms Below Ground: 0
Second Bedroom Info:
Dimensions: —
Location: —Dimensions: —
Floor Type: Carpet
Bathroom Info:
Full Bathrooms: 3
Partial Bathrooms: 1Full Bathrooms: 3
Bathroom Amenities: Whirlpool, Separate Shower, Double Sink
Bathroom in Basement: 0
Dining Room Info:
Dimensions: —
Location: —Dimensions: —
Floor Type: Hardwood
Kitchen Info:
Dimensions: —
Location: —Dimensions: —
Floor Type: Hardwood
Features: Eating Area-Breakfast Bar, Island, Pantry-Walk-in
Laundry Room Info:
Dimensions: —
Location: —Dimensions: —
Floor Type: Vinyl
Living Room Info:
Dimensions: —
Location: —Dimensions: —
Floor Type: Carpet
Family Room Info:
Dimensions: —
Location: —Dimensions: —
Floor Type: Carpet
Additional Rooms Info:
Rooms: Loft
Basement: Full, EnglishRooms: Loft
Other Specifics
| 2 | |
| Concrete Perimeter | |
| Garage | |
| — | |
| — | |
| — | |
| Balcony, Storms/Screens | |
| Landscaped | |
| COMMON | |
| — | |
| Full | |
| Vaulted/Cathedral Ceilings, Hardwood Floors, Second Floor Laundry, Laundry Hook-Up in Unit, Storage | |
| Range, Microwave, Dishwasher, Refrigerator, Washer, Dryer, Disposal, Stainless Steel Appliance(s) | |
| Not in DB | |
| — | |
| Park, Party Room | |
| Attached Fireplace Doors/Screen, Gas Log, Gas Starter |
Tax History
| Year | Property Taxes |
|---|---|
| 2011 | $5,119 |
| 2015 | $4,549 |
| 2025 | $6,911 |
Contact Agent
Nearby Similar Homes
3140 Taunton Street, Elgin, Illinois 60124
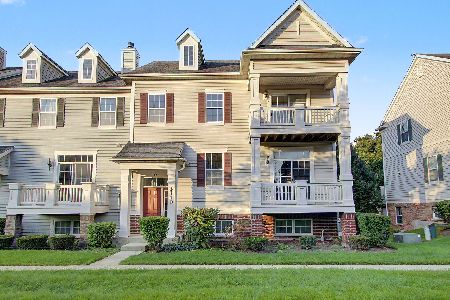
For Sale
$399,999
5 beds / 2.1 baths / 2,550 ft2
Condos/Townhomes / Built: 2006
52
3117 Valley Falls Street, Elgin, Illinois 60124
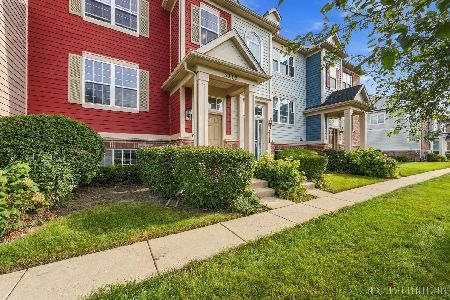
For Sale
$301,900
2 beds / 2.1 baths / 1,770 ft2
Condos/Townhomes / Built: 2007
39
Nearby Sold Comparables
3148 Valley Falls Street, Elgin, Illinois 60124

Sold
$164,900
3 beds / 2.1 baths / 0 ft2
Condos/Townhomes / Built: —
5770
Contact Agent
Listing Provided By
RE/MAX Suburban
