

3128 Gansett Parkway, Elgin, Illinois 60124


$245,000
|
Sold
|
|
| Status: | Closed |
| Sqft: | 2,107 |
| Cost/Sqft: | $118 |
| Beds: | 2 |
| Baths: | 3 |
| Year Built: | 2006 |
| Property Taxes: | $5,991 |
| Days On Market: | 1914 |
| Lot Size: | 0,00 |
Description
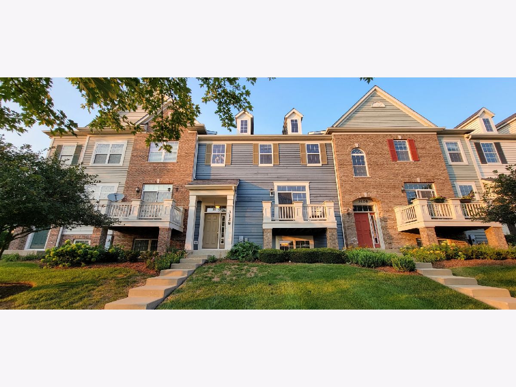
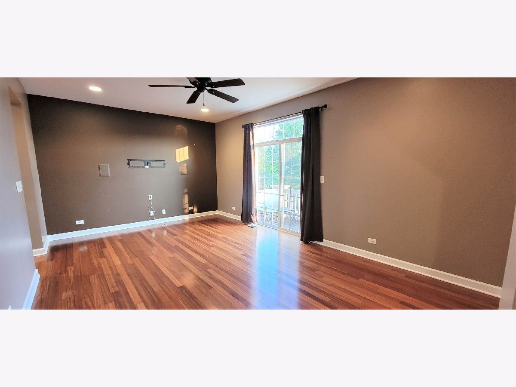
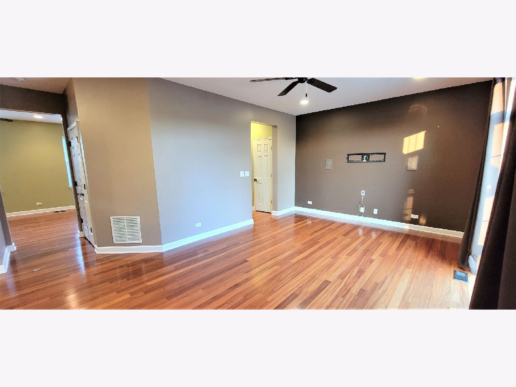
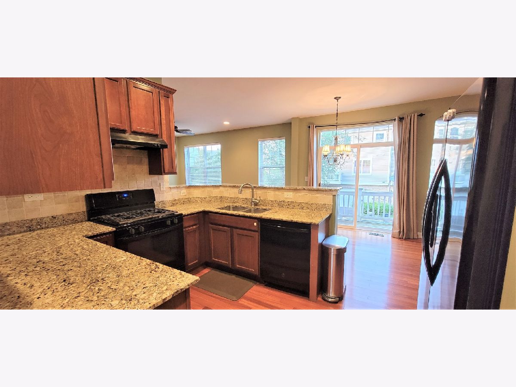
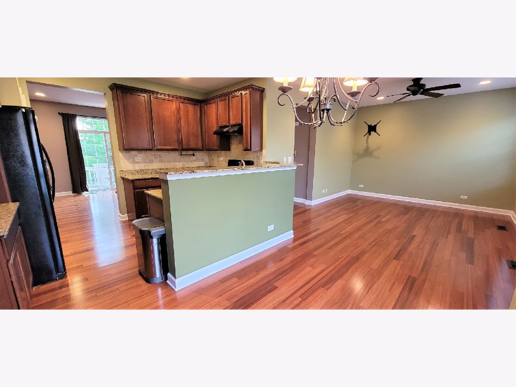
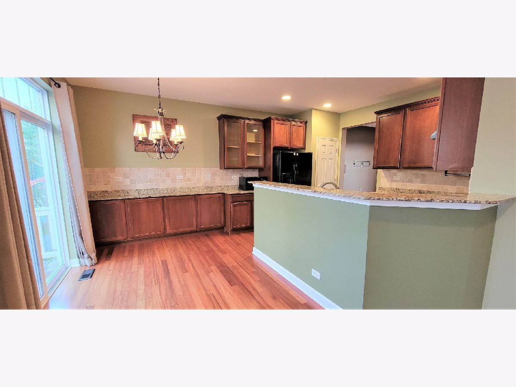
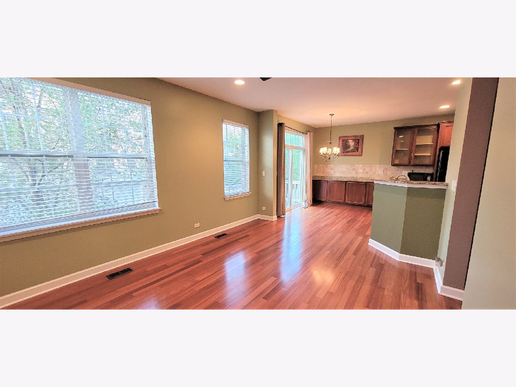
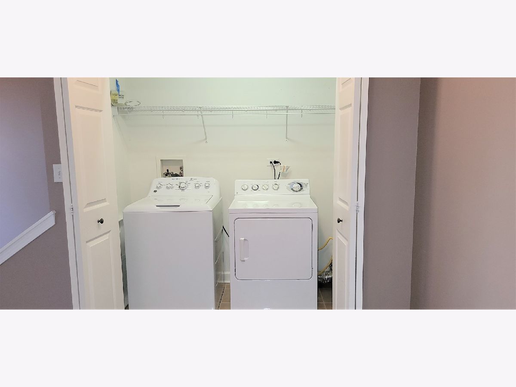
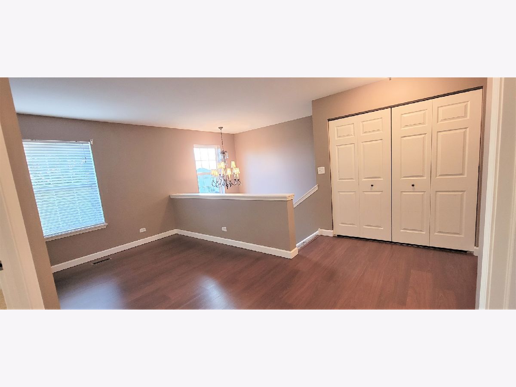
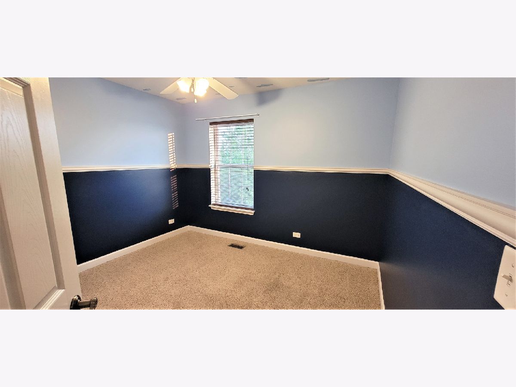
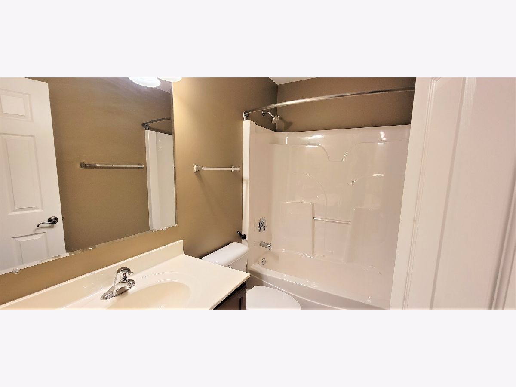
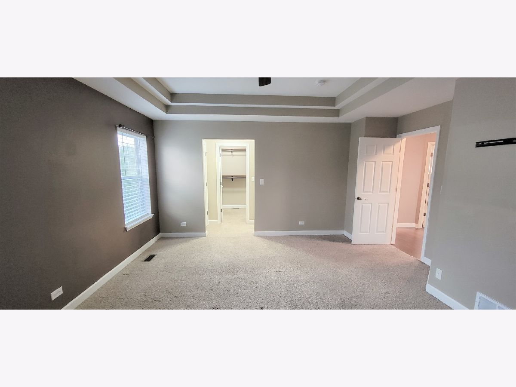
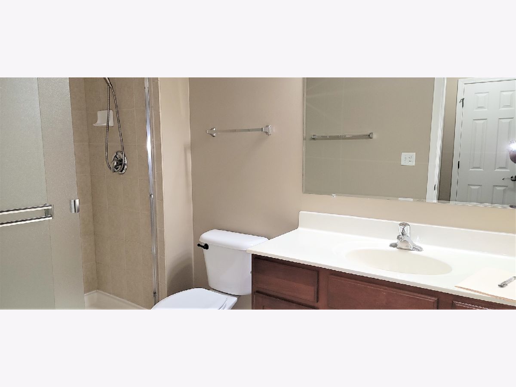
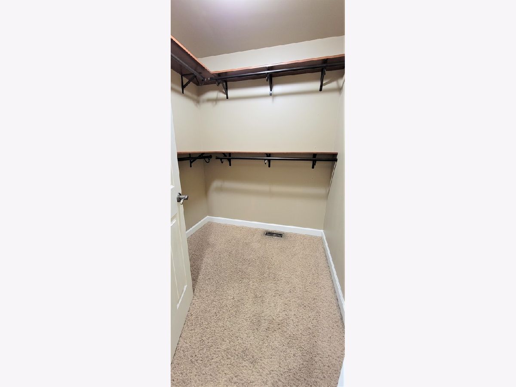
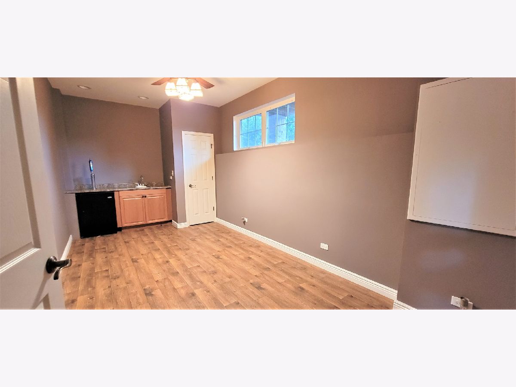
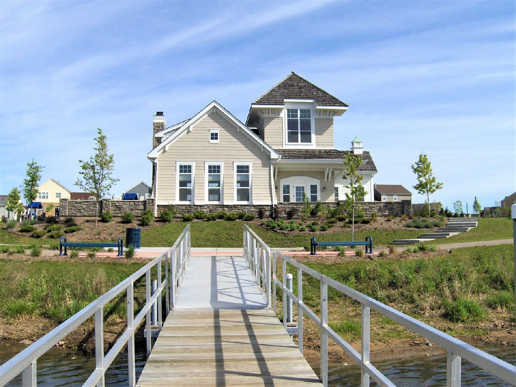
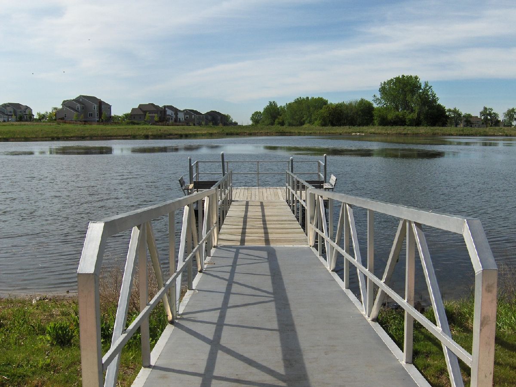
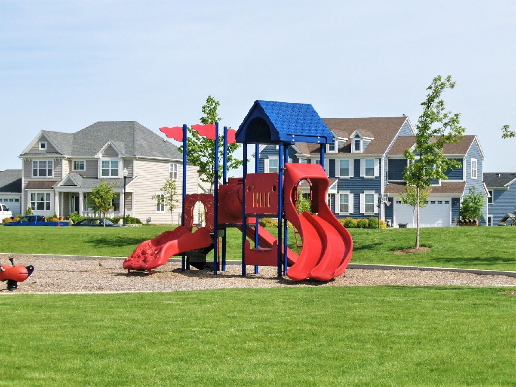
Welcome to the Beautiful, 3 Story, New England Style, Lonsdale Model Located in the Highly Regarded Burlington 301 School District and in the Premier Providence Subdivision which Features Parks, Tennis Courts, Boathouse, Walking/Biking Paths, Ponds and Rolling Boulevards. This Beautiful Home Features Brand New Carpet, 2 Generous Sized Bedrooms, Master Bedroom Suite with Private Bath, Huge Walk In Closet, Spacious Loft and Third Floor Laundry. Main Floor Features, Upgraded Hardwood Floors, Recessed Lighting throughout the Main Floor, an Elegant Kitchen with 42" Kitchen Cabinets, Black Appliances, Granite Counter Tops, Sliding Glass Door Leads to the Back Balcony, Family Room with Sliding Doors that Lead to the Front Balcony. There's also a Full Finished Lower Level with a Wet Bar, access to the 2 Car Garage and access to the back of the Unit. Walking Distance to the Clubhouse and Park!
Property Specifics
| Condos/Townhomes | |
| 3 | |
| — | |
| 2006 | |
| Full, Walkout | |
| Cedar | |
| — | |
| LONSDALE | |
| No | |
| — |
| Kane | |
| Providence | |
| 206 / Monthly | |
| Insurance, Clubhouse, Exterior Maintenance, Lawn Care, Snow Removal | |
| Public | |
| Public Sewer | |
| Central Air | |
| Natural Gas, Forced Air | |
| 11173286 | |
| 0618464026 |
Nearby Schools
| NAME: | DISTRICT: | DISTANCE: | |
|---|---|---|---|
|
Grade School
Prairie View Grade School |
301 | — | |
|
Middle School
Prairie Knolls Middle School |
301 | Not in DB | |
|
High School
Central High School |
301 | Not in DB | |
Property History
| DATE: | EVENT: | PRICE: | SOURCE: |
|---|---|---|---|
| 6 Sep, 2012 | Sold | $148,000 | MRED MLS |
| 3 Jul, 2012 | Under contract | $151,500 | MRED MLS |
| 30 Apr, 2012 | Listed for sale | $139,900 | MRED MLS |
| 7 Sep, 2021 | Sold | $245,000 | MRED MLS |
| 2 Aug, 2021 | Under contract | $249,000 | MRED MLS |
| 29 Jul, 2021 | Listed for sale | $249,000 | MRED MLS |

Room Specifics
Total Bedrooms: 2
Bedrooms Above Ground: 2
Bedrooms Below Ground: 0
Dimensions: —
Floor Type: Carpet
Full Bathrooms: 3
Bathroom Amenities: —
Bathroom in Basement: 0
Dimensions: —
Floor Type: Hardwood
Dimensions: —
Floor Type: Hardwood
Features: Eating Area-Table Space, Pantry-Closet, Granite Counters
Dimensions: —
Floor Type: Hardwood
Dimensions: —
Floor Type: Hardwood
Rooms: Loft, Recreation Room
Other Specifics
| 2 | |
| — | |
| Garage | |
| — | |
| — | |
| — | |
| Balcony | |
| — | |
| COMMON | |
| — | |
| Full | |
| Bar-Wet, Hardwood Floors, Second Floor Laundry, Laundry Hook-Up in Unit, Storage, Walk-In Closet(s), Coffered Ceiling(s) | |
| Range, Microwave, Dishwasher, Refrigerator, Bar Fridge, Washer, Dryer, Disposal | |
| Not in DB | |
| — | |
| Bike Room/Bike Trails, Park, Party Room, Tennis Court(s) | |
| — |
Tax History
| Year | Property Taxes |
|---|---|
| 2012 | $5,127 |
| 2021 | $5,991 |
Contact Agent
Nearby Similar Homes
Nearby Sold Comparables

Contact Agent
Listing Provided By
Street Side Realty LLC
