

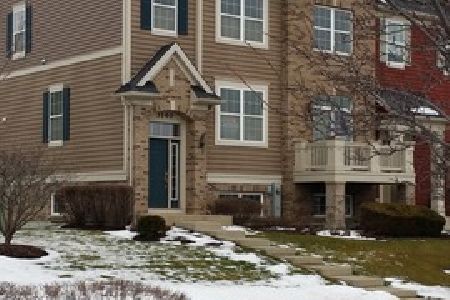
3128 Gansett Parkway, Elgin, Illinois 60124
Subdivision > Providence
Sorry, we are updating photos, please update this page in 15 minutes
$148,000
|
Sold
|
|
| Status: | Closed |
| Sqft: | 2,107 |
| Cost/Sqft: | $72 |
| Beds: | 2 |
| Baths: | 3 |
| Year Built: | 2006 |
| Property Taxes: | $5,127 |
| Days On Market: | 5291 |
| Lot Size: | 0,00 |
Description
List price is approved! Extra large, three story townhome featuring two bedrooms, two and a half baths, loft, and 2 car garage! Upgrades throughout: hardwood, granite, recessed lighting, finished basement w/ wet bar, designer lighting, professionally painted and more. Priced for immediate sale. Short sale professionally managed by experienced team, sale terms subject to third party approval and seller's satisfaction.
Property Specifics
| Condos/Townhomes | |
| 3 | |
| — | |
| 2006 | |
| Partial | |
| Brick, Cedar, Shakes | |
| — | |
| LONSDALE | |
| No | |
| — |
| Kane | |
| Providence | |
| 155 / Monthly | |
| Insurance, Clubhouse, Exterior Maintenance, Lawn Care, Scavenger, Snow Removal | |
| Lake Michigan | |
| Public Sewer | |
| Central Air | |
| Natural Gas | |
| 08055317 | |
| 0618464026 |
Nearby Schools
| NAME: | DISTRICT: | DISTANCE: | |
|---|---|---|---|
|
Grade School
Prairie View Grade School |
301 | — | |
|
Middle School
Central Middle School |
301 | Not in DB | |
|
High School
Central High School |
301 | Not in DB | |
Property History
| DATE: | EVENT: | PRICE: | SOURCE: |
|---|---|---|---|
| 6 Sep, 2012 | Sold | $148,000 | MRED MLS |
| 3 Jul, 2012 | Under contract | $151,500 | MRED MLS |
| 30 Apr, 2012 | Listed for sale | $139,900 | MRED MLS |
| 7 Sep, 2021 | Sold | $245,000 | MRED MLS |
| 2 Aug, 2021 | Under contract | $249,000 | MRED MLS |
| 29 Jul, 2021 | Listed for sale | $249,000 | MRED MLS |
Sorry, we are updating photos, please update this page in 15 minutes
Room Specifics
All Bedroom Info:
Total Bedrooms: 2
Bedrooms Above Ground: 2
Bedrooms Below Ground: 0
Total Bedrooms: 2
Bedrooms Above Ground: 2
Bedrooms Below Ground: 0
Second Bedroom Info:
Dimensions: —
Location: —Dimensions: —
Floor Type: Carpet
Bathroom Info:
Full Bathrooms: 3
Partial Bathrooms: 1Full Bathrooms: 3
Bathroom Amenities: —
Bathroom in Basement: 0
Dining Room Info:
Dimensions: —
Location: —Dimensions: —
Floor Type: Hardwood
Kitchen Info:
Dimensions: —
Location: —Dimensions: —
Floor Type: Hardwood
Features: Pantry-Closet
Living Room Info:
Dimensions: —
Location: —Dimensions: —
Floor Type: Hardwood
Family Room Info:
Dimensions: —
Location: —Dimensions: —
Floor Type: Hardwood
Additional Rooms Info:
Rooms: Loft, Recreation Room
Basement: PartialRooms: Loft, Recreation Room
Other Specifics
| 2 | |
| — | |
| Garage | |
| — | |
| — | |
| — | |
| Balcony | |
| Park Adjacent | |
| COMMON | |
| — | |
| Full | |
| Vaulted/Cathedral Ceilings, Bar-Wet, Hardwood Floors, Laundry Hook-Up in Unit, Storage | |
| Range, Microwave, Dishwasher, Refrigerator, Bar Fridge, Washer, Dryer, Disposal | |
| Not in DB | |
| — | |
| Bike Room/Bike Trails, Park, Party Room, Tennis Court(s) | |
| — |
Tax History
| Year | Property Taxes |
|---|---|
| 2012 | $5,127 |
| 2021 | $5,991 |
Contact Agent
Nearby Similar Homes
3140 Taunton Street, Elgin, Illinois 60124
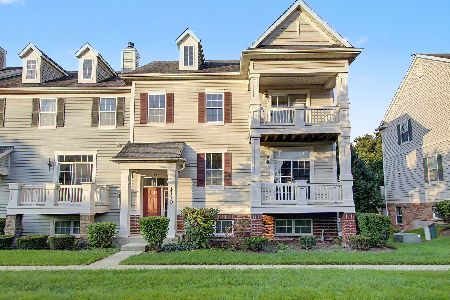
For Sale
$399,999
5 beds / 2.1 baths / 2,550 ft2
Condos/Townhomes / Built: 2006
52
3117 Valley Falls Street, Elgin, Illinois 60124
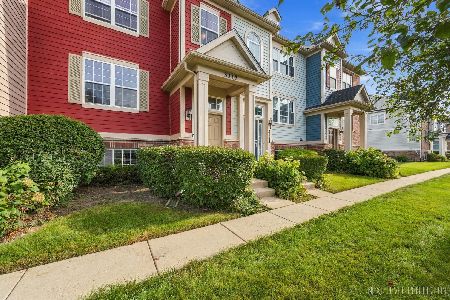
For Sale
$301,900
2 beds / 2.1 baths / 1,770 ft2
Condos/Townhomes / Built: 2007
39
Nearby Sold Comparables
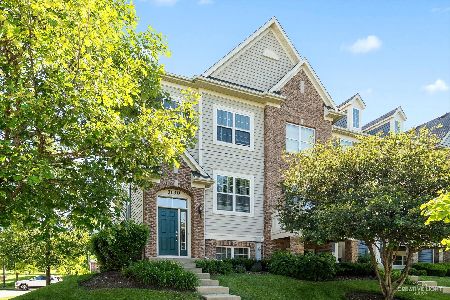
3122 Gansett Parkway, Elgin, Illinois 60123

Sold
$149,900
3 beds / 2.1 baths / 2,076 ft2
Condos/Townhomes / Built: 2006
5255
Contact Agent
Listing Provided By
RE/MAX Signature
