

313 Basswood Drive, Naperville, Illinois 60540
Subdivision > Maplebrook
Sorry, we are updating photos, please update this page in 15 minutes
$256,000
|
Sold
|
|
| Status: | Closed |
| Sqft: | 1,248 |
| Cost/Sqft: | $216 |
| Beds: | 3 |
| Baths: | 2 |
| Year Built: | 1961 |
| Property Taxes: | $5,894 |
| Days On Market: | 5287 |
| Lot Size: | 0,25 |
Description
Beautiful home is turn-key ready. All 3 bedrooms have hardwood floors, ceiling fans, and over sized closets. Master bedroom has access to full bath. The living room with attached dining room has hardwood floors and automated silhouette blinds. Carpeted family room has a cement floor crawl space. Galley kitchen boasts great counter space and a view of large yard. Storage shed/Office is heated and air conditioned.
Property Specifics
| Single Family | |
| — | |
| Bi-Level | |
| 1961 | |
| Full | |
| Frame | |
| Asphalt | |
| — | |
| No | |
| 0.25 |
| Du Page | |
| Maplebrook | |
| 0 / Not Applicable | |
| None | |
| Lake Michigan, Public | |
| Public Sewer, Sewer-Storm | |
| Central Air | |
| Natural Gas, Forced Air | |
| 08063535 | |
| 0830106018 |
Nearby Schools
| NAME: | DISTRICT: | DISTANCE: | |
|---|---|---|---|
|
Grade School
Elmwood Elementary School |
203 | — | |
|
Middle School
Lincoln Junior High School |
203 | Not in DB | |
|
High School
Naperville Central High School |
203 | Not in DB | |
Property History
| DATE: | EVENT: | PRICE: | SOURCE: |
|---|---|---|---|
| 22 Jun, 2012 | Sold | $256,000 | MRED MLS |
| 18 May, 2012 | Under contract | $269,900 | MRED MLS |
| 9 May, 2012 | Listed for sale | $269,900 | MRED MLS |
| 7 Jul, 2016 | Sold | $290,000 | MRED MLS |
| 23 May, 2016 | Under contract | $300,000 | MRED MLS |
| 9 Apr, 2016 | Listed for sale | $310,000 | MRED MLS |
Sorry, we are updating photos, please update this page in 15 minutes
Room Specifics
All Bedroom Info:
Total Bedrooms: 3
Bedrooms Above Ground: 3
Bedrooms Below Ground: 0
Total Bedrooms: 3
Bedrooms Above Ground: 3
Bedrooms Below Ground: 0
Second Bedroom Info:
Dimensions: —
Location: —Dimensions: —
Floor Type: Hardwood
Third Bedroom Info:
Dimensions: —
Location: —Dimensions: —
Floor Type: Hardwood
Bathroom Info:
Full Bathrooms: 2
Partial Bathrooms: 0Full Bathrooms: 2
Bathroom Amenities: —
Bathroom in Basement: 1
Dining Room Info:
Dimensions: —
Location: —Dimensions: —
Floor Type: Hardwood
Kitchen Info:
Dimensions: —
Location: —Dimensions: —
Floor Type: Ceramic Tile
Features: Galley
Laundry Room Info:
Dimensions: —
Location: —Dimensions: —
Floor Type: Vinyl
Living Room Info:
Dimensions: —
Location: —Dimensions: —
Floor Type: Hardwood
Family Room Info:
Dimensions: —
Location: —Dimensions: —
Floor Type: Carpet
Additional Rooms Info:
Rooms: No additional rooms
Basement: FullRooms: No additional rooms
Other Specifics
| 2 | |
| Concrete Perimeter | |
| Garage | |
| — | |
| — | |
| — | |
| Patio, Storms/Screens | |
| Landscaped | |
| 80X135 | |
| Unfinished | |
| — | |
| Hardwood Floors | |
| Range, Microwave, Dishwasher, Refrigerator, Washer, Dryer | |
| Not in DB | |
| Sidewalks, Street Paved | |
| — | |
| — |
Tax History
| Year | Property Taxes |
|---|---|
| 2012 | $5,894 |
| 2016 | $5,870 |
Contact Agent
Nearby Similar Homes
63 Elmwood Drive, Naperville, Illinois 60540
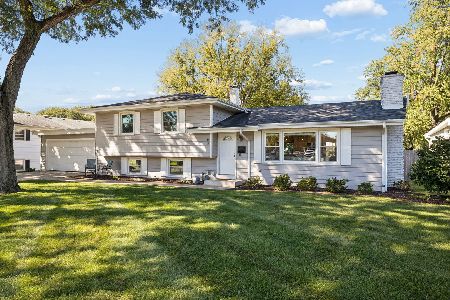
For Sale
$567,500
3 beds / 2.0 baths / 1,876 ft2
Single Family / Built: 1958
2
8 Gartner Road, Naperville, Illinois 60540
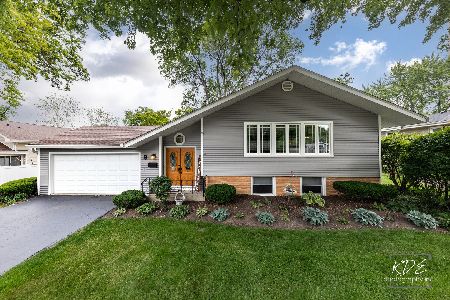
For Sale
$600,000
3 beds / 2.0 baths / 2,095 ft2
Single Family / Built: 1961
141
328 Spruce Drive, Naperville, Illinois 60540
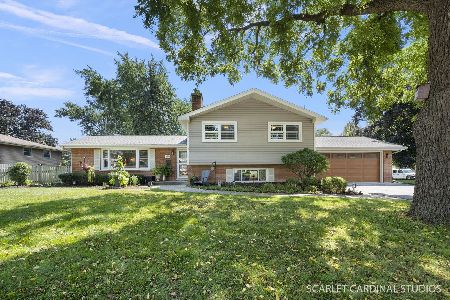
For Sale
$599,900
3 beds / 2.0 baths / 2,050 ft2
Single Family / Built: 1960
23
841 Hawthorne Drive, Naperville, Illinois 60540
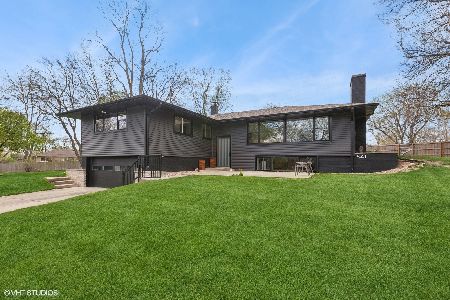
For Sale
$859,000
4 beds / 4.0 baths / 3,250 ft2
Single Family / Built: 1959
74
853 Edgewater Drive, Naperville, Illinois 60540
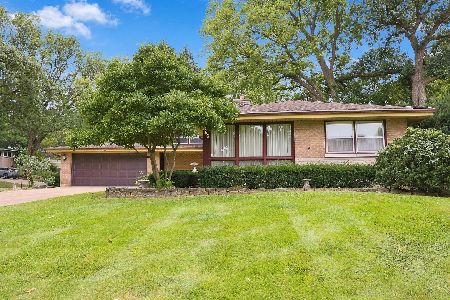
For Sale
$674,999
3 beds / 2.1 baths / 1,977 ft2
Single Family / Built: 1959
38
437 Tupelo Avenue, Naperville, Illinois 60540
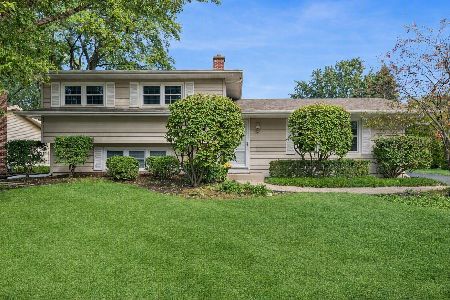
For Sale
$525,000
3 beds / 2.0 baths / 1,824 ft2
Single Family / Built: 1963
2
Nearby Sold Comparables
317 Basswood Drive, Naperville, Illinois 60540

Sold
$319,000
3 beds / 2.0 baths / 1,872 ft2
Single Family / Built: 1961
4536
312 Gartner Road, Naperville, Illinois 60540

Sold
$281,785
3 beds / 1.0 baths / 1,327 ft2
Single Family / Built: 1961
2110
312 Gartner Road, Naperville, Illinois 60540

Sold
$465,000
3 beds / 2.0 baths / 1,842 ft2
Single Family / Built: 1961
1761
Contact Agent
Listing Provided By
Coldwell Banker Residential
