

313 Blaine Street, Peotone, Illinois 60468
Sorry, we are updating photos, please update this page in 15 minutes
$126,500
|
Sold
|
|
| Status: | Closed |
| Sqft: | 1,100 |
| Cost/Sqft: | $123 |
| Beds: | 2 |
| Baths: | 1 |
| Year Built: | 1952 |
| Property Taxes: | $3,322 |
| Days On Market: | 3778 |
| Lot Size: | 0,20 |
Description
Great well kept ranch on nice lot! Spacious 25x15 living room with hardwood floor and woodburning stone fireplace. Updated eat in kitchen offers custom built oak cabinets and ceramic tile floor, all appliances stay. Separate formal dining room. Both bedrooms have hardwood floors. All new windows and newer roof. Full basement, great for storage. Large stamped concrete patio, great for entertaining. 2.5 car garage with large driveway.
Property Specifics
| Single Family | |
| — | |
| — | |
| 1952 | |
| Full | |
| Aluminum Siding | |
| Asphalt | |
| — | |
| No | |
| 0.2 |
| Will | |
| — | |
| 0 / Not Applicable | |
| None | |
| Public | |
| Public Sewer | |
| Window/Wall Unit - 1 | |
| Natural Gas, Forced Air | |
| 09264962 | |
| 1720243020260000 |
Property History
| DATE: | EVENT: | PRICE: | SOURCE: |
|---|---|---|---|
| 16 Sep, 2016 | Sold | $126,500 | MRED MLS |
| 6 Aug, 2016 | Under contract | $134,900 | MRED MLS |
| 21 Jun, 2016 | Listed for sale | $134,900 | MRED MLS |
Sorry, we are updating photos, please update this page in 15 minutes
Room Specifics
All Bedroom Info:
Total Bedrooms: 2
Bedrooms Above Ground: 2
Bedrooms Below Ground: 0
Total Bedrooms: 2
Bedrooms Above Ground: 2
Bedrooms Below Ground: 0
Second Bedroom Info:
Dimensions: —
Location: —Dimensions: —
Floor Type: Hardwood
Bathroom Info:
Full Bathrooms: 1
Partial Bathrooms: 0Full Bathrooms: 1
Bathroom Amenities: —
Bathroom in Basement: 0
Dining Room Info:
Dimensions: —
Location: —Dimensions: —
Floor Type: Hardwood
Kitchen Info:
Dimensions: —
Location: —Dimensions: —
Floor Type: Ceramic Tile
Features: Eating Area-Table Space
Living Room Info:
Dimensions: —
Location: —Dimensions: —
Floor Type: Hardwood
Additional Rooms Info:
Rooms: No additional rooms
Basement: FullRooms: No additional rooms
Other Specifics
| 2.5 | |
| Concrete Perimeter | |
| Garage | |
| — | |
| — | |
| — | |
| — | |
| — | |
| 71X123 | |
| Unfinished | |
| None | |
| Hardwood Floors | |
| Range, Refrigerator, Washer, Dryer | |
| Not in DB | |
| — | |
| — | |
| Wood Burning |
Tax History
| Year | Property Taxes |
|---|---|
| 2016 | $3,322 |
Contact Agent
Nearby Similar Homes
207 Conrad Street, Peotone, Illinois 60468
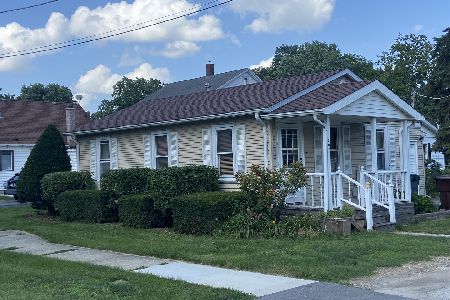
For Sale
$159,900
2 beds / 1.0 baths / 900 ft2
Single Family / Built: —
29
109 North Street, Peotone, Illinois 60468
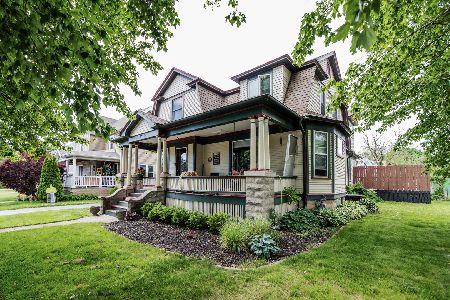
For Sale
$399,000
5 beds / 2.0 baths / 3,000 ft2
Single Family / Built: 1912
102
203 Second Street, Peotone, Illinois 60468
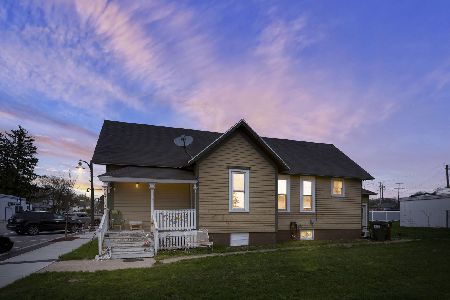
For Sale
$200,000
2 beds / 1.0 baths / 1,085 ft2
Single Family / Built: —
155
617 The Hague, Peotone, Illinois 60468

Short Sale
$465,000
4 beds / 2.1 baths / 2,800 ft2
Single Family / Built: 2003
234
Nearby Sold Comparables
317 Blaine Street, Peotone, Illinois 60468

Sold
$84,900
2 beds / 2.0 baths / 900 ft2
Single Family / Built: —
5011
316 Corning Street, Peotone, Illinois 60468

Sold
$139,900
3 beds / 1.1 baths / 1,000 ft2
Single Family / Built: —
2201
312 Blaine Avenue, Peotone, Illinois 60468

Sold
$109,900
3 beds / 1.0 baths / 1,536 ft2
Single Family / Built: 1940
1791
312 Blaine Street, Peotone, Illinois 60468

Sold
$239,900
3 beds / 1.0 baths / 1,600 ft2
Single Family / Built: 1940
1303
316 Blaine Street, Peotone, Illinois 60468
Sold
$74,900
3 beds / 1.0 baths / 1,200 ft2
Single Family / Built: —
5484
320 Blaine Street, Peotone, Illinois 60468
Sold
$129,900
2 beds / 1.0 baths / 866 ft2
Single Family / Built: 1925
2998
Contact Agent
Listing Provided By
Coldwell Banker The Real Estate Group
