

313 Mustang Drive, Oswego, Illinois 60543
$340,000
|
Sold
|
|
| Status: | Closed |
| Sqft: | 2,667 |
| Cost/Sqft: | $129 |
| Beds: | 4 |
| Baths: | 4 |
| Year Built: | 1999 |
| Property Taxes: | $9,247 |
| Days On Market: | 3073 |
| Lot Size: | 0,30 |
Description
So much to love in this one of a kind home located on a very large water lot in Oswego. The views of the water and the sunset bring you tranquility in this small subdivision. Inside this home feels much larger than it's 2667 sqft indicates. The moment you walk in you'll be greeted by the soaring 2 story foyer that leads to the living room, kitchen, family room and access to the large first floor master suite. The cozy kitchen has stainless steel appliances, an island and breakfast bar and large pantry. The dinette has built in cabinets functions like a butler pantry. The view of the rushing water is wonderful and soothing to listen to with the windows open. Upstairs are 3 generous bedrooms with a second master bedroom. Loads of storage here. 1800 sqft basement has many built in shelves. Heated garage has a floored attic, large shed for yard tools. Many large closets throughout. A must see! Hurry
Property Specifics
| Single Family | |
| — | |
| Cape Cod | |
| 1999 | |
| Full | |
| Vinyl Siding, Brick | |
| Asphalt | |
| — | |
| Yes | |
| 0.3 |
| Kendall | |
| Morgan Crossing | |
| 231 / Annual | |
| Other | |
| Public | |
| Public Sewer, Sewer-Storm | |
| Central Air | |
| Natural Gas, Forced Air | |
| 09984343 | |
| 0329252015 |
Nearby Schools
| NAME: | DISTRICT: | DISTANCE: | |
|---|---|---|---|
|
Grade School
Prairie Point Elementary School |
308 | — | |
|
Middle School
Traughber Junior High School |
308 | Not in DB | |
|
High School
Oswego High School |
308 | Not in DB | |
Property History
| DATE: | EVENT: | PRICE: | SOURCE: |
|---|---|---|---|
| 29 Mar, 2007 | Sold | $357,000 | MRED MLS |
| 18 Feb, 2007 | Under contract | $374,000 | MRED MLS |
| — | Last price change | $379,000 | MRED MLS |
| 5 Dec, 2006 | Listed for sale | $379,000 | MRED MLS |
| 30 Aug, 2018 | Sold | $340,000 | MRED MLS |
| 17 Jul, 2018 | Under contract | $344,900 | MRED MLS |
| — | Last price change | $349,900 | MRED MLS |
| 12 Jun, 2018 | Listed for sale | $349,900 | MRED MLS |
Room Specifics
Total Bedrooms: 4
Bedrooms Above Ground: 4
Bedrooms Below Ground: 0
Dimensions: —
Floor Type: Carpet
Dimensions: —
Floor Type: Carpet
Dimensions: —
Floor Type: Carpet
Full Bathrooms: 4
Bathroom Amenities: Whirlpool, Double Sink
Bathroom in Basement: 0
Dimensions: —
Floor Type: Carpet
Dimensions: —
Floor Type: Hardwood
Features: Eating Area-Breakfast Bar, Island, Pantry-Closet
Dimensions: —
Floor Type: Ceramic Tile
Dimensions: —
Floor Type: Carpet
Dimensions: —
Floor Type: Carpet
Rooms: Eating Area, Foyer
Other Specifics
| 3 | |
| Concrete Perimeter | |
| Garage | |
| — | |
| — | |
| — | |
| Deck | |
| Irregular Lot, Lake Front, Stream(s), Water View | |
| 100X137X79X66X83 | |
| Pull Down Stair | |
| Full | |
| Vaulted/Cathedral Ceilings, Hardwood Floors, First Floor Bedroom, First Floor Laundry, First Floor Full Bath | |
| Range, Microwave, Dishwasher, Refrigerator, Washer, Dryer, Disposal, Stainless Steel Appliance(s) | |
| Not in DB | |
| Sidewalks, Street Lights, Street Paved | |
| — | |
| Gas Log |
Tax History
| Year | Property Taxes |
|---|---|
| 2007 | $7,278 |
| 2018 | $9,247 |
Contact Agent
Nearby Similar Homes
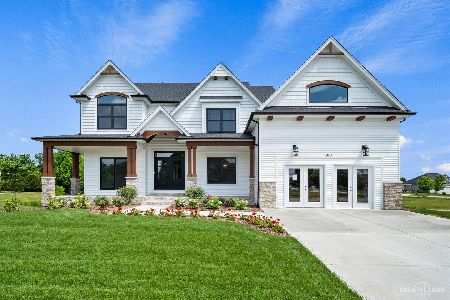
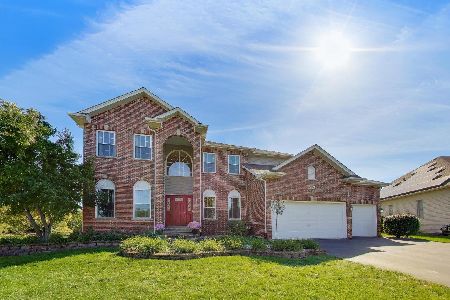
Nearby Sold Comparables
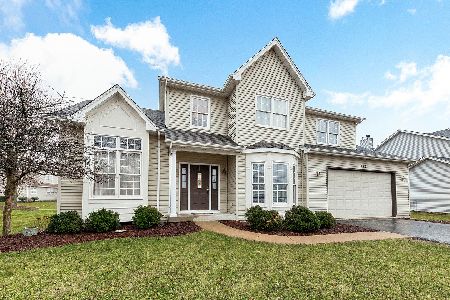

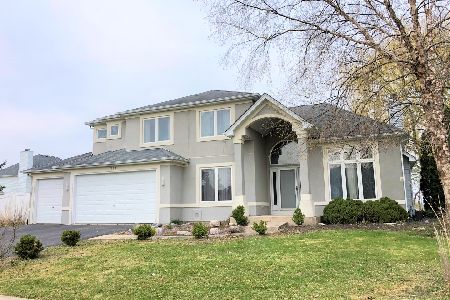

Contact Agent
Listing Provided By
Charles Rutenberg Realty of IL
