

313 Roberts Road, Inverness, Illinois 60010
Subdivision > Barrington Park
Sorry, we are updating photos, please update this page in 15 minutes
$482,000
|
Sold
|
|
| Status: | Closed |
| Sqft: | 2,386 |
| Cost/Sqft: | $220 |
| Beds: | 4 |
| Baths: | 4 |
| Year Built: | 1970 |
| Property Taxes: | $8,664 |
| Days On Market: | 5542 |
| Lot Size: | 0,54 |
Description
FABULOUS 4 BR, 3.1 BA COLONIAL UPDATED THRUOUT W/RICH HW FLRS, WARM COLORS, BA'S W/QUALITY FIXTURES, GRANITE KIT, FINISHED LL W/GRANITE WET BAR & EXERCISE RM OR OFFICE & MUCH MORE. EXTERIOR BOASTS A PARADISE-LIKE FRONT YARD W/NEW LANDSCAPING, PAVER WALKS, NEW DRIVEWAY & STUNNING ARBOR. EQUALLY IMPRESSIVE, THE BACK YARD FEATURES A LARGE PAVER & STONE PATIO W/BBQ GAS LINE & MATURE LANDSCAPE. NEWER MECH, ROOF & WINDOWS.
Property Specifics
| Single Family | |
| — | |
| Colonial | |
| 1970 | |
| Partial | |
| Vinyl Siding | |
| Asphalt | |
| CUSTOM | |
| No | |
| 0.54 |
| Cook | |
| Barrington Park | |
| 0 / Not Applicable | |
| None | |
| Private Well | |
| Septic-Private | |
| Central Air | |
| Natural Gas, Forced Air | |
| 07902469 | |
| 02083090050000 |
Nearby Schools
| NAME: | DISTRICT: | DISTANCE: | |
|---|---|---|---|
|
Grade School
Marion Jordan Elementary School |
15 | — | |
|
Middle School
Walter R Sundling Junior High Sc |
15 | Not in DB | |
|
High School
Wm Fremd High School |
211 | Not in DB | |
Property History
| DATE: | EVENT: | PRICE: | SOURCE: |
|---|---|---|---|
| 14 Nov, 2011 | Sold | $482,000 | MRED MLS |
| 13 Oct, 2011 | Under contract | $525,000 | MRED MLS |
| 13 Sep, 2011 | Listed for sale | $525,000 | MRED MLS |
Sorry, we are updating photos, please update this page in 15 minutes
Room Specifics
All Bedroom Info:
Total Bedrooms: 4
Bedrooms Above Ground: 4
Bedrooms Below Ground: 0
Total Bedrooms: 4
Bedrooms Above Ground: 4
Bedrooms Below Ground: 0
Second Bedroom Info:
Dimensions: —
Location: —Dimensions: —
Floor Type: Hardwood
Third Bedroom Info:
Dimensions: —
Location: —Dimensions: —
Floor Type: Hardwood
Fourth Bedroom Info:
Dimensions: —
Location: —Dimensions: —
Floor Type: Hardwood
Bathroom Info:
Full Bathrooms: 4
Partial Bathrooms: 1Full Bathrooms: 4
Bathroom Amenities: Whirlpool, Separate Shower
Bathroom in Basement: 1
Dining Room Info:
Dimensions: —
Location: —Dimensions: —
Floor Type: Hardwood
Kitchen Info:
Dimensions: —
Location: —Dimensions: —
Floor Type: Hardwood
Features: Eating Area-Breakfast Bar, Eating Area-Table Space, Island, Pantry-Closet
Laundry Room Info:
Dimensions: —
Location: —Dimensions: —
Floor Type: Vinyl
Living Room Info:
Dimensions: —
Location: —Dimensions: —
Floor Type: Hardwood
Family Room Info:
Dimensions: —
Location: —Dimensions: —
Floor Type: Hardwood
Additional Rooms Info:
Rooms: Eating Area, Foyer, Office, Recreation Room
Basement: PartialRooms: Eating Area, Foyer, Office, Recreation Room
Other Specifics
| 2.1 | |
| Concrete Perimeter | |
| Garage | |
| — | |
| — | |
| — | |
| Patio, Porch, Brick Paver Patio, Storms/Screens | |
| Cul-De-Sac, Landscaped, Wooded | |
| 23,392 SF | |
| Pull Down Stair,Unfinished | |
| Full | |
| Bar-Wet, Hardwood Floors, First Floor Laundry | |
| Double Oven, Microwave, Dishwasher, Refrigerator, Disposal, Stainless Steel Appliance(s) | |
| Not in DB | |
| Street Paved | |
| — | |
| Wood Burning, Attached Fireplace Doors/Screen, Gas Starter |
Tax History
| Year | Property Taxes |
|---|---|
| 2011 | $8,664 |
Contact Agent
Nearby Similar Homes
211 Haman Road, Inverness, Illinois 60010

Foreclosure
$0
3 beds / 2.0 baths / 1,466 ft2
Single Family / Built: 1939
37
1117 Carberry Circle, Inverness, Illinois 60067

For Sale
$1,199,000
5 beds / 3.3 baths / 5,404 ft2
Single Family / Built: 1984
21
1726 Galloway Circle, Inverness, Illinois 60010
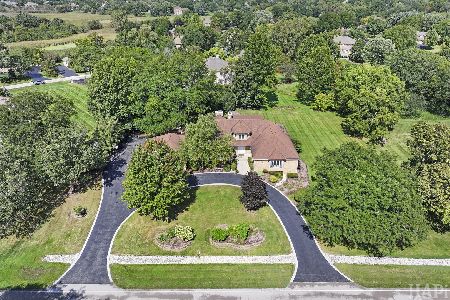
For Sale
$1,195,000
4 beds / 4.1 baths / 6,159 ft2
Single Family / Built: 1985
39
354 Ela Road, Inverness, Illinois 60067

For Sale
$660,000
6 beds / 3.0 baths / 3,160 ft2
Single Family / Built: 1833
33
Nearby Sold Comparables
317 Roberts Road, Inverness, Illinois 60010

Sold
$259,900
4 beds / 2.1 baths / 2,328 ft2
Single Family / Built: 1964
3216
317 Roberts Road, Inverness, Illinois 60010
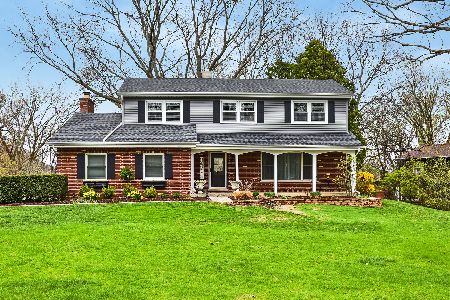
Sold
$575,000
4 beds / 2.1 baths / 2,328 ft2
Single Family / Built: 1966
571
228 Stratford Lane, Inverness, Illinois 60010
Sold
$425,000
4 beds / 2.1 baths / 2,296 ft2
Single Family / Built: 1964
6495
228 Stratford Lane, Inverness, Illinois 60010
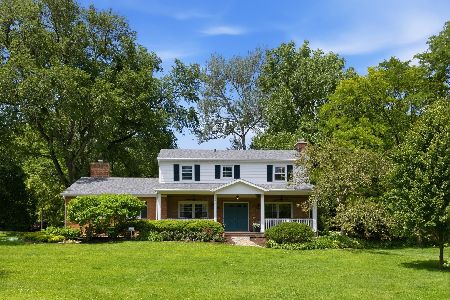
Sold
$650,000
4 beds / 2.1 baths / 2,825 ft2
Single Family / Built: 1964
143
234 Stratford Lane, Inverness, Illinois 60010
Sold
$345,000
4 beds / 2.1 baths / 2,404 ft2
Single Family / Built: 1964
4493
234 Stratford Lane, Inverness, Illinois 60010
Sold
$464,900
4 beds / 2.1 baths / 2,500 ft2
Single Family / Built: 1964
4308
Contact Agent
Listing Provided By
Coldwell Banker Residential
