

313 Westgate Avenue, Mount Prospect, Illinois 60056
Sorry, we are updating photos, please update this page in 15 minutes
$415,000
|
Sold
|
|
| Status: | Closed |
| Sqft: | 3,300 |
| Cost/Sqft: | $129 |
| Beds: | 5 |
| Baths: | 4 |
| Year Built: | 1955 |
| Property Taxes: | $11,079 |
| Days On Market: | 4888 |
| Lot Size: | 0,56 |
Description
BEAUTIFULLY REMODELED(WITH 2ND FLOOR ADDITION),5BEDRM 4 BATH HOME ON A HALF ACRE+ LOT! IDEAL FOR LRG FAM W/IN-LAW-ARRANGEMENT. FORMAL LR/DR, GORGEOUS KITCHEN W/SS APPL & EAT-IN AREA SPACE. LRG FAM RM W/FIRPL & SLIDING DOOR TO DECK & HUGE BACK YRD. LUXURIOUS MASTER BEDRM SUITE. FINISHED BASEMENT W/MEDIA RM.NEW FURN,WATER HEATER ,NEWER WINDOWS AND ROOF. VERY LRG 2.5 CAR GARAGE W/EXTRA STORAGE.
Property Specifics
| Single Family | |
| — | |
| Contemporary | |
| 1955 | |
| Partial | |
| Brick, Stucco | |
| Asphalt | |
| — | |
| No | |
| 0.56 |
| Cook | |
| — | |
| 0 / Not Applicable | |
| None | |
| Lake Michigan, Public | |
| Public Sewer | |
| Central Air | |
| Natural Gas, Forced Air | |
| 08376588 | |
| 03354010930000 |
Nearby Schools
| NAME: | DISTRICT: | DISTANCE: | |
|---|---|---|---|
|
Grade School
Indian Grove Elementary School |
26 | — | |
|
Middle School
River Trails Middle School |
26 | Not in DB | |
|
High School
John Hersey High School |
214 | Not in DB | |
Property History
| DATE: | EVENT: | PRICE: | SOURCE: |
|---|---|---|---|
| 19 Sep, 2013 | Sold | $415,000 | MRED MLS |
| 8 Aug, 2013 | Under contract | $425,000 | MRED MLS |
| — | Last price change | $449,000 | MRED MLS |
| 23 Jun, 2013 | Listed for sale | $449,000 | MRED MLS |
Sorry, we are updating photos, please update this page in 15 minutes
Room Specifics
All Bedroom Info:
Total Bedrooms: 5
Bedrooms Above Ground: 5
Bedrooms Below Ground: 0
Total Bedrooms: 5
Bedrooms Above Ground: 5
Bedrooms Below Ground: 0
Second Bedroom Info:
Dimensions: —
Location: —Dimensions: —
Floor Type: Carpet
Third Bedroom Info:
Dimensions: —
Location: —Dimensions: —
Floor Type: Carpet
Fourth Bedroom Info:
Dimensions: —
Location: —Dimensions: —
Floor Type: Carpet
Bathroom Info:
Full Bathrooms: 4
Partial Bathrooms: 0Full Bathrooms: 4
Bathroom Amenities: Whirlpool, Separate Shower, Double Sink, Full Body Spray Shower, Soaking Tub
Bathroom in Basement: 0
Dining Room Info:
Dimensions: —
Location: —Dimensions: —
Floor Type: Carpet
Kitchen Info:
Dimensions: —
Location: —Dimensions: —
Floor Type: Hardwood
Features: Eating Area-Breakfast Bar, Eating Area-Table Space
Laundry Room Info:
Dimensions: —
Location: —Dimensions: —
Floor Type: Other
Living Room Info:
Dimensions: —
Location: —Dimensions: —
Floor Type: Carpet
Family Room Info:
Dimensions: —
Location: —Dimensions: —
Floor Type: Carpet
Additional Rooms Info:
Rooms: Bedroom 5, Office, Recreation Room, Storage, Utility Room-Lower Level, Walk In Closet
Basement: PartialRooms: Bedroom 5, Office, Recreation Room, Storage, Utility Room-Lower Level, Walk In Closet
Other Specifics
| 2.5 | |
| Concrete Perimeter | |
| Garage | |
| — | |
| — | |
| — | |
| Deck, Patio | |
| Cul-De-Sac | |
| 244 X 96 | |
| Unfinished | |
| Full | |
| Skylight(s), Hardwood Floors, First Floor Bedroom, In-Law Arrangement, First Floor Full Bath | |
| Range, Microwave, Dishwasher, Refrigerator, Washer, Dryer | |
| Not in DB | |
| Clubhouse, Pool, Tennis Courts | |
| — | |
| Wood Burning, Gas Starter |
Tax History
| Year | Property Taxes |
|---|---|
| 2013 | $11,079 |
Contact Agent
Nearby Similar Homes
307 Marcella Road, Mount Prospect, Illinois 60056
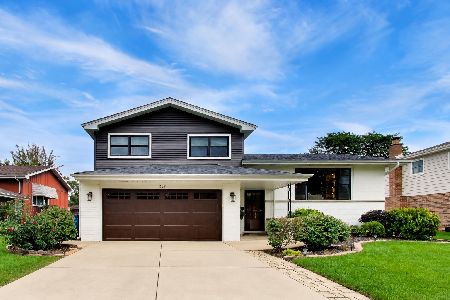
For Sale
$699,900
3 beds / 2.0 baths / 1,800 ft2
Single Family / Built: 1975
33
300 Stratton Lane, Mount Prospect, Illinois 60056
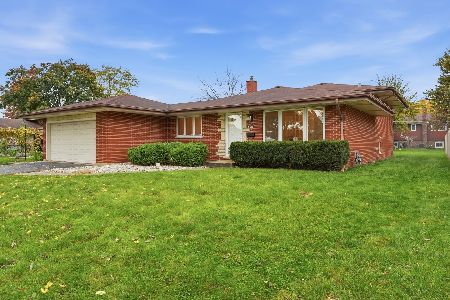
For Sale
$495,000
3 beds / 2.0 baths / 1,244 ft2
Single Family / Built: 1961
7
1420 Green Lane, Mount Prospect, Illinois 60056

For Sale
$565,000
4 beds / 2.1 baths / 1,885 ft2
Single Family / Built: 1958
60
Nearby Sold Comparables
311 Westgate Road, Mount Prospect, Illinois 60056

Sold
$848,000
5 beds / 4.0 baths / 0 ft2
Single Family / Built: 2007
4823
309 Westgate, Mount Prospect, Illinois 60056
Sold
$1,069,000
5 beds / 4.0 baths / 0 ft2
Single Family / Built: 2006
7230
307 Westgate Road, Mount Prospect, Illinois 60056
Sold
$299,000
3 beds / 2.1 baths / 1,781 ft2
Single Family / Built: 1947
5704
307 Westgate Road, Mount Prospect, Illinois 60056
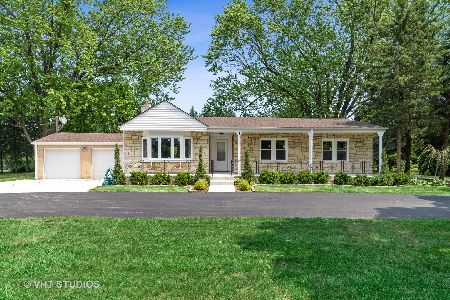
Sold
$429,900
3 beds / 2.1 baths / 1,781 ft2
Single Family / Built: 1950
2294
320 Marcella Road, Mount Prospect, Illinois 60056
Sold
$349,000
3 beds / 2.0 baths / 1,765 ft2
Single Family / Built: 1975
5207
320 Marcella Road, Mount Prospect, Illinois 60056
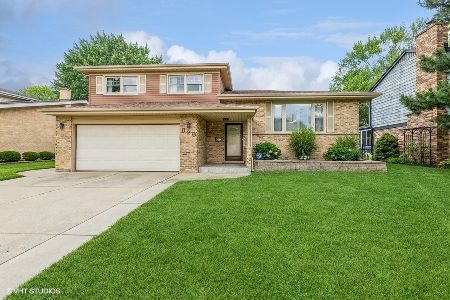
Sold
$595,000
3 beds / 2.0 baths / 1,765 ft2
Single Family / Built: 1975
1197
Contact Agent
Listing Provided By
Coldwell Banker Residential Brokerage
