

313 Winthrop Drive, Oswego, Illinois 60543
Subdivision > Summer Gate At Southbury
Sorry, we are updating photos, please update this page in 15 minutes
$252,700
|
Sold
|
|
| Status: | Closed |
| Sqft: | 2,746 |
| Cost/Sqft: | $95 |
| Beds: | 4 |
| Baths: | 3 |
| Year Built: | 2010 |
| Property Taxes: | $41 |
| Days On Market: | 5848 |
| Lot Size: | 0,00 |
Description
First Floor Master! Move-in ready NEW construction! If you are looking for a flexible floorplan with a huge great room & hardwood floors, this is it! Enjoy cozy brick FP in great room or from island KIT w/ 42" cabs & WI-pantry. Laundry space on 1st & 2nd floors. Formal LR & DR. Upstairs find 3 additional bdrms & 2-room bath. Hi-efficient furnace/insulated ducts & more. Swim/Tennis/Clubhouse
Property Specifics
| Single Family | |
| — | |
| Traditional | |
| 2010 | |
| Full | |
| Aluminum/Vinyl/Steel Siding, Stone | |
| Asphalt | |
| — | |
| No | |
| — |
| Kendall | |
| Summer Gate At Southbury | |
| 140 / Quarterly | |
| Clubhouse, Exercise Facilities, Pool | |
| Public | |
| Public Sewer | |
| Central Air | |
| Natural Gas, Forced Air | |
| 07672092 | |
| 0316251011 |
Nearby Schools
| NAME: | DISTRICT: | DISTANCE: | |
|---|---|---|---|
|
Grade School
Southbury Elementary School |
308 | — | |
|
Middle School
Thompson Junior High School |
308 | Not in DB | |
|
High School
Oswego High School |
308 | Not in DB | |
Property History
| DATE: | EVENT: | PRICE: | SOURCE: |
|---|---|---|---|
| 18 Dec, 2010 | Sold | $252,700 | MRED MLS |
| 19 Nov, 2010 | Under contract | $259,900 | MRED MLS |
| 6 Nov, 2010 | Listed for sale | $259,900 | MRED MLS |
Sorry, we are updating photos, please update this page in 15 minutes
Room Specifics
All Bedroom Info:
Total Bedrooms: 4
Bedrooms Above Ground: 4
Bedrooms Below Ground: 0
Total Bedrooms: 4
Bedrooms Above Ground: 4
Bedrooms Below Ground: 0
Second Bedroom Info:
Dimensions: —
Location: —Dimensions: —
Floor Type: Carpet
Third Bedroom Info:
Dimensions: —
Location: —Dimensions: —
Floor Type: Carpet
Fourth Bedroom Info:
Dimensions: —
Location: —Dimensions: —
Floor Type: Carpet
Bathroom Info:
Full Bathrooms: 3
Partial Bathrooms: 1Full Bathrooms: 3
Bathroom Amenities: Separate Shower, Double Sink
Bathroom in Basement: 0
Dining Room Info:
Dimensions: —
Location: —Dimensions: —
Floor Type: Carpet
Kitchen Info:
Dimensions: —
Location: —Dimensions: —
Floor Type: Hardwood
Features: Eating Area-Breakfast Bar, Eating Area-Table Space, Island, Pantry-Walk-in
Living Room Info:
Dimensions: —
Location: —Dimensions: —
Floor Type: Carpet
Family Room Info:
Dimensions: —
Location: —Dimensions: —
Floor Type: Carpet
Additional Rooms Info:
Rooms: Breakfast Room, Den, Great Room, Recreation Room, Utility Room-1st Floor, Utility Room-2nd Floor
Basement: FullRooms: Breakfast Room, Den, Great Room, Recreation Room, Utility Room-1st Floor, Utility Room-2nd Floor
Other Specifics
| 3 | |
| Concrete Perimeter | |
| Garage | |
| — | |
| — | |
| — | |
| — | |
| — | |
| 91.65X171.63X59.79X162.58 | |
| — | |
| Full | |
| Vaulted/Cathedral Ceilings, First Floor Bedroom | |
| Range, Dishwasher, Disposal | |
| Not in DB | |
| Sidewalks, Street Lights, Street Paved | |
| — | |
| Wood Burning, Gas Starter |
Tax History
| Year | Property Taxes |
|---|---|
| 2010 | $41 |
Contact Agent
Nearby Similar Homes
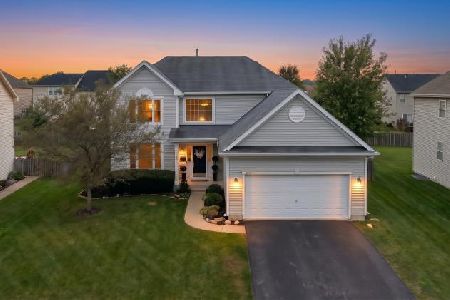
233 Willington Way, Oswego, Illinois 60543
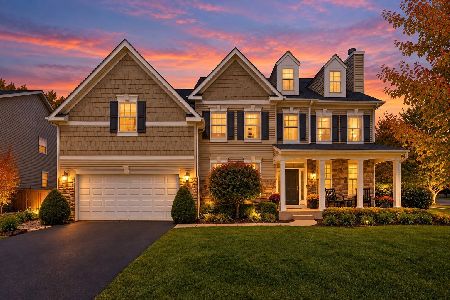
For Sale
$625,000
5 beds / 3.1 baths / 3,939 ft2
Single Family / Built: 2007
40
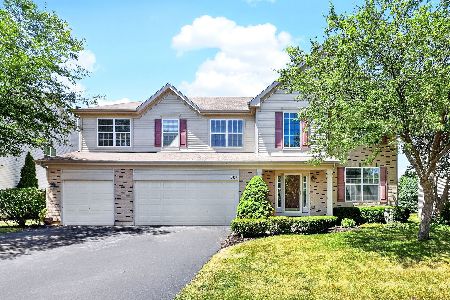
3614 Wolf Road, Oswego, Illinois 60543
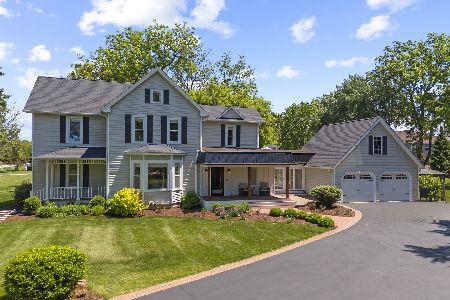
For Sale
$925,000
4 beds / 2.1 baths / 3,147 ft2
Single Family / Built: 1897
124
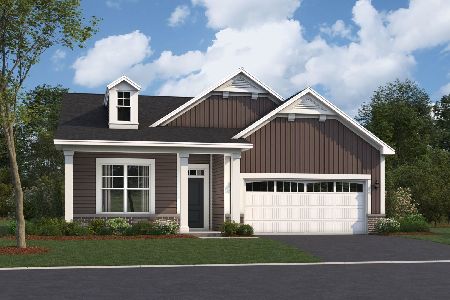
3663 Wolf Road, Oswego, Illinois 60543
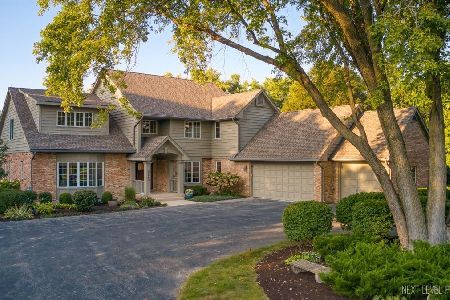
For Sale
$1,200,000
7 beds / 6.0 baths / 3,884 ft2
Single Family / Built: 1987
67
Nearby Sold Comparables
315 Winthrop Drive, Oswego, Illinois 60543

Sold
$304,900
4 beds / 2.1 baths / 2,700 ft2
Single Family / Built: 2013
4782
309 Winthrop Drive, Oswego, Illinois 60543
Sold
$314,900
5 beds / 3.0 baths / 3,651 ft2
Single Family / Built: 2010
5676
309 Winthrop Drive, Oswego, Illinois 60543
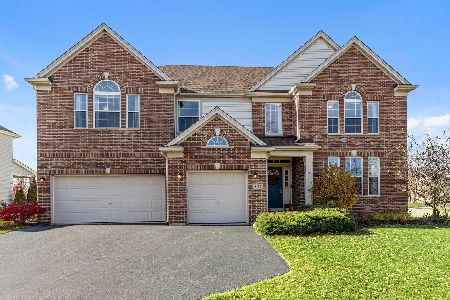
Sold
$384,900
5 beds / 3.0 baths / 3,651 ft2
Single Family / Built: 2010
2197
317 Winthrop Drive, Oswego, Illinois 60543
Sold
$190,000
4 beds / 2.0 baths / 2,500 ft2
Single Family / Built: 2007
5408
317 Winthrop Drive, Oswego, Illinois 60543
Sold
$254,900
4 beds / 2.1 baths / 2,461 ft2
Single Family / Built: 2007
5111
316 Winthrop Drive, Oswego, Illinois 60543
Sold
$294,990
4 beds / 2.1 baths / 2,805 ft2
Single Family / Built: 2014
4607
Contact Agent
Listing Provided By
Coldwell Banker Residential
